
Metal Building Wall Deflection Before Siding Goes On
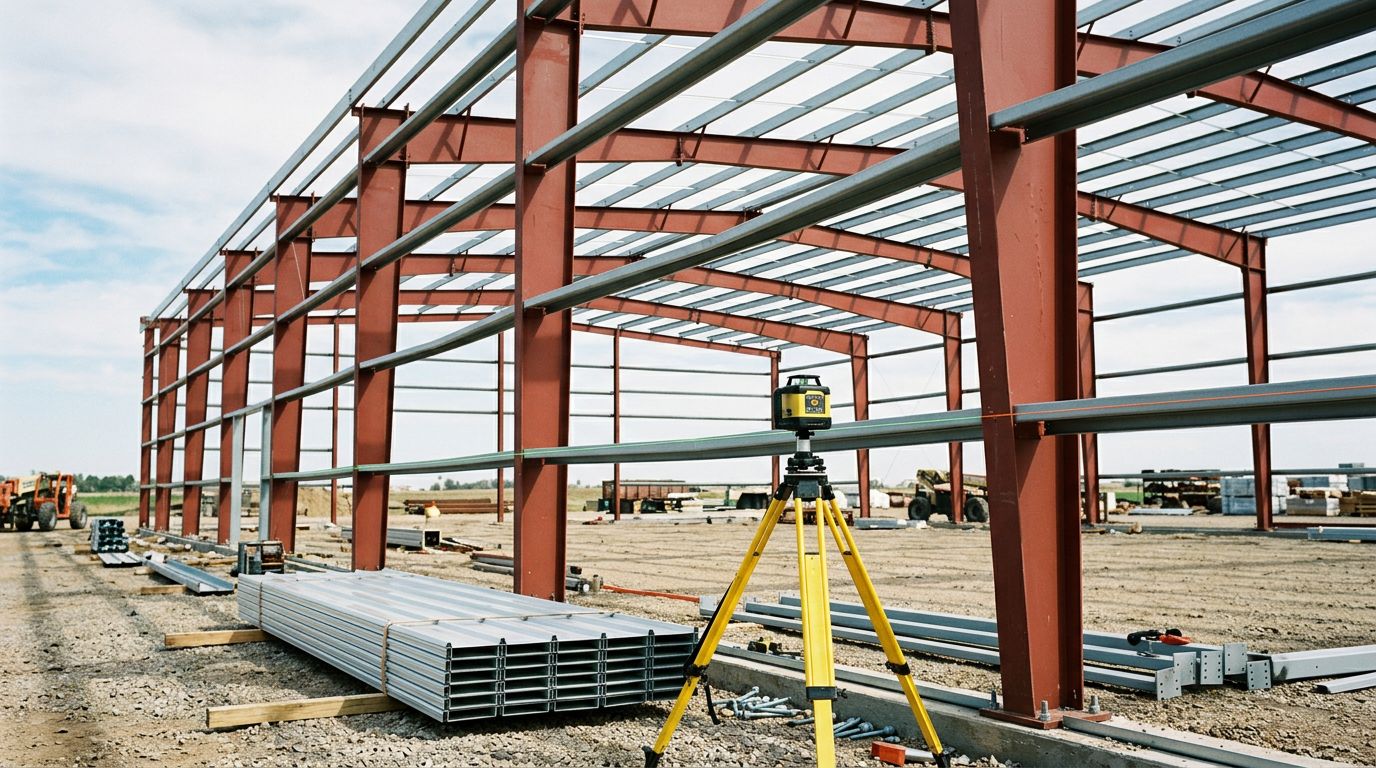
Metal siding can hide a problem for a few days, then put it on display for years. When girts bow, columns shift, or framing lines wander, the panels often follow every flaw.
Metal building wall deflection deserves attention before the first wall panel goes up. Contractors and owners save time by stopping early, documenting the condition, and getting the right design professional involved before fastening metal to an unstable plane.
A straight-looking wall is not always a ready-to-side wall. The framing must meet the approved design, panel requirements, and the visual standard expected for the project.
Why Metal Building Wall Deflection Stops Siding Work
Wall panels are thin, finished materials. They do not straighten structural framing, and they should not be expected to bridge an uneven wall without visible consequences.
Deflection is movement or displacement under load. It may occur while the building frame carries roof, wind, equipment, or construction loads. A bowed girt, leaning column, or out-of-plane wall can also result from installation errors, damage, missing bracing, or an altered structural condition.
Panels Telegraph Framing Problems
Ribbed wall panels can tolerate minor surface variation better than smooth architectural panels. Still, metal reflects light sharply. A slight bow that seems harmless in shade may become obvious across a long wall in morning or afternoon sun.
Panels installed over uneven framing may show:
- Wavy ribs, oil canning, or a repeating ripple between attachment points.
- Gaps at corners, base trim, jamb trim, or panel end laps.
- Screws that sit at inconsistent angles or fail to seat against a flat surface.
- Stressed trim pieces that pull away as the wall moves.
- Uneven panel overlaps that allow wind-driven rain behind the siding.
A panel contractor should not pull a bowed girt into line by tightening screws. That approach loads the panel, distorts the ribs, and can leave fasteners under stress.
Metal siding follows the plane beneath it. A clean panel installation starts with framing that is straight, secure, and ready to receive the system.
Appearance Is Not the Only Concern
Visible waviness is frustrating, but attachment is the larger issue. Wall panels need fasteners installed into proper framing or approved backing. If framing shifts after installation, screw holes can elongate, washers can lose compression, and trim joints can open.
Florida projects also face wind pressure, heavy rain, heat, and, in coastal areas, salt exposure. Those conditions make approved attachment details and a stable substrate especially important. Siding cannot compensate for a wall that does not meet its structural design.
Identify What Is Actually Moving
Before anyone decides how to correct a wall, separate structural movement from layout or installation problems. A string line may show a crooked surface, but it does not explain why it is crooked.
Common Sources of Wall Irregularity
Girts may sag between columns if they were installed incorrectly, damaged, or not sized for the condition. Columns can lean because of erection tolerances, anchor rod placement, foundation issues, or missing structural components. A wall can also appear bowed when girts are installed at uneven depths.
Other causes include:
- Framing that was cut, drilled, or modified for mechanical work without design review.
- Missing or loose clips, bolts, bracing, sag rods, or bridging.
- Damage from equipment, deliveries, or a vehicle strike.
- Roofing or wall loads transferred in ways the original design did not anticipate.
- Wood girts that twist, shrink, split, or vary in thickness.
A temporary construction load can create a different condition than a completed building load. For example, stored materials against a wall or roof bundles left in one area can affect framing during construction. Remove temporary loads only when it is safe to do so, then recheck the wall.
Deflection and Out-of-Plumb Are Different
Deflection often describes bending or displacement under load. Out-of-plumb describes a member that does not stand vertically. Out-of-plane framing describes a wall surface that is not flat along its intended siding plane.
All three can affect metal siding, yet each may require a different correction. Shimming a small backing discrepancy is not the same as correcting a bent girt or a column that leans. Do not treat the terms as interchangeable when reporting the problem.
Check the Wall Before Ordering or Installing Panels
A practical field review begins with a consistent reference line. Check the wall before panel lengths, flashing dimensions, and trim returns become difficult to change.
Use a long straightedge, taut string line, laser, or survey equipment suited to the wall length and job tolerance. Measure at columns, girts, openings, corners, and locations where panels appear likely to show distortion. Record the direction and amount of variation, not only a general note that the wall looks uneven.
Document Conditions That Others Can Review
Photographs should include a tape measure, level, laser target, or string line where possible. Take wide images that show the wall location and close images that show the condition. Mark the bay number, grid line, elevation, and date.
A useful field record includes:
| Item to record | Why it matters |
|---|---|
| Wall elevation and grid location | Helps the designer find the affected framing |
| Member size and spacing | Connects the issue to the structural drawings |
| Measured variation from the reference plane | Shows the actual condition instead of a visual impression |
| Fastener, clip, or bracing condition | May reveal a loose or missing component |
| Nearby openings and trim transitions | Identifies areas with limited adjustment room |
These notes give the building designer or structural engineer a clear starting point. They also protect the siding crew from being asked to accept a condition outside its scope.
Compare the Condition With the Right Documents
Review the approved structural drawings, erection drawings, wall-panel installation instructions, and project specifications. The structural drawings govern the building frame. Panel instructions govern product installation details. Neither should be replaced with a rule of thumb from a different building.
If the project uses a pre-engineered metal building, contact the building manufacturer or designer of record with the documented condition. When a licensed structural engineer is responsible for the building, that engineer should evaluate structural concerns and provide direction in writing.
When to Involve the Designer or Structural Engineer
Stop and request review when the condition appears structural, changes during loading, affects multiple bays, or prevents the panels from meeting the required plane. A building owner, general contractor, or project manager should not approve structural changes through a verbal jobsite decision.
Conditions That Need Professional Review
Call the building designer, manufacturer, or structural engineer when you find bent members, damaged connections, leaning columns, missing bracing, cracked concrete near anchors, or movement that continues after temporary loads are removed. The same applies when someone proposes cutting, welding, drilling, adding steel, or relocating girts.
An engineer may determine that the observed variation is within the building's intended performance, or they may call for repairs, reinforcement, adjustment, or replacement. The siding installer should wait for written direction when the fix changes structural members or attachment conditions.
Owners should also involve the designer when adding insulation, interior liner panels, heavy wall-mounted equipment, masonry veneer, or other loads that were not part of the original building design. Those additions can change how the wall system behaves.
Bring the Siding Manufacturer in at the Right Time
The panel manufacturer should review conditions that affect panel span, fastening, trim, sealants, accessory use, or finish appearance. This is especially helpful when the framing is sound but has minor irregularities that may affect the chosen profile.
For open-framed steel buildings, PBR and AG panel siding options can have different framing and installation tolerances. Product selection must still follow the engineered wall design, local code requirements, and approved assembly details.
The manufacturer can clarify product instructions. It cannot grant project-specific structural approval unless it is also responsible for that engineered design.
Choose Panels and Details That Match the Wall System
Once the wall plane is approved and corrected as needed, select a panel profile that fits the framing arrangement. A panel designed for open framing has different demands than a panel installed over continuous sheathing or closely spaced supports.
PBR, R-panel, AG panels, standing seam wall systems, and concealed-fastener profiles each have attachment and support requirements. Longer panels may make a broad wall look cleaner, but they can also make a slight framing error more visible.
Profile, Span, and Support Work Together
Ribbed exposed-fastener panels are common on agricultural buildings, shops, garages, and commercial structures. Their ribs can break up reflected light, yet they still need straight girts at the approved spacing.
Smooth panels and concealed-fastener systems often demand a flatter substrate. If the finished appearance is a priority, discuss it before material is ordered. Changing profiles after panels are cut may add cost and delay the work.
For Florida projects, panel selection also depends on design pressures, exposure, corrosion conditions, and product approval. Review the differences between PBR and R panels when the wall system needs a profile suited to its framing and weather exposure.
Do Not Use Screws to Force Alignment
Fasteners hold panels in the specified locations. They do not pull a structural wall into a new plane. Overtightening can dimple the panel, deform the neoprene washer, and leave an inconsistent appearance. Underdriving can leave the panel loose and create a path for water.
Follow the approved fastener type, spacing, and placement pattern for the panel and wall assembly. For practical installation detail, review this Florida metal siding fastener placement guide. Wind-zone attachment rules do not override the need for stable, properly located framing.
Protect Openings and Water-Management Details
A wall that is almost flat may still cause trouble at windows, personnel doors, roll-up doors, and transitions. These locations combine framing, flashing, trim, panel cuts, and sealant joints. Small alignment errors accumulate fast.
Keep Trim in Its Intended Plane
Before installing panels, dry-fit base trim, corner trim, jamb trim, head trim, and transition pieces where the wall changes profile or color. Check that trim can lie flat without pulling it tight against bowed framing.
At openings, confirm that the rough framing is square and that the water-resistive barrier, flashing, and siding details follow the approved sequence. The guide to metal siding around windows and personnel doors shows why solid backing and proper flashing matter around cut panels.
Do not fill a large gap with sealant to hide a framing problem. Sealant belongs in designated joints. It is not a substitute for corrected framing, proper trim support, or drainage paths.
Plan for Drainage Before Panels Cover the Wall
Metal siding needs a water-management strategy behind and around the panels. Base flashing, starter trim, closures, penetrations, and vertical laps must direct water outward. A bowed wall can reverse laps, pinch flashing, or leave a low point where water collects.
Review WRB and flashing details behind metal siding before closing the wall. Once the panels cover the assembly, fixing a trapped flashing edge or unsupported cut can require extensive removal and replacement.
Coordinate the Fix Before the Schedule Slips
Deflection issues become costly when trades work around each other without a clear decision. The project manager should identify who owns the framing correction, who approves it, and when the siding crew can return.
A short coordination meeting can prevent rushed field changes. Include the owner or owner's representative, general contractor, steel erector, framing contractor, siding installer, building designer, and structural engineer when structural review is needed.
Confirm the accepted wall plane, required repairs, updated details, inspection needs, and responsibility for added material or labor. Keep written directions with the project record. If the correction affects panel lengths, trim sizes, or color-matched replacement materials, notify the supplier before production begins.
Metal building wall deflection is easier to address before panels arrive than after an entire elevation is installed. Clear documentation and early coordination keep appearance, weather resistance, and structural responsibility in the right hands.
A Wall Ready for Siding Starts With Sound Framing
A finished metal wall depends on more than attractive panels and straight screw lines. The framing must provide a stable, approved plane that supports the siding system without forcing panels or trim into place.
When a wall bows, moves, or falls out of alignment, pause the installation and document what you see. Correct the framing condition first , then install panels according to the approved details.
Share Our Metal Roofing News Articles
Related Posts




