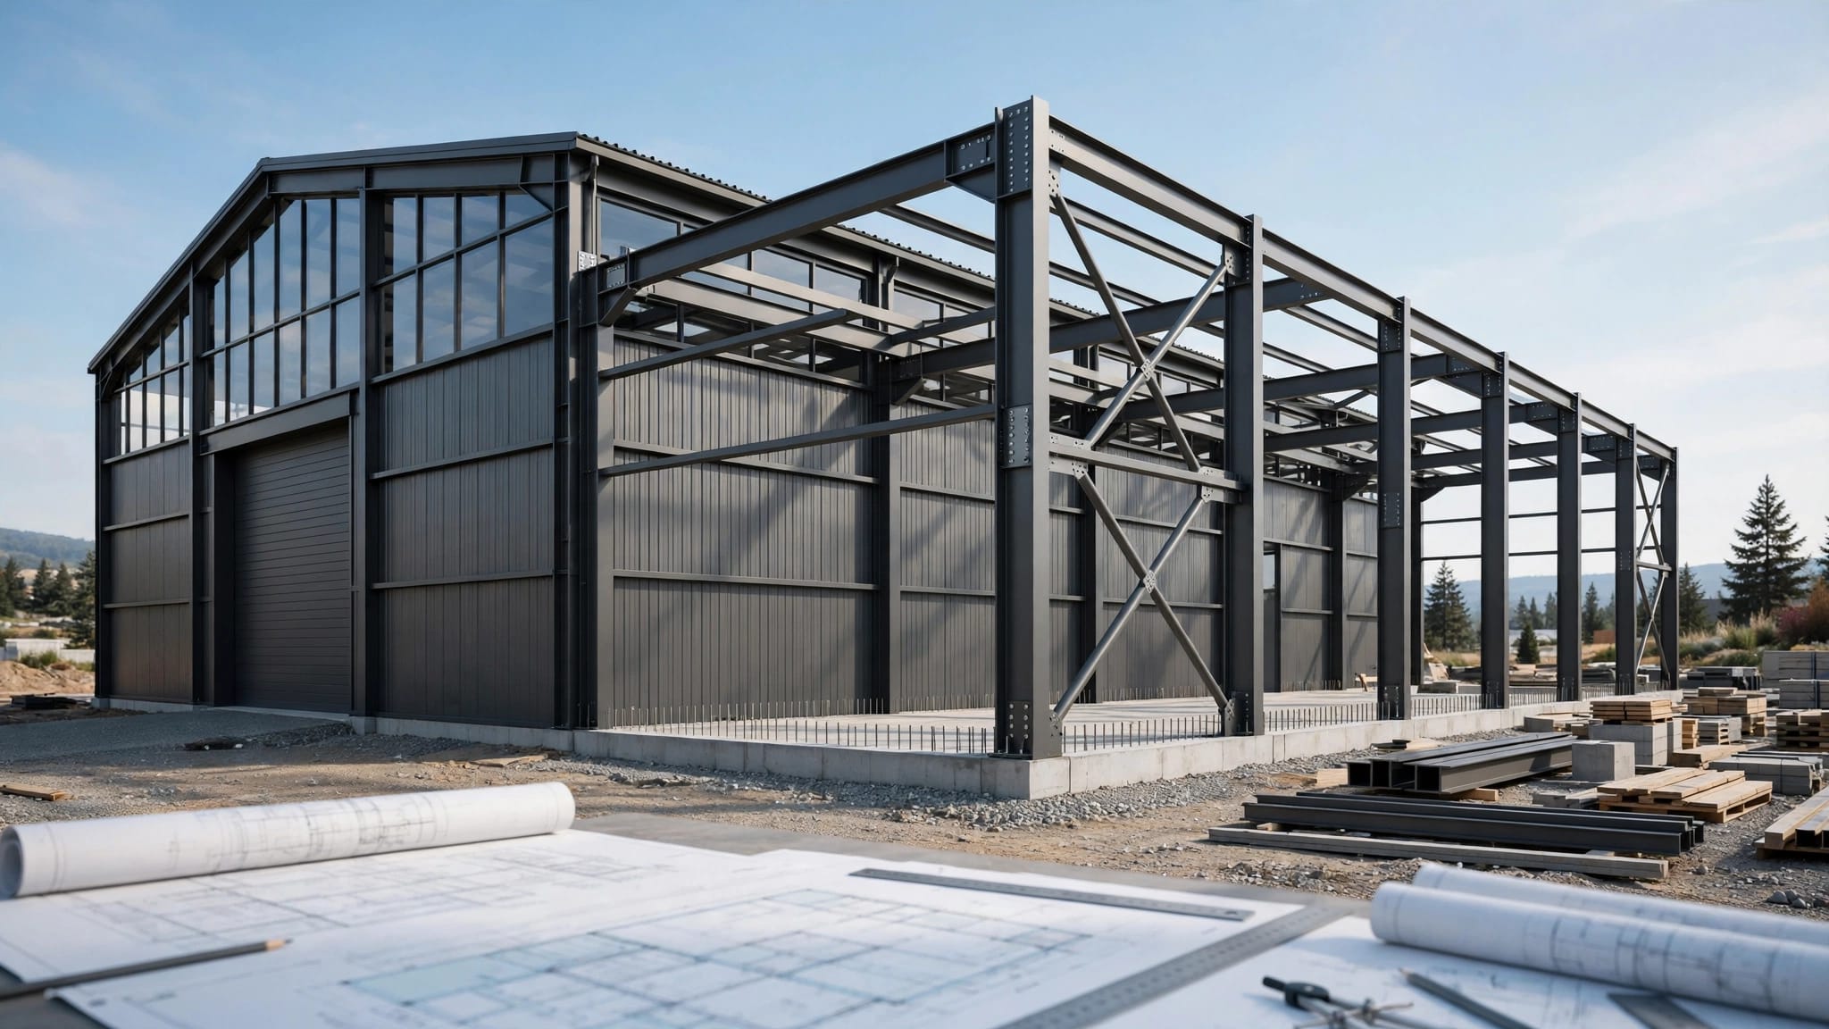
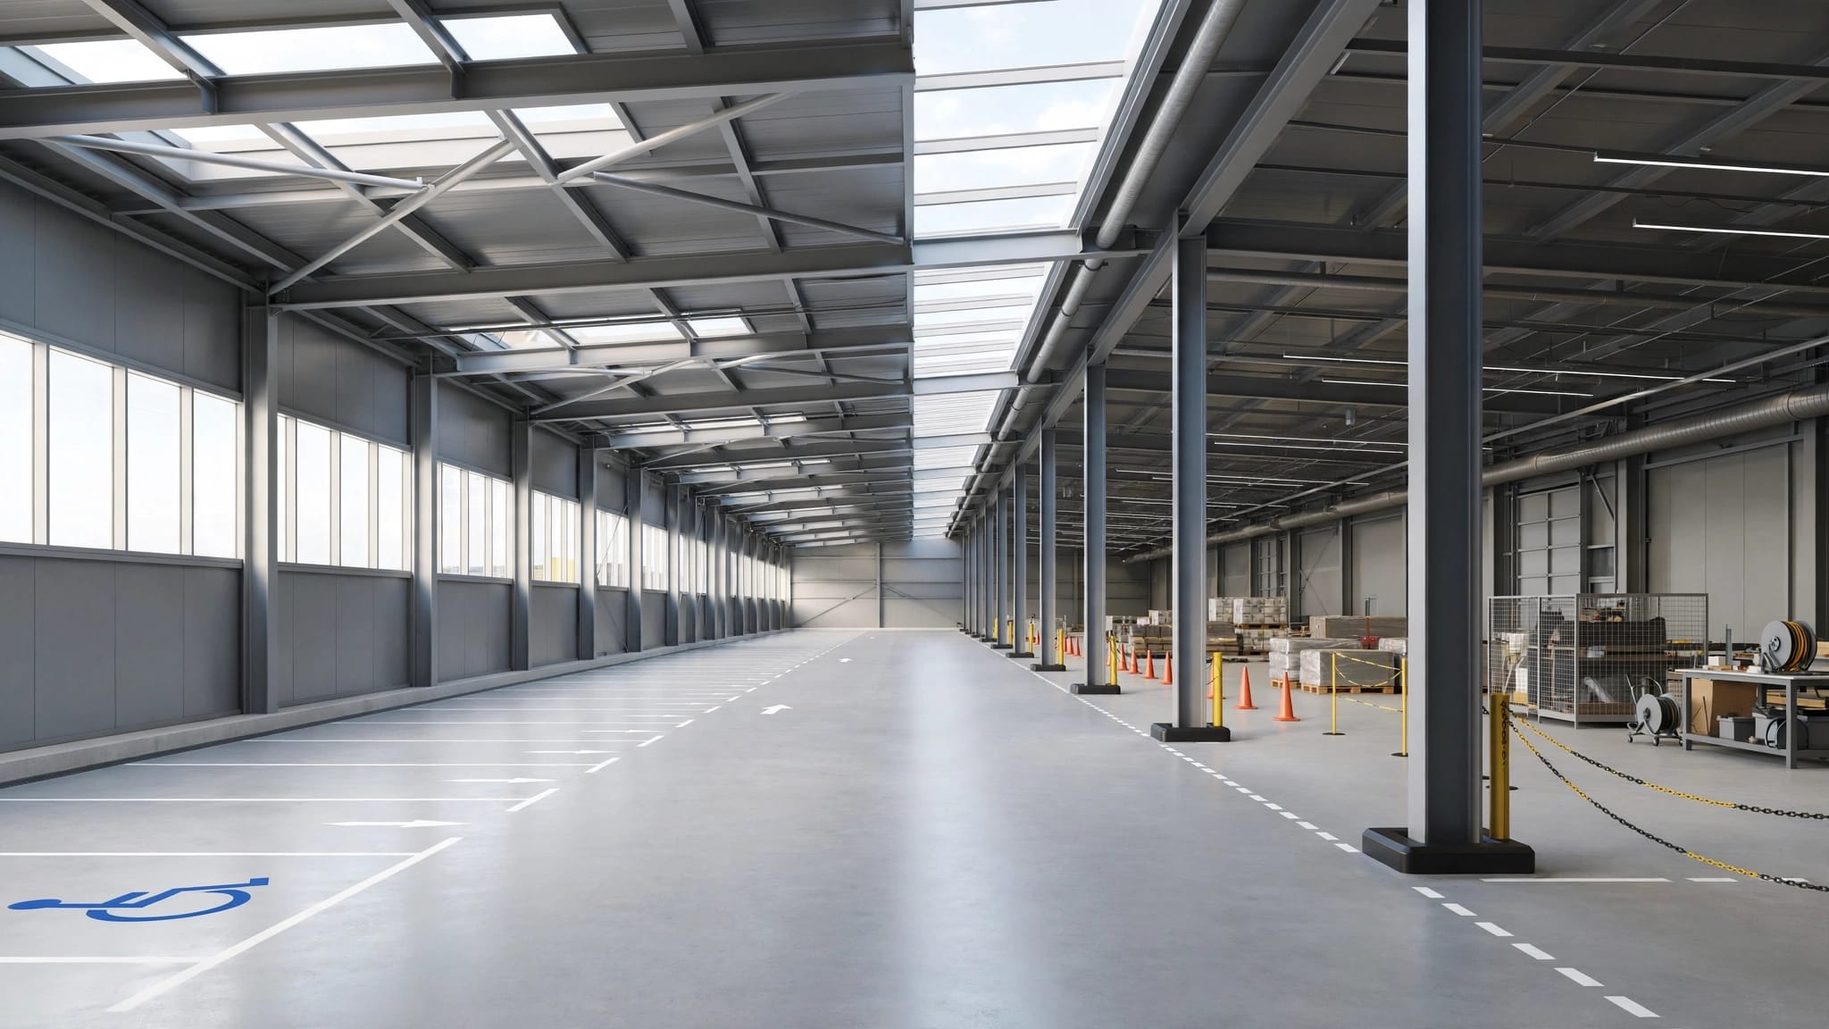
Florida Steel Building Site Preparation Before Delivery

A steel building delivery can stall at your gate even when the foundation looks finished. Preparing a site for a steel building in Florida means getting the entire jobsite ready, including truck access, unloading space, drainage, and safe equipment operation.
Your supplier and erection crew need verified readiness before materials leave the plant. Start with the approved building location, then work outward to the routes and work areas everyone will use.
Key Takeaways
- Confirm local approvals, foundation requirements, and inspection timing before scheduling delivery.
- Have the delivery carrier and erection crew review access, ground conditions, and equipment space.
- Verify foundation dimensions, anchor placement, and required concrete strength before erection.
- Prepare a drained staging area and assign responsibility for unloading, receiving, and protecting materials.
Florida steel building site preparation starts with approvals
A cleared patch of land doesn't establish where you can build. Site, foundation, and permitting requirements vary by location and project. Confirm them with qualified professionals and your local building department.
Verify the footprint and site restrictions
Use the approved site plan to establish the building footprint, setbacks, easements, and finished-floor elevation. Check floodplain requirements before ordering fill or setting foundation forms.
Also identify wells, septic tanks, drainfields, buried services, and overhead utilities. These features affect construction access as well as building placement. Contact Sunshine 811 before excavation, and arrange separate locating for private underground lines when needed.
For agricultural properties, confirm how the intended use affects approvals. Don't assume a barn or equipment shelter automatically qualifies for an exemption.
Match permits to the actual building
The permit documents should match the building you're receiving, including dimensions, openings, structural design, and specified roof and wall assemblies. Ask the building department which code edition, local requirements, and inspections apply.
Review the Central Florida steel building permitting guide while gathering project documents. Depending on the project, these may include engineered plans, a site plan, product approvals, and energy documentation.
Before construction starts, identify required inspection stages so crews don't cover work that still needs inspection.
Plan access for delivery trucks and lifting equipment
Your pickup reaching the building pad doesn't prove a loaded delivery truck can reach it. Ask the supplier or carrier for the actual vehicle requirements, then have the erection contractor review equipment access separately.
Check the full delivery route
Measure gates and identify tight turns, driveway slopes, low branches, and overhead lines. Include the entrance from the public road, where a long trailer may need more turning space than expected.
Check culverts, bridges, driveway edges, and sandy shoulders for load capacity with qualified help. Also identify a safe exit or turnaround. Don't leave reversing arrangements for the driver to solve upon arrival.
Send route photographs and measurements before dispatch. For roofing bundles, review delivery access for long panels, since panel length affects turning and unloading space.
Let the crew determine equipment space
The erection crew should identify whether the project needs a crane, telehandler, forklift, or other equipment. Machine capacity depends on the load and reach, so rental selection requires more than knowing the heaviest bundle.
Provide room for setup, travel, and any outriggers or supporting mats specified by the equipment operator. Keep these areas clear of trenches, septic systems, buried tanks, and unstable edges.
Overhead electrical lines require an equipment-specific safety plan. Have the contractor coordinate required clearances and any utility involvement before work begins.
Verify the foundation before scheduling erection
Foundation readiness includes geometry, anchors, concrete strength, and inspection status. A slab can look complete while still having problems that prevent the frame from fitting.
Check dimensions and anchor placement
Have the foundation contractor verify building dimensions, column locations, elevations, and squareness against the current approved drawings. Confirm anchor diameter, projection, spacing, and orientation against the project-specific details.
Mid Florida Metal Roofing Supply's steel building slab anchor checklist helps organize these checks. However, the approved construction documents control the actual requirements.
Document discrepancies before the erection crew arrives. Don't bend, cut, weld, relocate, or replace anchors without an approved correction. Enlarging base-plate holes also requires approval rather than an improvised field fix.
Confirm strength and inspection release
Ask the foundation professional how the project will verify the concrete strength required for erection. The pour date alone doesn't establish readiness, and one waiting period won't fit every mix or project.
Keep required inspection records and test results available to the contractor. Also confirm whether the slab can support planned equipment travel or stored bundles. Those loads may differ from its intended service loads.
A foundation that's ready to receive columns may still be unsuitable for a loaded telehandler. Get approval for equipment loads separately.
Protect exposed anchors from vehicle impacts while leaving them accessible for inspection and layout checks.
Grade for drainage and dependable ground support
Florida rain can change access conditions between your site walk and delivery day. Preparation needs to address both permanent drainage and temporary construction conditions.
Prepare stable work surfaces
Remove vegetation, roots, debris, and unsuitable material where the site plan and contractor require. Don't bury organic debris beneath fill; decomposition can leave voids and settlement.
Have qualified professionals determine whether soil testing, engineered fill, compaction testing, or other ground improvements are necessary. Sandy soil isn't automatically adequate for a foundation or crane setup.
The building pad, truck route, and staging area may need different preparation. Tell the grading contractor where loaded vehicles and lifting equipment will operate, rather than preparing only the foundation footprint.
Keep runoff away from work areas
Follow the approved grading and drainage plan, including finished-floor elevation and any required swales or drainage structures. Avoid creating low spots beside the foundation, beneath stored panels, or along the delivery route.
Plan where future roof runoff will discharge as well. Downspout outlets shouldn't undermine the pad or direct water into equipment paths.
After substantial rain, reinspect access roads and work areas before releasing delivery. Ruts, standing water, or softened ground need evaluation even if the site passed an earlier review.
Create a clear staging area for steel and panels
The staging area should support the erection sequence without blocking truck movement, lifting operations, or access around the foundation. Agree on its location with the supplier and crew before delivery.
Arrange bundles around the erection sequence
Ask how the building arrives: frame members, secondary framing, roof panels, wall panels, trim, and hardware may require separate storage zones. Confirm bundle sizes and unloading weights before choosing handling equipment.
Keep component identification visible, and provide access without requiring workers to climb over materials. Store small hardware and documents in a secure, dry location.
Leave working space around the slab. Bundles placed directly beside column locations can obstruct layout, bracing, and equipment setup. Also keep emergency access and pedestrian routes clear throughout erection.
Protect materials from moisture and damage
Use the supplier's storage instructions for supports, bundle slope, covers, and ventilation. Raise panels off soil on suitable supports, and don't allow water to collect between stacked sheets.
Because Florida humidity can trap moisture under covers, waterproof wrapping alone isn't a complete storage plan. Maintain ventilation where the manufacturer requires it, and secure bundles against wind.
Coordinate fabrication and delivery through a metal roofing procurement schedule that matches site readiness. Receiving materials too early creates extra handling and storage exposure.
Coordinate the supplier, foundation contractor, and erection crew
Assign one jobsite contact who can make decisions and receive delivery calls. Share the address, gate instructions, approved route, unloading location, and backup contact before dispatch.
Confirm who unloads and supplies the equipment. Delivery and unloading responsibilities vary, so don't assume the truck includes a crane or that the driver will place every bundle beside the slab.
Arrange a pre-delivery review with the foundation contractor and erection crew. Check the foundation, equipment areas, temporary bracing space, and staging layout together. Then resolve any outstanding issues before confirming the arrival date.
Mid Florida Metal Roofing Supply provides a Construction Package with framing, anchor, opening, and panel-layout details. Keep the current project drawings and applicable steel building installation manuals available to the crew.
For the roof and walls, verify the specified panel profile, gauge, support spacing, and fastening details. Product-specific span tables and approvals don't support a universal spacing rule. Resolve substitutions before erection rather than after panels arrive.
Finally, agree on the receiving procedure. Count bundles against shipping documents, photograph visible damage, and report shortages or damage according to the supplier's terms. Also establish weather-related stop-work decisions and how the crew will secure partially erected framing and loose materials.
Frequently Asked Questions
Can an existing concrete slab support a new steel building?
An existing slab needs a project-specific evaluation by a qualified structural professional. Thickness alone doesn't establish adequacy. The review should address foundation configuration, reinforcement, concrete condition, soil support, and the proposed anchorage. Provide the building's engineered reactions and connection details before assuming the slab can support the new structure. Approval should come before ordering anchoring materials or scheduling erection.
What should happen if rain makes the access route unusable?
Notify the supplier, carrier, and erection contractor before the truck leaves. Have the contractor assess ground conditions and determine whether repairs, an approved alternate unloading area, or rescheduling is appropriate. Don't redirect a loaded truck onto an unverified shoulder or field. Confirm any extra handling, storage, or rescheduling costs before agreeing to a revised delivery plan.
Bring Delivery Day Back to Site Readiness
A finished-looking pad is only one part of a ready steel building site. The foundation, access route, staging area, and equipment setup must work together.
Before confirming delivery, get project-specific confirmation from the professionals responsible for those areas. That coordination gives the driver a usable route and the erection crew a site where work can begin safely.
Share Our Metal Roofing News Articles
Related Posts