How to Plan a Metal Building for Future Expansion
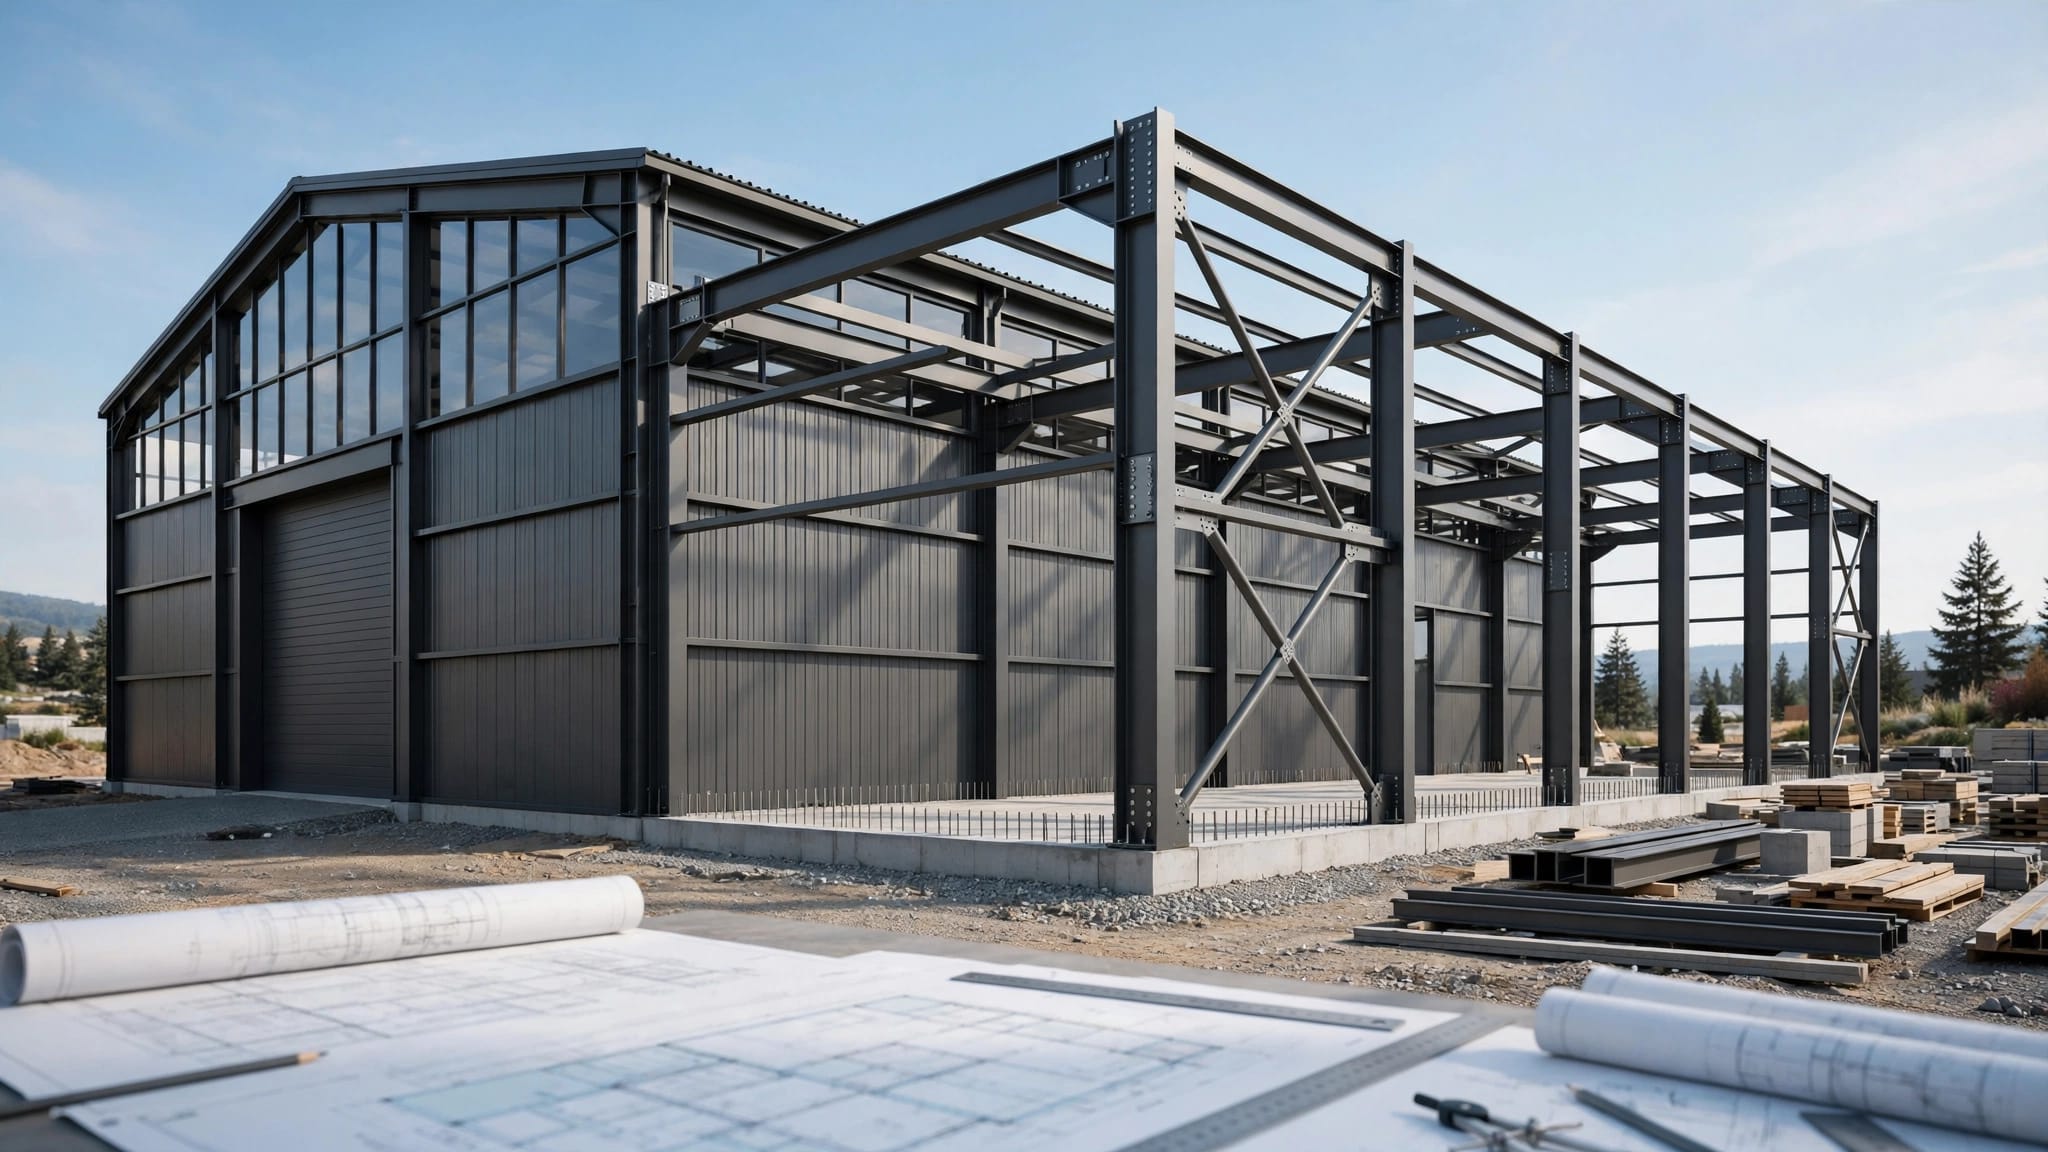
A metal building can run out of room long before its roof wears out. Planning for metal building expansion before you order gives your engineer a chance to address connections, foundations, and access while changes are still on paper.
Your options depend on the building system and site , including Florida wind requirements and local development rules. Start by defining the space you'll need later, then work with a qualified engineer to make that expansion part of the initial design.
Define the Future Space Before Choosing a Building
Describe how the added space will work
Give your designer more than a request for "room to grow." Identify the future use, equipment clearance, door openings, and whether the addition will need air conditioning.
A storage extension has different requirements than a conditioned workshop or commercial workspace. Changes in occupancy can also affect fire protection, accessibility, plumbing, and energy-code requirements.
Then separate firm plans from possibilities. Engineering for a defined addition is more useful than paying for unspecified "extra strength." Include anticipated equipment loads so the design team can evaluate them before ordering.
Choose an expansion direction
Lengthwise expansion often involves extending the building beyond an endwall. Other options include a side addition, lean-to, or separate structure connected by a covered passage.
However, those options aren't interchangeable. Roof height, framing type, setbacks, and drainage can rule out an otherwise appealing layout.
Mid Florida Metal Roofing Supply offers custom steel building configurations, including gable buildings with lean-to options. Confirm which configuration supports your intended addition before selecting the initial package.
Specify Expandable Endwalls During Initial Design
Confirm what "expandable" means
Ask the building manufacturer and engineer to identify the proposed expandable endwall on the drawings. Don't assume removable wall panels make the structure expandable.
Depending on the system, a future interior frame location may need different framing than a permanent exterior endwall. The engineer must evaluate columns, rafters, connections, and the loads they'll carry after expansion.
Also confirm whether endwall posts can remain or must change to provide the intended opening. This matters when you want uninterrupted floor space or access for large equipment.
Plan removal and temporary stability
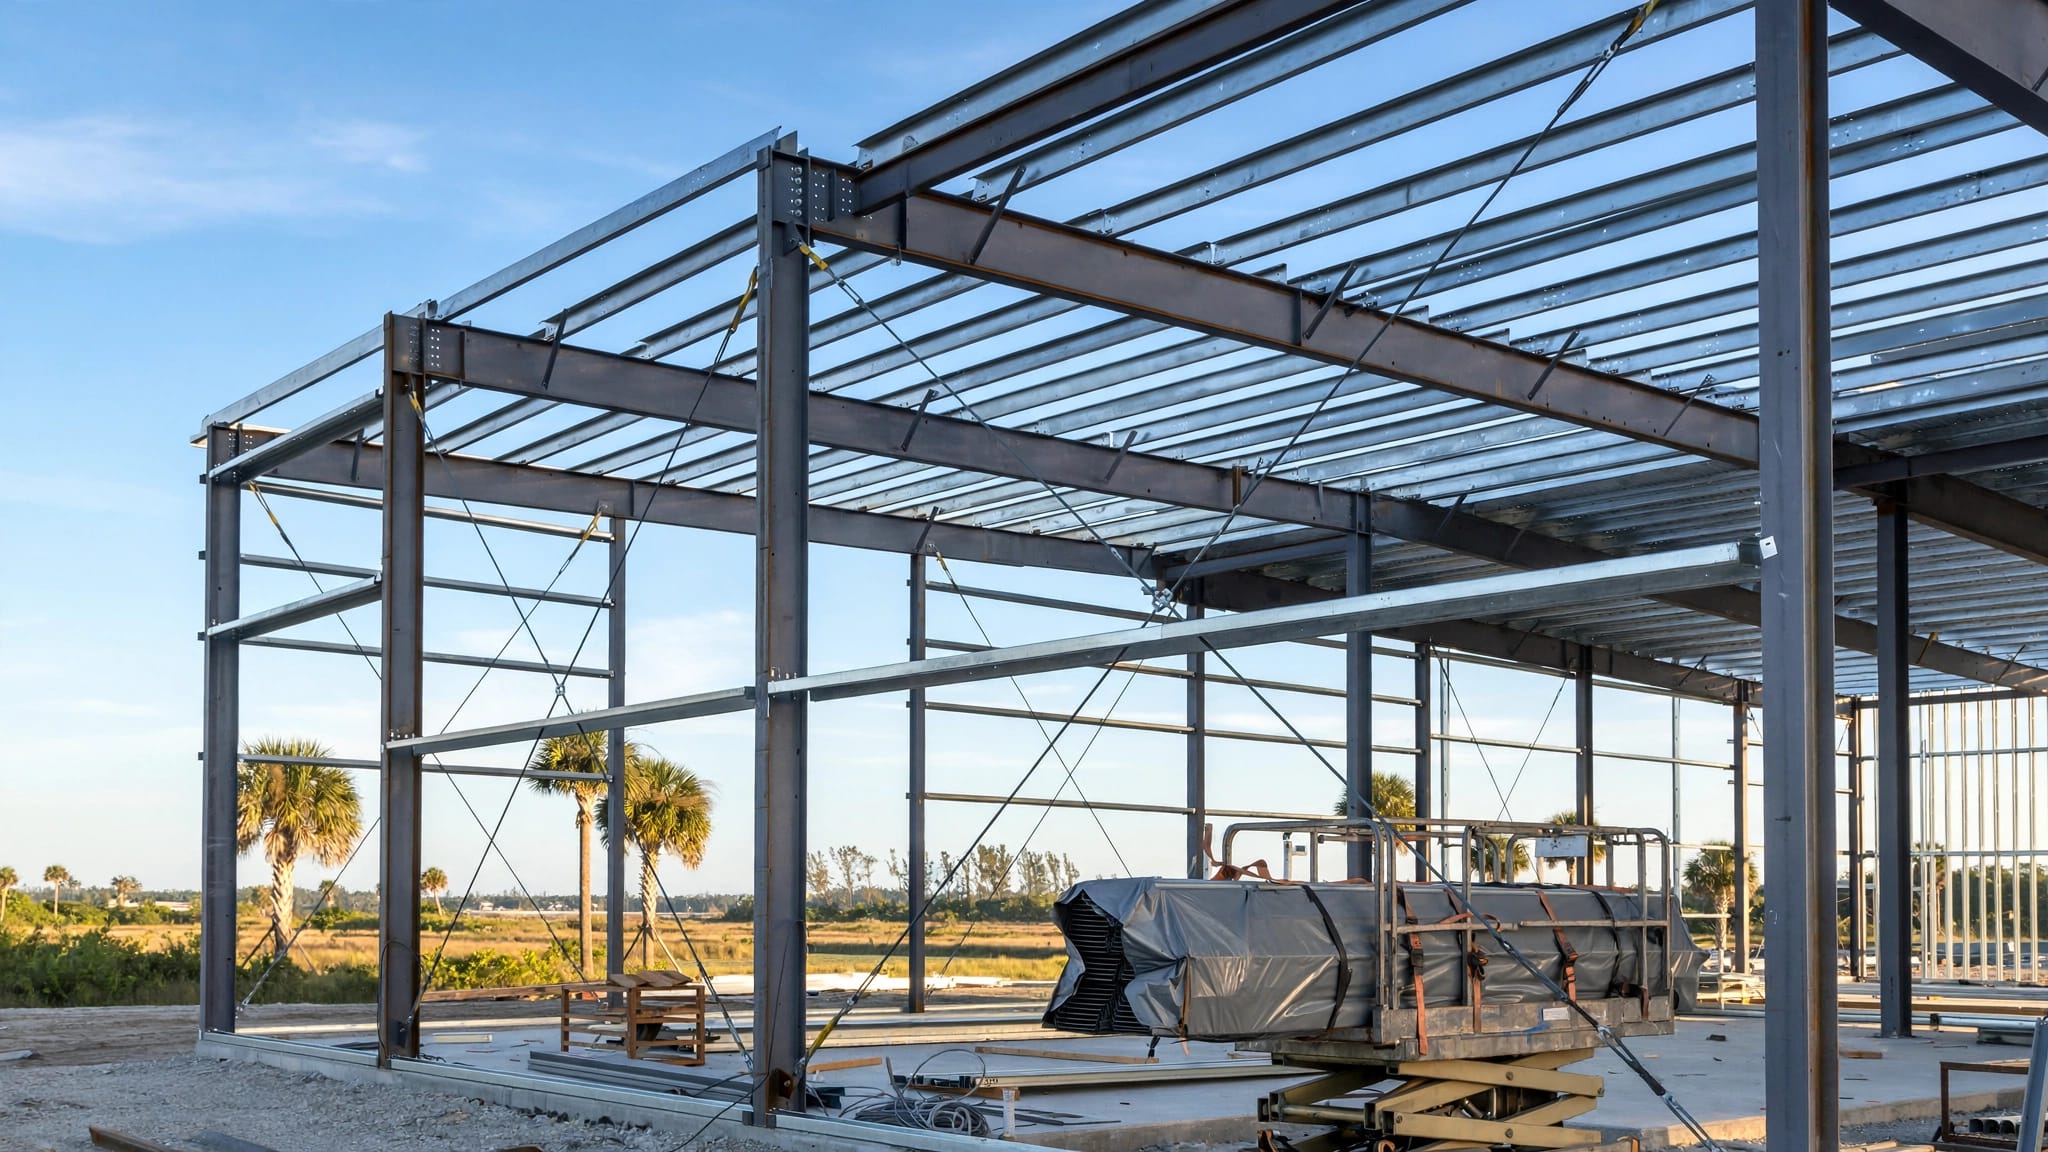
An endwall may contain bracing, girts, door framing, and components that contribute to building stability. Removing it requires a planned construction sequence.
Ask how the building will remain stable and weather-protected while the new bays go up. Temporary bracing and staged panel removal may be necessary.
An endwall intended for future removal still has to resist the first phase's design loads until the expansion is complete.
Keep permanent equipment and service connections away from the planned removal area where practical. Electrical panels, plumbing, and fixed shelving can otherwise become relocation work. Document any equipment that must remain.
Check Structural Capacity for Metal Building Expansion
Design for the identified future loads
Have a qualified engineer evaluate both the initial building and the proposed expanded configuration. That review should cover gravity loads, wind uplift, lateral forces, and connections.
Future solar panels, suspended equipment, or a mezzanine need their own load assumptions. A heavier frame alone doesn't establish capacity for every possible addition.
In Florida, wind pressures depend on location, exposure, building geometry, and enclosure conditions. Expansion can change those inputs, so the final configuration needs review. Larger doors or new openings can also affect the design.
Protect the complete load path
Roof panels, purlins, bracing, frames, anchors, and foundations must transfer loads through compatible connections. An addition can alter that load path.
For example, a roof diaphragm can transfer horizontal forces toward the building's lateral-resisting elements. Its capacity depends on the assembly and attachment details.
Review roof diaphragm capacity and connections with your engineer before changing panels or removing bracing. Florida Product Approval documentation may cover roof performance without covering diaphragm capacity or the entire structural system.
Coordinate Foundations, Slabs, and Anchor Locations
The foundation design should address the planned expansion interface. Depending on the project, that may mean preparing selected footings now or documenting how future foundations will connect.
However, pouring extra concrete without engineering can create problems. Soil conditions, column reactions, uplift resistance, and differential settlement all affect the design.
A floor slab also isn't automatically suitable for supporting new structural columns. Have the engineer distinguish floor loading requirements from the footing and anchor requirements.
At the future connection, establish slab elevations, drainage slopes, joint locations, and reinforcement details. If the addition will carry forklifts or heavier equipment, include those loads in the slab design.
Anchor placement deserves its own verification before concrete placement. Check the approved layout, bolt spacing, projection, and elevations against the building plans. Coordinate underground utilities at the same time so they don't conflict with future footings.
The steel building construction package can document framing, anchor placement, openings, and panel layout. Coordinate that information with the project-specific foundation drawings rather than treating either set as a substitute for the other.
Reserve Buildable Land and Manage Future Drainage
Sketch the completed building on the site plan, even if construction will happen in phases. Then check property setbacks, easements, septic areas, stormwater facilities, and required access.
Leave room for construction equipment as well as the finished addition. A vacant strip beside the building may be unusable if deliveries can't reach it.
For commercial or agricultural sites, preserve vehicle turning space and emergency access. Also consider whether expansion will block existing doors or require moving parking and loading areas. Keep the future work area free of permanent improvements that would be expensive to relocate.
Drainage needs the same long-term view. Added roof area produces more runoff, while new pavement can increase the site's impervious area.
Have the design team evaluate finished grades, gutters, downspouts, and the approved discharge location. Don't direct new roof runoff toward the existing foundation or neighboring property.
Check flood-zone requirements and stormwater rules early. A larger footprint may trigger site review even when the building addition itself looks straightforward.
Plan Utilities and Conditioned Space Together
Provide practical service routes
Ask licensed trades to evaluate anticipated electrical demand, water use, sewer or septic capacity, and HVAC needs. An expansion may require a larger service or equipment upgrade.
Reserve accessible routes for future conduit and piping. Where appropriate, install properly sized sleeves before concrete placement and document their locations.
Avoid routing permanent utilities through a wall scheduled for removal. Also leave working clearances around service equipment after the addition changes the floor plan. Coordinate buried lines with future columns and foundations.
Address insulation and moisture continuity
If future space will be conditioned, discuss the intended roof and wall assemblies now. Insulation thickness alone doesn't resolve energy-code compliance.
Steel purlins can conduct heat across insulation, while humid Florida air can condense on cooler metal surfaces. Air sealing, thermal bridging, and moisture control need coordinated details.
At the expansion joint, connect the insulation and air-control layers without leaving exposed gaps. The design should also account for penetrations and transitions between conditioned and unconditioned space.
Match Roofing, Wall Panels, and Transition Details
Record the exact panel profile, base-metal thickness, coating, finish, and attachment system used in phase one. A similar-looking panel may have different ribs, coverage, or connection requirements.
AG/Multi-Rib, PBR/R, standing seam, and 5V panels aren't interchangeable parts of one assembly. Support spacing and fastening must match the selected product's documentation.
For metal building expansion, review the roof connection before fabrication. Confirm slope, panel lengths, trim dimensions, closures, sealants, and provisions for panel movement.
Where profiles differ, separate roof planes generally offer a clearer transition than mixing profiles across one continuous slope. Still, the project needs an approved flashing and attachment detail.
Have shop drawings reviewed before panels and custom trim are made. Later availability and weathering can affect appearance, so exact color matching shouldn't be assumed. Retain finish information to help the supplier identify the closest available match.
Confirm Florida Permits and Approval Requirements Early
Discuss both phases with the local building department before ordering. Ask whether the future addition is only a planning concept or part of the current permit scope.
The 8th Edition (2023) Florida Building Code became effective December 31, 2023. Confirm the applicable edition, referenced design standards, and local requirements for each permit application.
An expansion can require updated structural calculations, foundation plans, a site plan, flood information, and energy-code documentation. Requirements vary by jurisdiction and project use.
Miami-Dade and Broward County projects also need review for High-Velocity Hurricane Zone requirements. Confirm the applicable product approvals and installation limitations rather than relying on a panel name alone.
Use the Florida roofing submittal checklist to organize panel, attachment, wind-design, and approval documents. Product approval doesn't replace a building permit.
Finally, coordinate inspection stages with the contractor. Confirm which framing and connections must remain exposed for inspection before panels conceal them.
Key Takeaways for Expansion-Ready Planning
- Define the future use and footprint before selecting the initial building.
- Have an engineer document expandable endwalls, structural loads, foundation requirements, and construction sequencing.
- Reserve usable land, utility routes, and drainage capacity for the completed project.
- Keep approved plans, calculations, product approvals, shop drawings, and records of field changes together.
These records give a future design team a reliable starting point, even if a different contractor handles the addition.
Frequently Asked Questions
Can any metal building be expanded?
Expansion feasibility depends on the structural system, condition, available land, and code requirements. Some buildings accommodate planned additional bays; others need reinforcement or an independent addition.
Have an engineer review the existing drawings and inspect relevant conditions. Removable siding alone doesn't establish expansion capacity.
Should you build the future foundation now?
That decision depends on the engineered design, schedule, site conditions, and budget. Early foundation work may reduce later excavation, but unused concrete can interfere with revised plans.
Ask for separate pricing for expansion provisions and the future construction itself. No standard percentage reliably predicts the added cost, so compare project-specific scopes.
Conclusion: Put Future Expansion in the Original Plans
The strongest preparation for metal building expansion is a documented design that connects the first phase to the intended addition. That includes structural connections, foundations, utilities, and the space needed to build safely.
Before ordering, review the future footprint with your engineer, supplier, contractor, and local building department. A building that needs more room later will have clearer options when those decisions start on the original drawings.
Share Our Metal Roofing News Articles
Related Posts