
Metal Roof Diaphragm Basics for Florida Steel Buildings
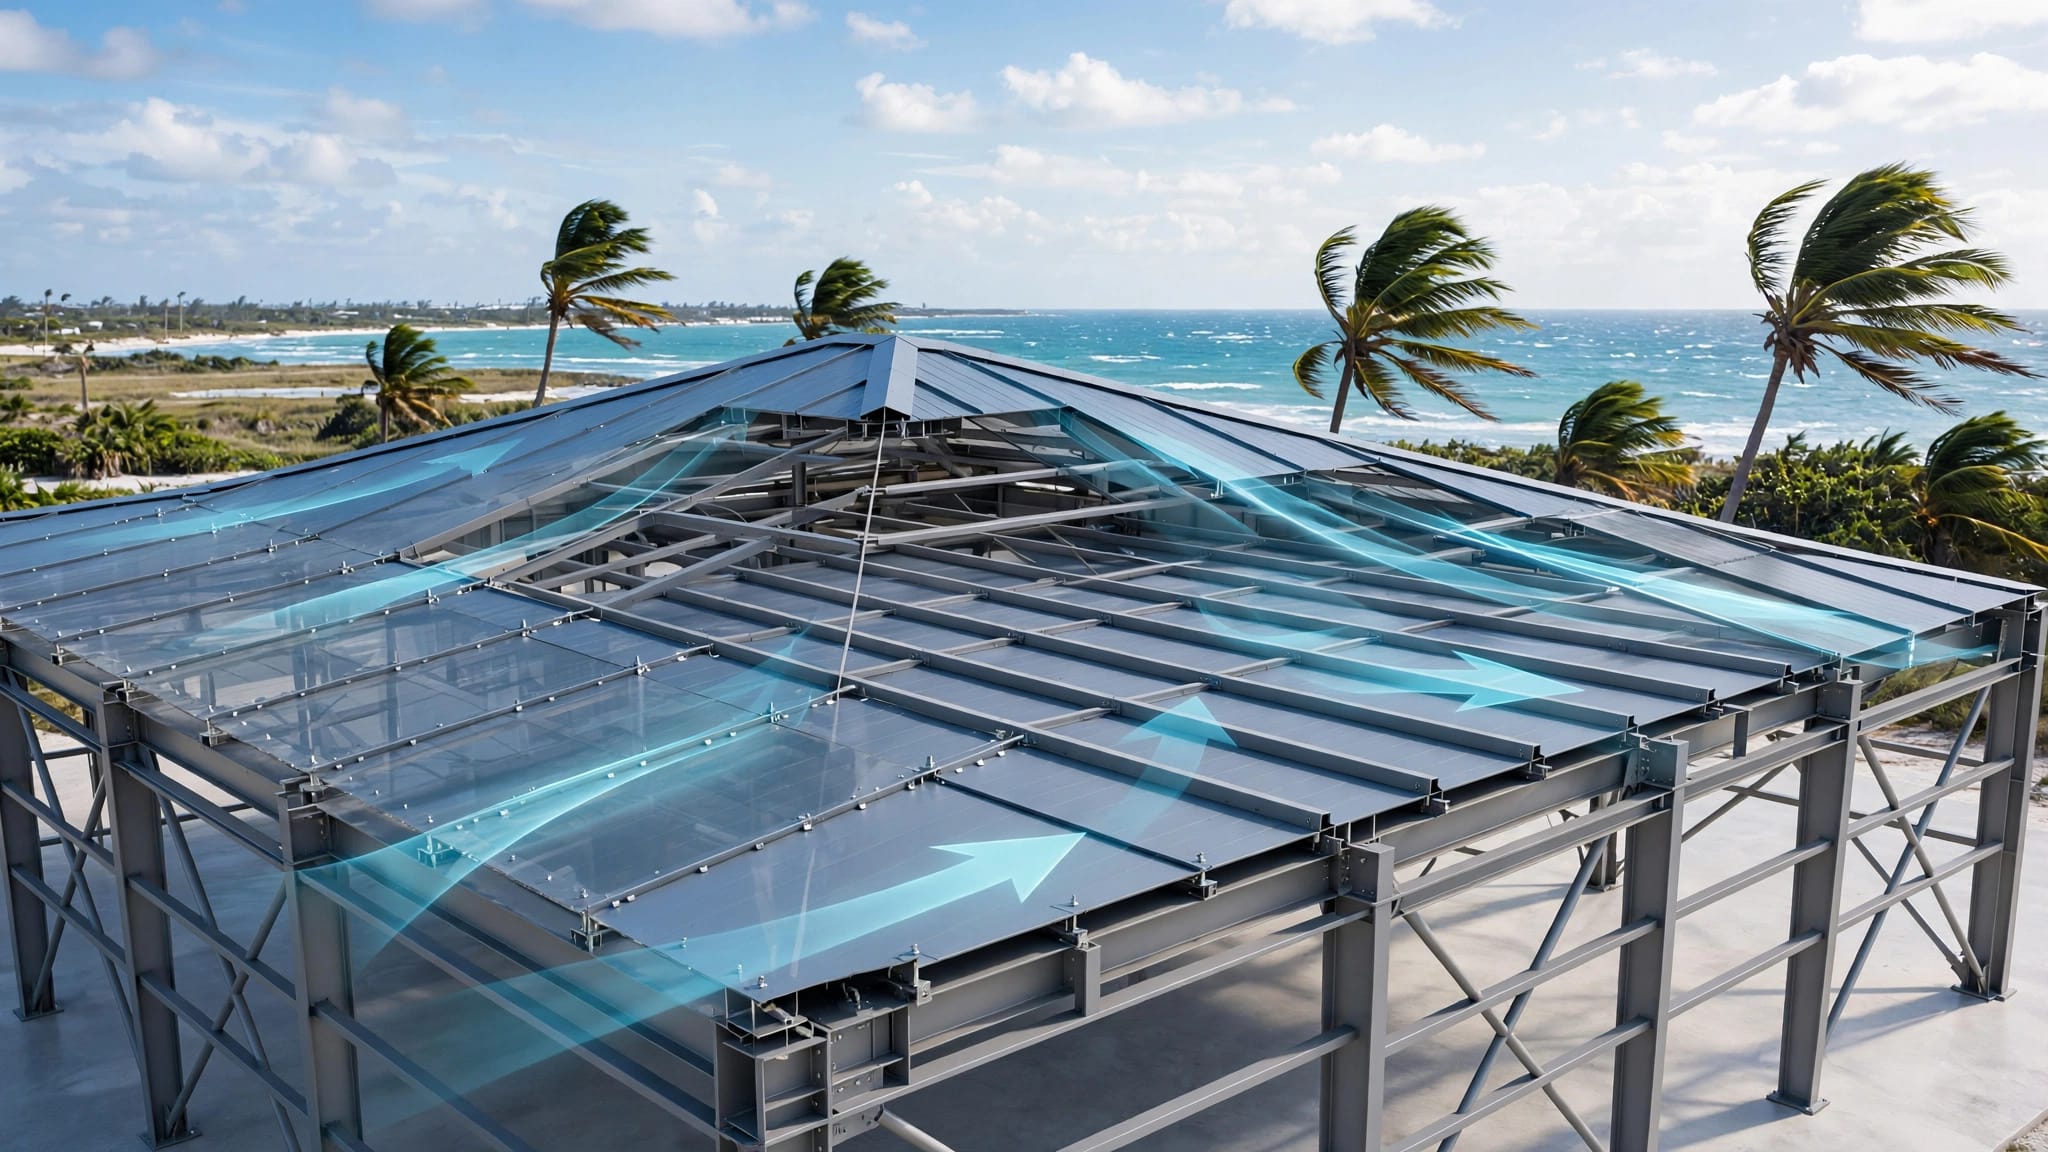
A metal roof does more than keep rain out. In the right assembly, it can transfer horizontal wind forces across a steel building and into its braced frames, shear walls, or other lateral-force-resisting elements.
That role is called a metal roof diaphragm . For Florida building owners and contractors, understanding the basics helps prevent a common mistake: treating roof-panel approval, panel strength, and diaphragm capacity as the same thing. They are not.
The roof can only perform as designed when every part of its load path works together.
What a Metal Roof Diaphragm Does
Wind doesn't push only against a building's walls. It also creates in-plane forces across the roof plane. A roof diaphragm acts like a horizontal structural plate that collects those forces and transfers them to the building's vertical resisting system.
In a typical steel building, wind pressure on an end wall pushes the frame sideways. Roof panels, sidelaps, fasteners, purlins, and perimeter connections then help move that force toward braced bays or rigid frames.
The basic load path looks like this:
- Wind acts on the walls and roof.
- The roof assembly collects in-plane shear.
- The diaphragm transfers that shear to collectors and boundary members.
- Braced frames, shear walls, or moment frames take the load to the foundation.
A diaphragm works in shear , not by carrying roof gravity load alone. A panel may span between purlins well enough for roof loading yet lack the tested details needed to act as part of the building's lateral system.
A roof panel profile is only one piece of the diaphragm. Capacity comes from the full assembly, including connections, supports, laps, edges, and load path.
How Roof Shear Moves Through a Steel Building
A steel building depends on connected parts. If one connection is weak or omitted, forces do not disappear. They shift to another component, often where nobody planned for them.
Panels Transfer Shear to the Supports
When wind pushes the structure sideways, the roof sheet resists distortion in its plane. The panel transfers that force through its fasteners into purlins, joists, or roof framing.
Direct-fastened panels can develop diaphragm action when the panel thickness, fastener pattern, support spacing, and lap details match a tested or engineered design. In High-Velocity Hurricane Zone applications, the 2023 Florida Building Code includes limits for when sheet systems may act as diaphragms.
For example, code provisions address direct screw-attached roof and wall sheets used as diaphragms, including a minimum 24-gauge nominal thickness and lateral bracing of the secondary-member flange. Those provisions do not turn every 24-gauge panel installation into a rated diaphragm.
Framing Sends Loads to Braced Bays
Purlins collect loads from the roof skin and pass them to primary frames. Collectors, also called drag struts, then gather diaphragm force and deliver it to a braced bay, shear wall, or moment frame.
The force path may be short in a simple rectangular shop. It can become much more demanding in a long building with a braced bay at one end, a large overhead door, or an offset addition.
A contractor should know where the lateral system is located before installing roof panels. A screw pattern cannot correct a missing collector or an improperly connected braced frame.
Panel Profiles and Structural Diaphragm Behavior
Panel geometry affects stiffness and connection layout, but it does not establish diaphragm values by itself. The same named profile can perform differently when its gauge, steel grade, support spacing, or fastener schedule changes.
Exposed-Fastener Roof Panels
PBR panels are common on steel buildings because their purlin-bearing rib can support installation over purlins. Taller ribs and heavier gauge options can suit commercial, agricultural, and industrial roofs. Still, panel span capacity and diaphragm shear capacity are separate checks.
AG or Multi-Rib panels are often used on lighter structures. They may work well for many roof-covering applications, but their use in a structural roof diaphragm depends on engineering and assembly details.
The choice between profiles should start with the building's support conditions, wind demands, and intended structural role. Compare PBR and AG metal roofing panels before assuming the two systems can use the same attachment schedule.
Standing-Seam Roof Systems
Standing seam panels need extra care in diaphragm discussions. Many standing-seam systems use concealed clips that allow thermal movement. That movement is useful for the roof covering, yet it can limit in-plane diaphragm behavior unless the entire system was designed and documented for structural use.
Under the Florida Building Code provisions for HVHZ work, clip-mounted standing-seam roof sheets cannot be used as diaphragms unless the sheathing system was designed for that purpose and the manufacturer can define that capability through testing or analysis.
A wind-rated standing-seam roof is not automatically a structural diaphragm. Its product approval may address uplift resistance without assigning in-plane shear capacity.
Fasteners and Sidelaps Carry the Details
A roof diaphragm often succeeds or fails at small connections. Screws and sidelaps transfer force from sheet to sheet and from sheet to framing. Their locations, spacing, and installation quality matter as much as panel gauge.
Fastener Patterns Are Part of the Design
Roof screws resist more than uplift. In a diaphragm assembly, they also transfer in-plane shear between the panel and supporting member. Fastener diameter, thread type, washer, steel thickness, edge distance, and spacing all affect performance.
A common field error is borrowing a screw pattern from another job. Florida wind zones, roof geometry, substrate thickness, panel profile, and tested assembly conditions can all change the required pattern.
For exposed-fastener systems, review PBR panel fastener placement in Florida as an installation reference. Then follow the project drawings, applicable approval, and sealed structural details where the roof contributes to lateral resistance.
Overdriven screws can damage washers and enlarge holes. Underdriven screws can leave gaps. Either condition can reduce weather resistance, and it may also differ from the tested connection condition.
Sidelaps Cannot Be an Afterthought
Adjacent roof panels must transfer shear across their sidelaps. Depending on the system, that may involve stitch screws, seam engagement, sealant, or other approved lap details.
Sidelap spacing is not interchangeable with purlin fastener spacing. A diaphragm calculation or tested table may require a defined lap-fastener pattern, including tighter spacing in areas with higher shear demand.
Corrosion also matters in Florida. Fasteners exposed to moisture, salt air, or incompatible metals can lose capacity over time. Use compatible materials and follow the assembly documentation for coatings, sealants, and attachment hardware.
Boundaries, Chords, and Collectors Complete the Load Path
Roof sheets alone cannot finish the job. A metal roof diaphragm needs defined boundaries where forces enter, travel, and leave the roof plane.
Perimeter Members Act as Diaphragm Boundaries
Eave struts, rake members, joists, purlins, and frame lines may form parts of the diaphragm boundary. These members resist the forces created as the roof transfers shear.
At opposite diaphragm edges, chord forces can develop much like tension and compression in the flanges of a beam. The engineer must identify the members that act as chords and verify their connections.
Edge trim and roof flashing are important for weather protection, but they should not be assumed to carry diaphragm forces unless drawings and calculations assign them that role.
Collectors Direct Force to the Lateral System
A collector connects the diaphragm to a vertical resisting element. It may be a purlin line, a dedicated steel member, a joist, or a built-up connection. Its job is to gather distributed roof shear and deliver it into a braced frame or shear wall.
Collectors often need attention where a building has irregular geometry. An L-shaped plan, partial mezzanine, offset frame line, or open-sided bay can create force paths that aren't obvious from the roof surface.
The connection between collector and frame deserves the same attention as the roof-sheet screws. A strong roof diaphragm cannot help if its force has no properly designed route into the structure.
Openings Change Diaphragm Forces
Skylights, roof hatches, smoke vents, equipment curbs, and large penetrations interrupt the sheet surface. Small, regularly placed penetrations may have limited effect under an engineered design. Large openings can significantly reduce diaphragm stiffness and alter how forces travel.
Treat Large Cutouts as Structural Changes
A rooftop unit curb placed near a collector line can interrupt a major force path. A long skylight bank may divide the roof into narrower diaphragm segments. Re-entrant corners can concentrate stress near inside corners.
The design may call for reinforcement, additional framing, boundary members around the opening, or collectors that bridge force around it. Those details depend on actual opening size, location, building geometry, and wind load.
Roof deck removal also deserves review during renovations. Florida code-change guidance for the 2023 code identifies added evaluation requirements when more than 30 percent of a structural diaphragm is removed. The diaphragm, its connections to framing, and roof-to-wall connections may need assessment for wind uplift and other Florida Building Code wind loads.
Avoid Field Changes Without Review
Cutting panels for a new curb or moving a roof opening can affect more than waterproofing. It may change fastener lines, lap continuity, collector routes, and local purlin bracing.
Send proposed openings to the engineer of record before cutting structural roof sheets. The same rule applies when replacing roof areas with a different panel profile, gauge, or support condition.
Wind Uplift and In-Plane Shear Are Different Checks
Florida roofs face high uplift pressures, especially along corners, eaves, and rakes. However, uplift resistance and diaphragm shear resistance describe different actions.
Uplift tries to pull the roof assembly away from the building. Diaphragm shear tries to distort the roof plane sideways. A roof system must meet the requirements for both conditions when it performs both roles.
Florida Wind Zones Drive Attachment Design
Under the 2023 Florida Building Code, structural wind design follows Chapter 16 and uses the applicable ASCE 7-22 approach. Design pressures depend on factors such as mean roof height, building dimensions, exposure category, roof zone, and tributary area.
Corners and edges typically see higher uplift pressures than the roof field. Therefore, the roof covering may need denser fastening or different details in those locations.
Florida product approvals help verify that a roof assembly has documented conditions of use. Florida metal roof product approval requirements can include panel gauge, substrate, fasteners, attachment spacing, edge details, and allowable design pressures.
Product Approval Has Limits
A product approval is important, but it may not evaluate diaphragm or axial-load capacity. For example, some Florida evaluation reports state plainly that diaphragm capacity is outside their scope.
This distinction matters for steel buildings. Product approval can support the roof-covering portion of the permit package. It does not automatically design collectors, diaphragm chords, braced-frame connections, or the full building load path.
Miami-Dade and Broward County projects may also require HVHZ-specific approvals and details. Confirm the jurisdiction's requirements before ordering panels, trim, clips, or fasteners.
Documents to Confirm Before Material Is Ordered
A clear paperwork review prevents expensive changes after panels arrive. The building owner, contractor, panel supplier, and engineer should work from the same current information.
For a roof intended to provide diaphragm action, the project package should identify:
- The panel profile, gauge, finish, span, and support spacing.
- Fastener type, diameter, coating, placement, and spacing at each framing line.
- Sidelap attachment details, including stitch-screw spacing where required.
- Diaphragm boundaries, collectors, chords, braced bays, and connection details.
- Roof openings, curbs, framed penetrations, and required reinforcement.
- Florida product approval or Miami-Dade Notice of Acceptance where the jurisdiction requires it.
- The applicable Florida Building Code edition, referenced standards, and sealed structural calculations.
A supplier can help match panels, trim, closure strips, sealants, and fasteners to the specified system. Yet the engineer of record must determine whether the assembly has the required metal roof diaphragm capacity for the actual building.
Final Thoughts on Roof Diaphragm Design
A Florida steel roof can contribute to the building's lateral strength, but only when panels, laps, fasteners, framing, boundaries, and collectors work as one documented assembly.
Wind uplift approval alone does not prove in-plane diaphragm capacity. Treat the roof as part of a complete structural load path, then follow the applicable Florida Building Code, referenced standards, project specifications, and sealed engineering.
The right panel package supports the design. Project-specific structural engineering determines the diaphragm.
Share Our Metal Roofing News Articles
Related Posts




