
Florida Metal Roofing Submittal Package Checklist
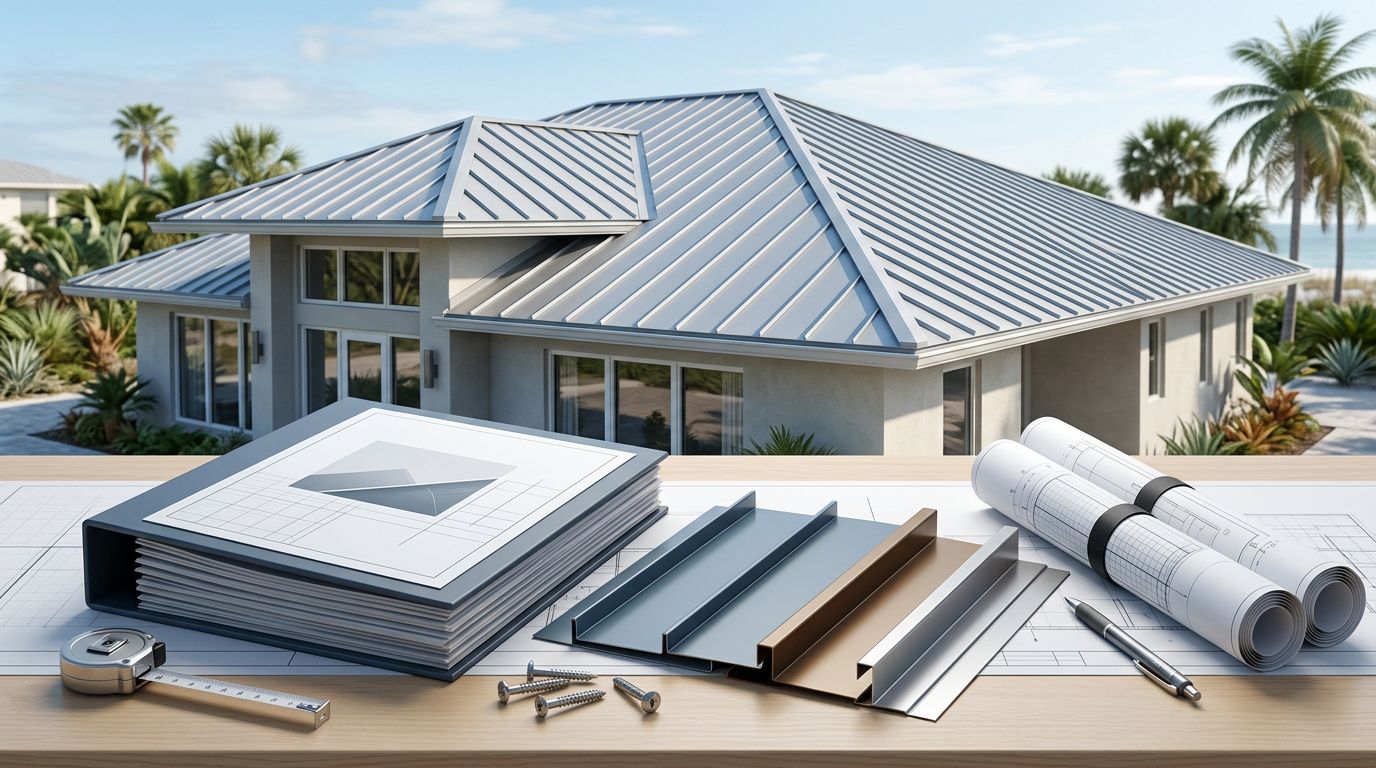
A metal roofing submittal can clear a Florida plan review or create weeks of delay. The difference usually comes down to matching the exact panel system, attachment method, wind criteria, and project documents.
For contractors, roofers, estimators, architects, and reviewers, the safest approach is simple: identify the jurisdiction first, then connect every panel, fastener, trim profile, and calculation to the same approved assembly. Use this checklist before sending a package to the architect, engineer, owner, or building department.
Start With the Project's Code and Jurisdiction
Confirm the current code edition
As of August 2026, Florida's statewide base code is the Florida Building Code, 8th Edition (2023) . The edition became effective on December 31, 2023. Projects permitted on or after January 1, 2024, generally fall under this edition, but confirm the permit date and requirements with the authority having jurisdiction.
Review the project specifications alongside the code. The roofing section may identify required panel profiles, minimum thickness, coating type, underlayment, fastening, fire classification, insulation, and approved manufacturers.
The package should identify the code edition used for the design. It should also list the structural criteria that affect the roof system, including the design wind speed, exposure category, roof height, slope, deck type, and roof zones when those items apply.
Record local review conditions
Florida approval doesn't remove the need to check local rules. A county or municipality may require its own forms, details, calculations, or product documentation. Miami-Dade and Broward County projects require special attention because both counties are in the High Velocity Hurricane Zone, or HVHZ.
At the beginning of the submittal, record:
- The project address and municipality.
- The authority having jurisdiction and permit type.
- New construction, reroofing, or repair status.
- The current project specifications and drawing revision.
- Whether the site is in the HVHZ.
- Whether the site is in a wind-borne debris region.
- The engineer of record and any delegated design professional.
These details prevent a package prepared for one Florida jurisdiction from being sent to another without the required revisions.
What a Florida Metal Roofing Submittal Must Establish
Build a clear document index
A reviewer should be able to find the approval number, panel data, installation requirements, and supporting details without searching through unrelated product literature. Put a project-specific cover sheet and index at the front.
Use a table like this to organize the package:
| Package section | Include | Reviewer should confirm |
|---|---|---|
| Project information | Address, scope, drawings, revisions | The package matches the submitted project |
| Code information | Code edition, jurisdiction, wind criteria | The design basis is identified |
| Product approval | FL number or applicable NOA, approval pages | The approval covers the proposed system |
| Panel data | Profile, thickness, material, finish, dimensions | The product matches the schedule |
| Installation documents | Fasteners, clips, laps, spacing, tools | The installation follows the approved assembly |
| Roof details | Eaves, rakes, ridges, valleys, hips, penetrations | Edge and transition conditions are addressed |
| Engineering | Uplift calculations and design notes | Loads match the panel and substrate |
Use one project-specific data set
Don't combine a 24-gauge panel schedule with 26-gauge installation details. Avoid pairing one manufacturer's clips with another manufacturer's panel unless the approval and engineer documents allow that combination.
Every page should use consistent product names. If the drawings call for a 1.5-inch standing seam panel, the approval, product data, details, and calculations should identify the same profile. Revision numbers should appear on the cover sheet so reviewers know which documents belong together.
Verify the Exact Panel Approval
Match the product identity
Florida Product Approval is governed through Florida Statute 553.842 and Florida Administrative Code 61G20-3. Roofing products typically carry an approval number in an FL#####-R# format, although the number and revision format can vary by record.
An approval number alone isn't enough. Confirm all of the following:
- Panel profile and seam type.
- Steel or aluminum substrate.
- Metal thickness or gauge.
- Coating and finish limitations.
- Panel width and seam height.
- Deck, purlin, or structural substrate.
- Fastener type, diameter, length, and spacing.
- Clip type and spacing for concealed-fastener systems.
- Roof slope and allowable span.
- HVHZ approval status.
Current approval records show why this comparison matters. A 24-gauge PBR steel panel may appear under FL36968.2, while a different standing seam profile, gauge, or material has its own approval number. Some rib-panel records are listed as not approved for the HVHZ. That distinction can change whether a proposed product works in Miami-Dade or Broward.
Use the Florida metal roofing product approvals guidance when comparing the proposed panel with its approval documents.
Include limitations and installation details
Download the complete approval package, not only the first page. Reviewers may need the front page, system description, limitations, allowable conditions, tested details, and installation drawings.
The submittal should show how the panel connects to the building. Include the approved method for eaves, rakes, ridge caps, valleys, hips, wall transitions, penetrations, curbs, pipe boots, skylights, gutters, and parapets.
Trim is part of the roof system. A panel approval may depend on a particular edge-metal shape, thickness, hem, fastener pattern, or attachment method. Generic trim drawings can create a mismatch even when the panel itself has a valid approval.
A Florida Product Approval covers the assembly described in the record. It doesn't automatically cover every panel, trim profile, screw pattern, or substrate from the same product family.
Check Wind, Debris, and HVHZ Status
Classify the site before selection
Wind requirements vary by location and building conditions. Confirm the project's design criteria before an estimator prices the panel and before fabrication begins.
Check the current code and local requirements for the site's wind-borne debris region. Florida projects don't all have the same debris-region obligations. The location, opening protection, building use, and current code definitions can affect the roof design.
For the roof itself, the design set may need to address:
- Basic wind speed and exposure category.
- Mean roof height and roof slope.
- Interior, edge, and corner pressure zones.
- Parapets, overhangs, canopies, and roof projections.
- Deck or purlin spacing.
- Uplift resistance for the selected assembly.
- Underlayment and secondary water-resistance requirements.
The engineer's structural criteria should control when the specifications and general assumptions differ.
Tie fasteners to tested conditions
Fastener schedules require close review because the approved spacing can change at roof edges, corners, laps, and transitions. Check the screw type, washer, corrosion resistance, substrate penetration, spacing, and edge distance.
A standing seam system may use clips at one spacing in the field and a different pattern at pressure zones. An exposed-fastener panel may require a particular screw location, lap treatment, and stitch-screw spacing. Those details belong in the submittal.
For Miami-Dade and Broward projects, confirm whether the proposed system has approval for use inside the HVHZ. A product can hold a Florida Product Approval and still be listed as outside-HVHZ only. Compare the exact approval status, not a similar product name.
Review the Florida HVHZ metal roofing requirements before selecting a panel for a high-wind project.
Coordinate Drawings With EOR Calculations
Show the roof plan reviewers need
A roof plan should identify all roof levels and sections. For projects with detailed local requirements, show roof drains, scuppers, overflow scuppers, overflow drains, parapets, dimensions, and elevated pressure zones.
Mark the panel direction and seam layout. Show the locations of clips, exposed fasteners, end laps, expansion provisions, penetrations, curbs, and transitions. Add references to enlarged details so the reviewer can follow the attachment path from the roof plan to the installation drawing.
Reroofing packages may also need existing roof information. Identify the existing deck, tear-off limits, substrate repairs, insulation, and any conditions that affect fastener performance.
Give the design professional a consistent set
The engineer of record or delegated design professional may require calculations based on Chapter 16 of the Florida Building Code. In Miami-Dade, RAS 127 or RAS 128 may apply to certain roofing conditions. The correct calculation path depends on the project and jurisdiction.
Calculations should match the exact panel approval and installation documents. Check the proposed panel, substrate, fastener schedule, clip spacing, roof zones, pressure values, and allowable uplift resistance. If the calculation uses a different gauge or deck than the approval, request a correction before submitting.
A reviewer may also request calculations for edge metal, coping, gutters, rooftop equipment, or attachment of accessories. List those items clearly when they fall under the engineer's scope.
Complete the System Around the Panel
List accessories and interfaces
The roof package needs more than panel data. Include the components that make the roof watertight and connect it to adjacent construction.
Depending on the specifications and approved system, identify the underlayment, closure strips, sealants, ridge vents, fasteners, rivets, EPDM products, pipe flashings, and penetration boots. Add manufacturer data for products that have material, temperature, compatibility, or installation limitations.
Show the thickness and shape of standard flashing. For custom trim, include a profile drawing with dimensions, hems, returns, splice locations, and attachment points. Mid Florida Metal Roofing Supply produces standard flashing profiles and custom trim up to 21 feet, but the submittal still needs to show the exact trim proposed for the job.
Check contact between dissimilar metals. Coastal exposure, treated lumber, condensation, and drainage paths can affect fastener and flashing selection.
Confirm finish and fabrication
The panel schedule should state the color, coating, substrate, thickness, panel length, and finish warranty when the specifications require them. A color name alone doesn't identify a compliant roof system.
Verify that the approved finish applies to the proposed material. Some approvals limit aluminum or steel panels to certain coatings, such as PVDF. Don't substitute a painted finish without checking the product data and project requirements.
Before release to production, compare the approved panel length with field dimensions. Confirm trim quantities, ridge and hip lengths, valley conditions, end laps, cutouts, and delivery requirements. Early coordination reduces field splices and unplanned changes.
Run the Final Pre-Submittal Check
Compare every page before delivery
Use this final checklist before sending the metal roofing submittal:
- The project address, building type, and roof scope are correct.
- The Florida Building Code edition and local jurisdiction are identified.
- The permit date and local amendment requirements are confirmed.
- The wind-borne debris region and HVHZ status are verified.
- The panel profile, gauge, material, finish, and approval number match.
- The approval revision and system limitations are included.
- The fastener, clip, substrate, spacing, and uplift data match the approved assembly.
- Roof plans show pressure zones, levels, drains, scuppers, parapets, and penetrations where required.
- Eave, rake, ridge, valley, hip, transition, and penetration details are included.
- Engineer calculations match the final panel and attachment schedule.
- Accessories, sealants, closures, underlayment, and edge metal are identified.
- Product substitutions require written review before fabrication or installation.
- The package index lists every drawing, data sheet, approval, calculation, and revision.
Homeowners can use the same review. Ask the roofing contractor for the exact panel profile, thickness, Florida approval number, installation method, and wind-zone documentation. Those details provide a clearer basis for comparing bids than a general description such as "hurricane-rated metal roof."
Conclusion
A Florida metal roofing submittal is complete when the documents describe one buildable, approved roof assembly. The panel, trim, fasteners, substrate, wind criteria, drawings, and calculations must agree.
Start with the current code and local jurisdiction. Then verify the exact approval, confirm HVHZ and debris-region requirements, coordinate the engineer's design, and review every accessory before submission. A careful package gives the reviewer clear answers and gives the installation crew a reliable set of instructions.
Share Our Metal Roofing News Articles
Related Posts




