
Can You Mix Metal Roofing Panel Profiles on One Building?
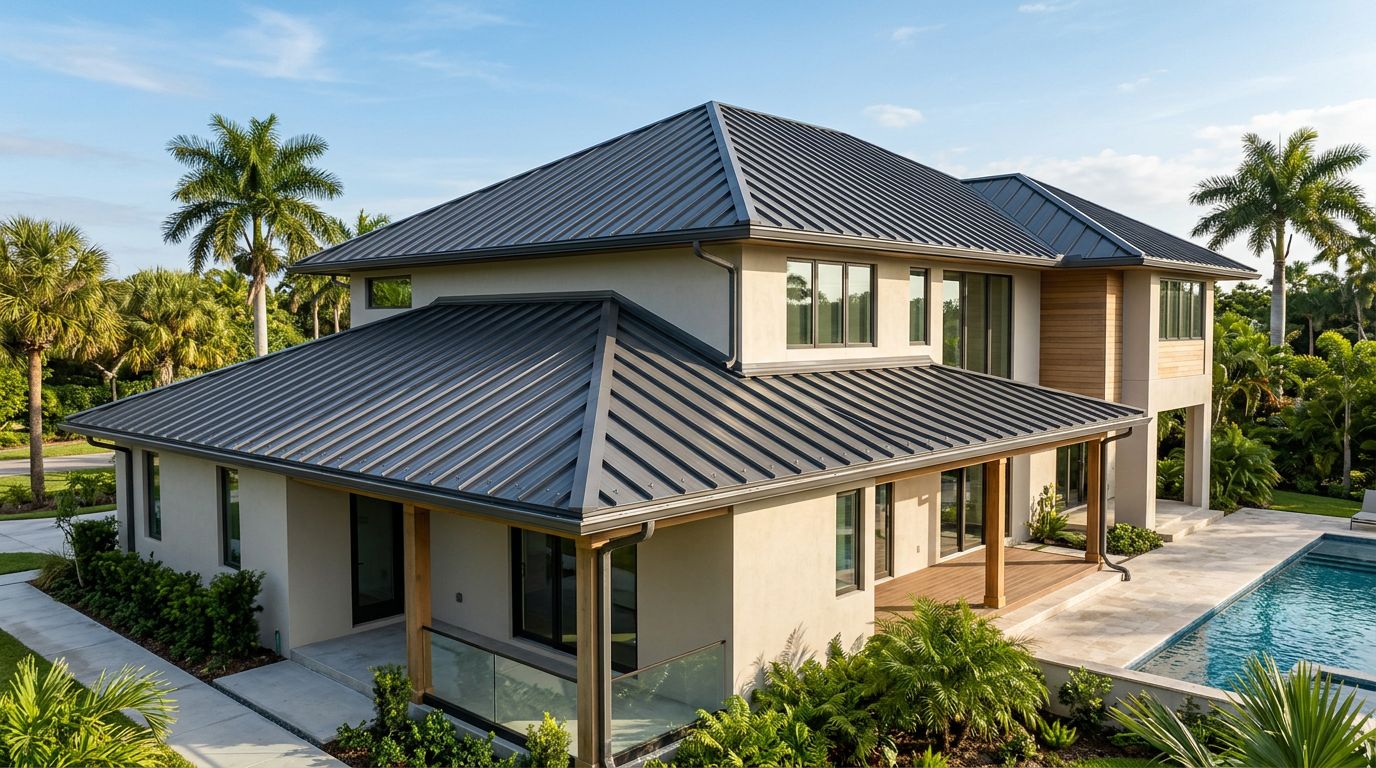
Can you mix metal roofing panel profiles on one building? Yes, but the safest approach is to use each profile on a separate roof plane, addition, porch, or wall section. Mixing panels across one continuous slope often creates fit, drainage, fastening, and flashing problems that matching colors can't solve.
For Florida projects, profile choice also connects to wind requirements, substrate, fastener schedules, and product approval. A roof may look coordinated while the details underneath remain incompatible. Before ordering materials, identify where profiles will meet and confirm the transition with the manufacturer and a qualified installer.
When Mixing Metal Roofing Panel Profiles Works
Different profiles can share one building when each area has a clear design and weather boundary. A main house might use standing seam roofing, while a detached garage uses PBR/R panels. An attached porch could use 5V panels if its roof pitch, framing, and edge details support that system.
The profiles don't need to connect directly. A wall, valley, ridge, transition flashing, or change in roof elevation can separate the systems. That boundary gives the installer room to terminate one panel type and start another without forcing mismatched ribs or seams together.
Separate roof planes make mixing practical
Separate slopes are usually easier because each panel system can maintain its own side laps, end laps, fasteners, closures, and trim. The installer can also follow the correct layout for each roof section.
This approach works well for:
- A main roof and a lower porch roof
- A house connected to a garage
- A new addition beside an existing structure
- A roof with separate front and rear slopes
- Metal wall panels used with a different roof profile
Color can tie the building together, but the metal finish, gauge, and panel dimensions should still match the conditions of each section. A supplier can help confirm that the selected products are available in compatible colors.
One continuous roof plane requires caution
Placing two profiles side by side on the same uninterrupted slope is usually a poor installation choice. AG/Multi-Rib, PBR/R, 5V, and standing seam panels have different rib spacing, seam shapes, attachment methods, and closure locations.
A panel edge designed for one profile won't automatically lock, overlap, or seal against another. Water can collect at an uneven transition, while exposed fasteners may land in the wrong location. A field-made patch may hide the issue at first, but it can create maintenance problems later.
A color match doesn't make two panel systems compatible. The ribs, seams, fasteners, and flashing must work together as one weather-resistant assembly.
Comparing Common Metal Roofing Panel Profiles
Understanding the differences between metal roofing panel profiles helps you decide where a mixed design can work. Use the exact profile name when requesting pricing, trim, fasteners, and installation details.
| Panel profile | Typical attachment style | Common design use |
|---|---|---|
| AG/Multi-Rib | Exposed screws through the panel face | Agricultural buildings, garages, homes, and utility structures |
| PBR/R | Exposed screws with taller ribs | Residential, commercial, and steel-building applications |
| 5V | Exposed-fastener panels with V-shaped ribs | Coastal, traditional, and residential designs |
| Standing seam | Concealed clips or fasteners under raised seams | Residential and commercial roofs with clean panel lines |
These descriptions are starting points, not installation specifications. Panel dimensions and details can vary by manufacturer. The metal roofing panel profiles you select must match the roof's framing, slope, drainage plan, and required approvals.
AG/Multi-Rib and PBR/R panels
AG/Multi-Rib panels have a familiar ribbed appearance and exposed screws. Mid Florida Metal Roofing Supply lists AG/Multi-Rib options in Galvalume and offers Florida Product Approval information for certain assemblies. You can review the available AG and Multi-Rib metal roofing panels before choosing a system.
PBR/R panels have a taller rib shape and a different profile layout. That difference affects side laps, screw placement, closures, and trim. Even when AG and PBR/R panels share a color, their accessories should not be treated as interchangeable.
If an existing section uses AG/Multi-Rib and a new addition will use PBR/R, plan a dedicated transition. Don't assume the older panel's trim or closure strips will fit the new profile.
5V and standing seam panels
5V panels have repeating V-shaped ribs and create a traditional metal-roof appearance. Their panel layout, screw locations, and edge details differ from ribbed AG or PBR/R products. The profile can suit a separate porch or accent roof, but the supporting structure and water-shedding details still need review.
Standing seam panels use raised seams and concealed clips or fasteners. Because the attachment system sits beneath or inside the seams, standing seam roofing requires different installation steps than exposed-fastener panels. It also needs profile-specific ridge, eave, rake, and transition details.
You can identify your metal roof panel profile by checking the rib shape, seam height, fastener pattern, and panel spacing. That information prevents an expensive mismatch when an existing roof needs an extension or repair.
How to Plan a Mixed-Profile Roof in Florida
A mixed-profile project needs more than a visual layout. Start with the building plans, roof measurements, and location of every change in profile. Then coordinate the panels with the structural and code requirements for the property.
Check the approved assembly
Florida approval depends on the complete roof assembly, not the color or appearance of a panel. The approval may identify the panel profile, metal thickness, deck type, framing, fastener pattern, clips, and wind limitations.
Those requirements can change between non-high-velocity hurricane zones and high-velocity hurricane zones. They can also change when a roof uses plywood, solid decking, or open framing. A contractor should verify the approval documents and installation instructions for every profile in the project.
Don't combine a panel with fasteners or clips from another system unless the manufacturer approves that combination. A transition between two approved products may still need separate engineering or a specific flashing detail.
Match trim, closures, and accessories
Trim is where many mixed-profile projects fail. A rake, eave, ridge, or transition piece bends around the panel shape. A trim piece made for AG/Multi-Rib may leave gaps on PBR/R, 5V, or standing seam panels.
Closures also need a profile match. Foam strips fill the spaces under ribs at locations such as the ridge and eave, while standing seam systems use different closure and ventilation details. Ordering a universal-looking strip without checking the rib pattern can leave openings for wind-driven rain, insects, and debris.
Write down the exact panel profile, roof location, trim type, metal finish, gauge, and required length before placing the order. A custom metal roof trim ordering guide can help you organize those details. Custom trim is useful at transitions because the bend and leg dimensions can be made for the actual roof condition, rather than forced into place in the field.
Keep the transition above the waterline
Whenever possible, place the profile change where water can drain freely and where the transition remains accessible for inspection. Avoid creating a joint that traps water behind a higher rib or under an improperly cut panel.
The installer should also plan for thermal movement, sealant compatibility, screw placement, and clean panel termination. A roof plan that looks simple from the ground can require careful measurements at the ridge, valley, wall, and eave.
Conclusion
You can mix metal roofing panel profiles on one building when each system has a defined roof or wall section and a properly designed transition. Separate roof planes make the process easier because every profile can keep its own fasteners, closures, trim, and installation requirements.
The main risk comes from treating different profiles as interchangeable. Confirm the Florida-approved assembly, identify the existing panel accurately, and order transition trim and accessories for the exact profile. A coordinated roof depends on compatible details beneath the color and finish.
Share Our Metal Roofing News Articles
Related Posts




