Steel Building Layout: Clear-Span or Interior Columns?
A column in the wrong spot can turn a spacious building into an awkward place to park or work. Your steel building layout should protect the space you need while meeting the project's structural and budget requirements.
Clear-span framing offers an unobstructed interior, while interior columns can suit buildings with predictable divisions or storage areas. The right choice depends on usable space , equipment, site conditions, and a qualified structural engineer's assessment.
Start with how you'll use the floor, then compare the framing options.
Key Takeaways
- Clear-span layouts keep interior travel paths open and give you more freedom to rearrange equipment.
- Interior columns may reduce structural spans, but their placement can affect access, storage, and future changes.
- Compare complete project costs, including foundations, erection, roofing, and equipment coordination.
- Have a qualified structural engineer evaluate the proposed layout for your Florida site and intended use.
What Changes in a Steel Building Layout?
The main difference is where the structure carries roof loads down to its supports. Both options still need an engineered framing system and connections.
Clear-span framing keeps the interior open
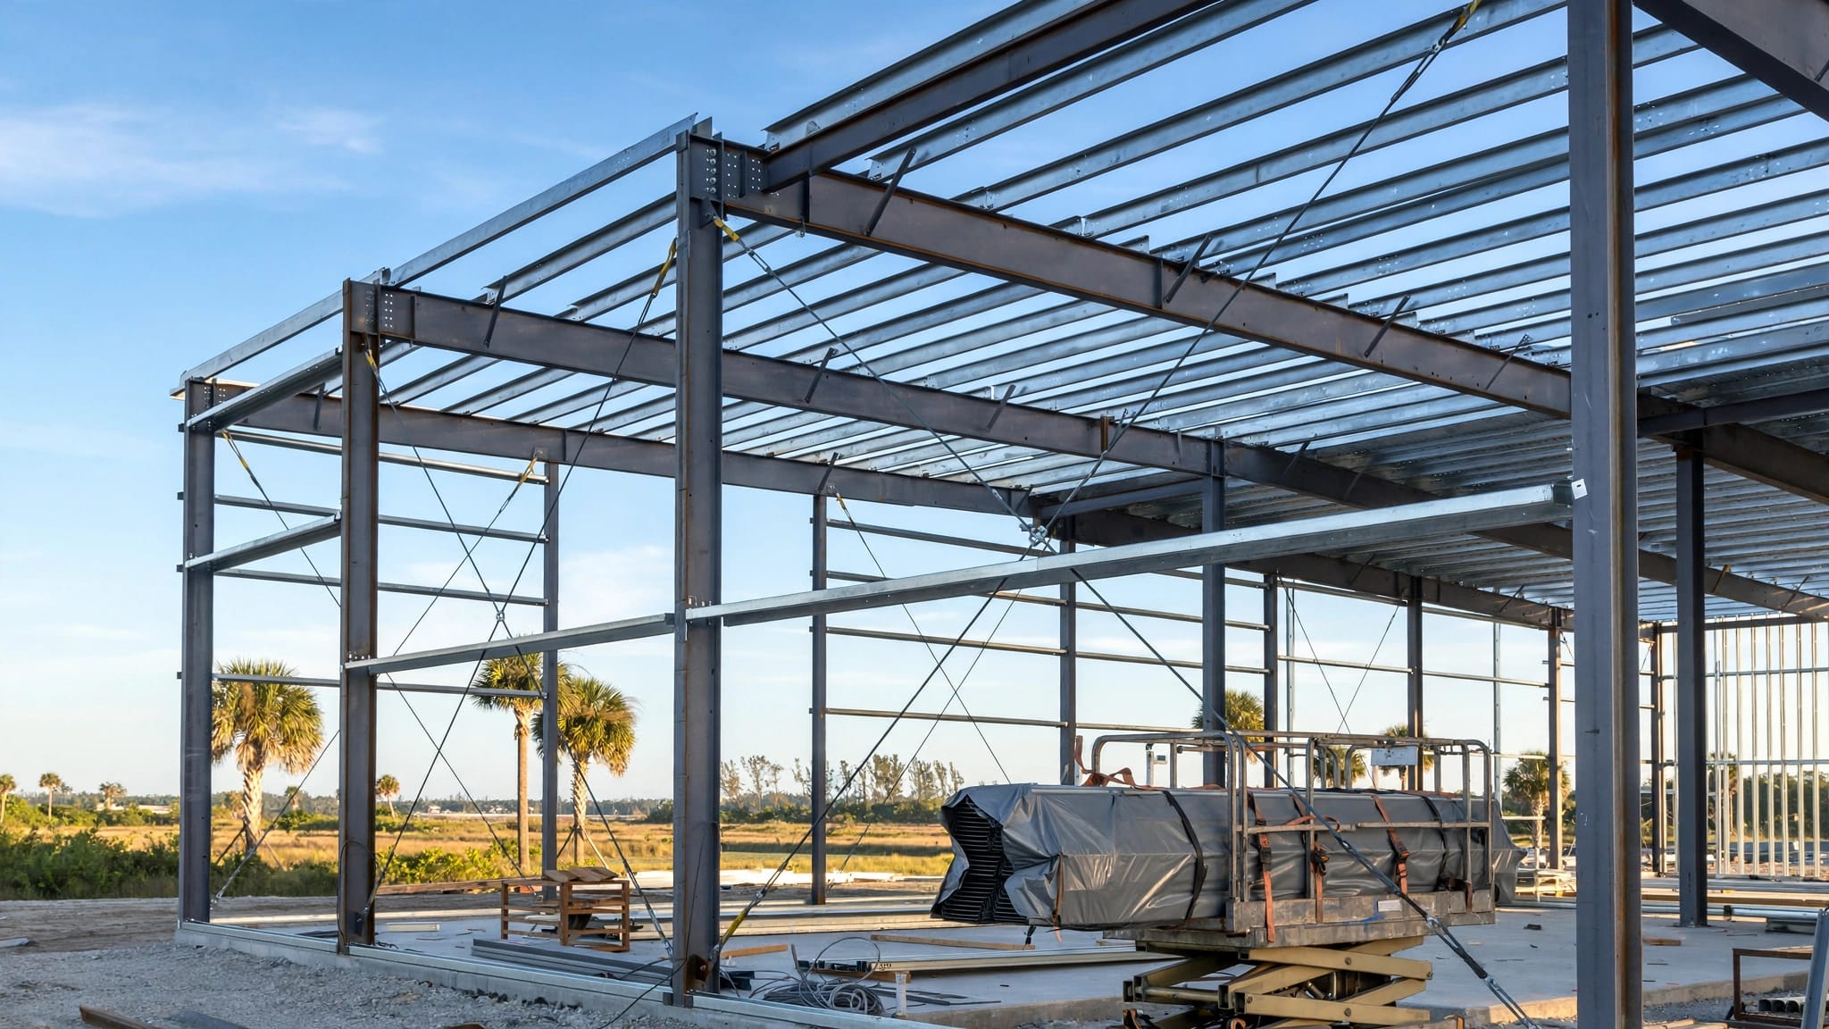
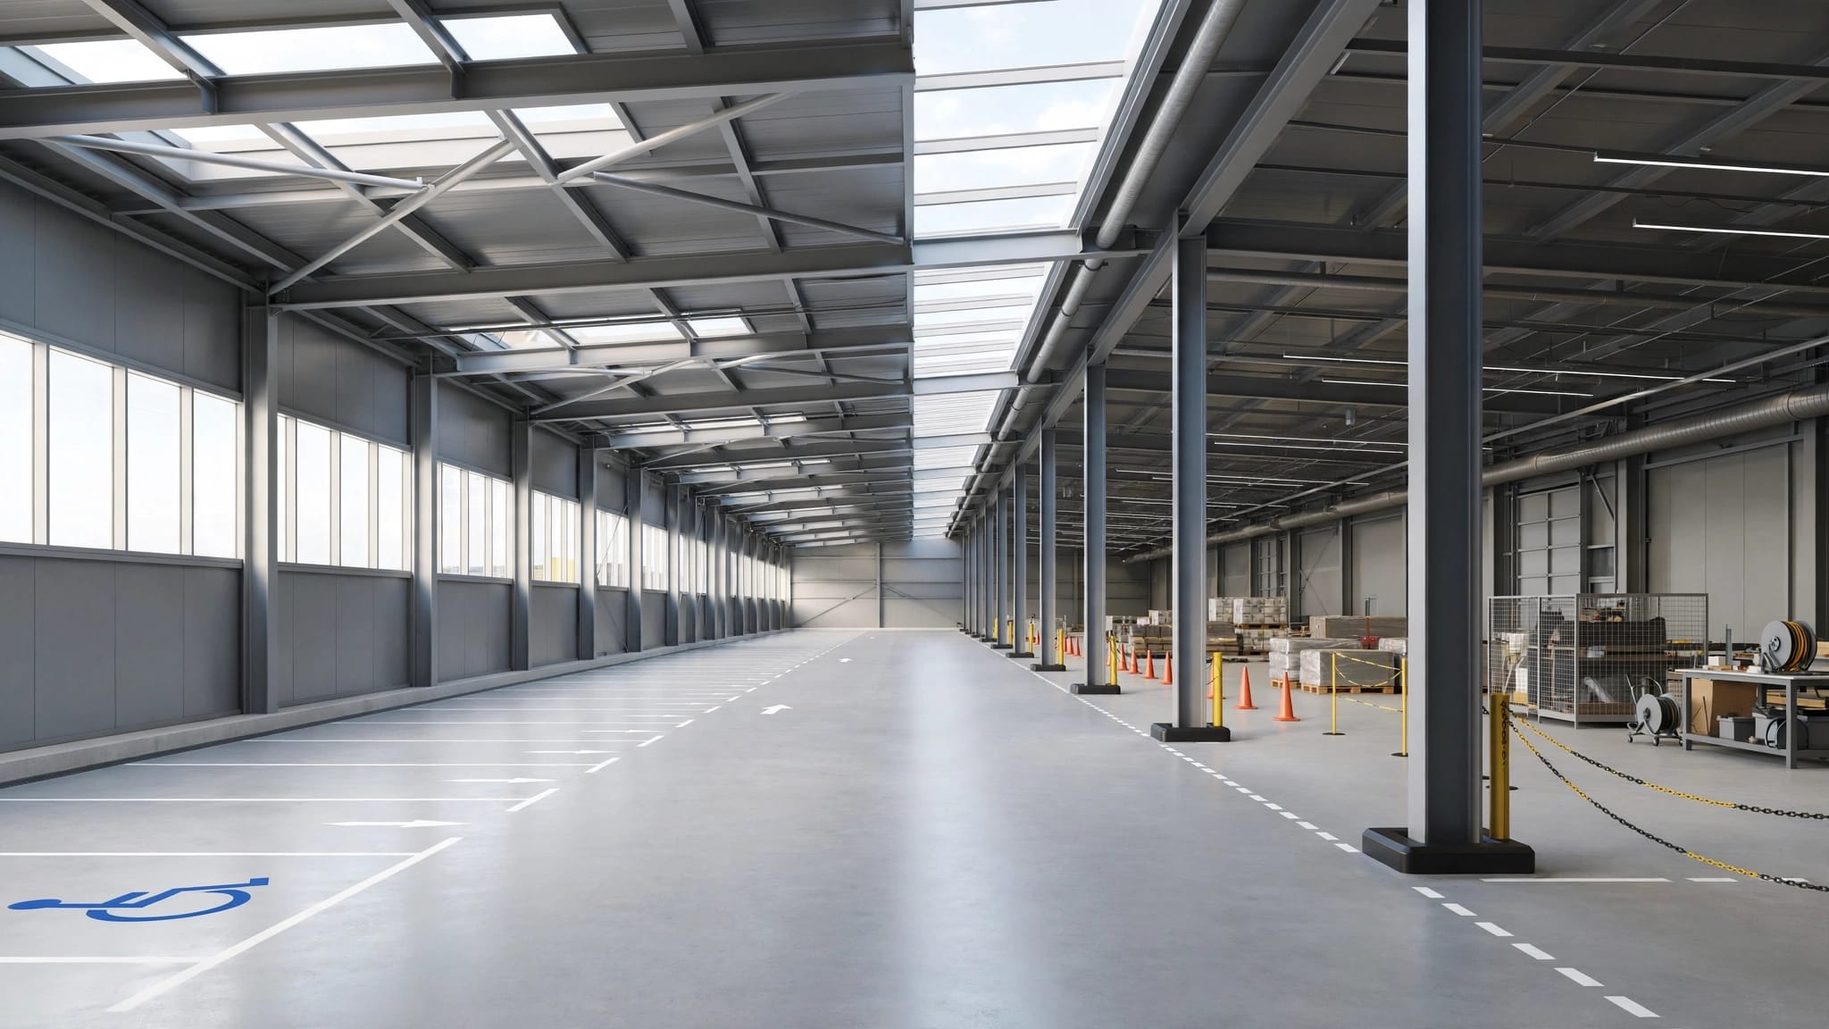
A clear-span building carries its roof across the interior without intermediate support columns in that span. Exterior columns or other perimeter supports carry the structure, leaving the central floor unobstructed.
That gives you flexibility when arranging vehicles, benches, storage racks, or work areas. However, an open floor doesn't automatically mean unlimited overhead clearance. Rafters, trusses, bracing, and building services still affect the available space.
Mid Florida Metal Roofing Supply advertises spans reaching and exceeding 100 feet among its steel building frame and span options. Confirm the proposed span and design for your particular project.
Interior columns divide the structural span
An interior-column layout adds supports within the building footprint. Those supports break the roof structure into shorter spans.
Depending on the design, columns may line up with storage divisions, partitions, or separate work bays. Their usefulness depends heavily on placement.
A support beside a permanent partition may cause little disruption. The same support in a vehicle aisle can limit movement throughout the building's life.
Compare Usable Space, Not Just Square Footage
A building's dimensions tell you its overall size. They don't tell you how much room remains available for your work.
Use these differences when comparing layouts.
| Planning issue | Clear-span layout | Interior-column layout |
|---|---|---|
| Floor access | No intermediate columns within the span | Routes must account for column locations |
| Storage arrangement | More freedom to reposition racks | Racks may need to follow the column grid |
| Equipment movement | Unobstructed interior paths | Turning and operating space need closer review |
| Future partitions | More freedom within structural limits | Existing supports influence room divisions |
The important comparison is how each plan handles your actual activities, rather than the small footprint of the columns alone.
For example, a column's effect extends beyond the steel itself. Equipment may need room to turn around it. Where vehicles operate nearby, protective barriers may occupy additional space.
Also review overhead clearance at the locations where you need it. Eave height alone doesn't describe clearance beneath framing or garage-door tracks.
Measure the working space around equipment, not only its parked dimensions. Include service access and the room needed to load materials. Then check whether either layout creates a bottleneck between the entrance and the work area.
Match the Layout to Your Building's Use
Clear-span framing is useful where activities change or large objects move through the building. Interior supports deserve consideration where the floor plan has stable divisions.
Garages, workshops, and equipment shelters
For a residential garage or workshop, map parking positions, door openings, and workbench locations together. A clear interior makes rearrangement easier as your needs change.
Mid Florida Metal Roofing Supply's residential clear-span steel buildings include options for homes, shops, and garages.
Equipment needs can narrow the choice. A vehicle lift has manufacturer-defined installation and clearance requirements. Meanwhile, tractors and trailers need access that accommodates their width and turning movements.
Don't decide on columns before locating this equipment. Give the designer equipment information, including any lifting systems or unusual loads.
Agricultural and commercial buildings
Agricultural buildings often combine equipment parking with feed storage, animal areas, or separate work zones. Interior columns may fit planned stall divisions, while an open central area supports equipment movement.
American Barn configurations, with a central area and side wings, offer one way to separate these uses. However, the actual support arrangement depends on the engineered design.
For commercial storage, fixed rack aisles may accommodate a regular column grid. Manufacturing space needs closer coordination because production equipment and material-handling routes can change.
Consider future tenants, too. A layout that works for today's storage operation may restrict tomorrow's workshop or customer-facing business.
Structural Trade-Offs Need Project-Specific Engineering
Neither layout is automatically stronger or more suitable for Florida. The building's dimensions, structural system, loads, and site conditions control the engineering assessment.
Span length changes the framing problem
Longer unsupported spans can require different member sizes, configurations, or connections. Interior supports can shorten those spans, which may change material quantities and structural depth.
However, those potential changes don't establish the cheapest solution. Adding supports also changes load locations and foundation coordination.
The primary frame includes columns, rafters, or trusses. Secondary framing includes purlins, girts, and bracing. These components work together, so comparing column counts alone misses much of the structure.
Ask the qualified structural engineer to assess both concepts against the same project criteria. That assessment should guide the layout rather than a general rule about building width.
Florida conditions affect both choices
Florida projects need attention to wind, including uplift and lateral forces. Site exposure and whether the building is enclosed, partially enclosed, or open influence the design assessment.
Large door openings also belong in that discussion. They affect the proposed framing and the building's enclosure characteristics.
An unobstructed floor plan can still have bracing that restricts an opening. Review the bracing locations alongside the door plan.
Don't treat a product approval or a general wind-rating description as confirmation of the complete building design. The engineer and permitting team need to evaluate the proposed structure for its location and use.
Compare Complete Costs, Not Frame Prices
Interior columns may reduce some framing demands, but they also introduce supports, connections, and foundation work. Clear-span framing may require a different structural package while preserving more flexible floor space.
Neither outcome is universal. Building width, height, loads, soil conditions, erection access, and supplier design all influence cost.
Request comparable proposals with the same dimensions, openings, roof profile, intended use, and design criteria. Otherwise, a lower price may reflect a different scope rather than a better layout.
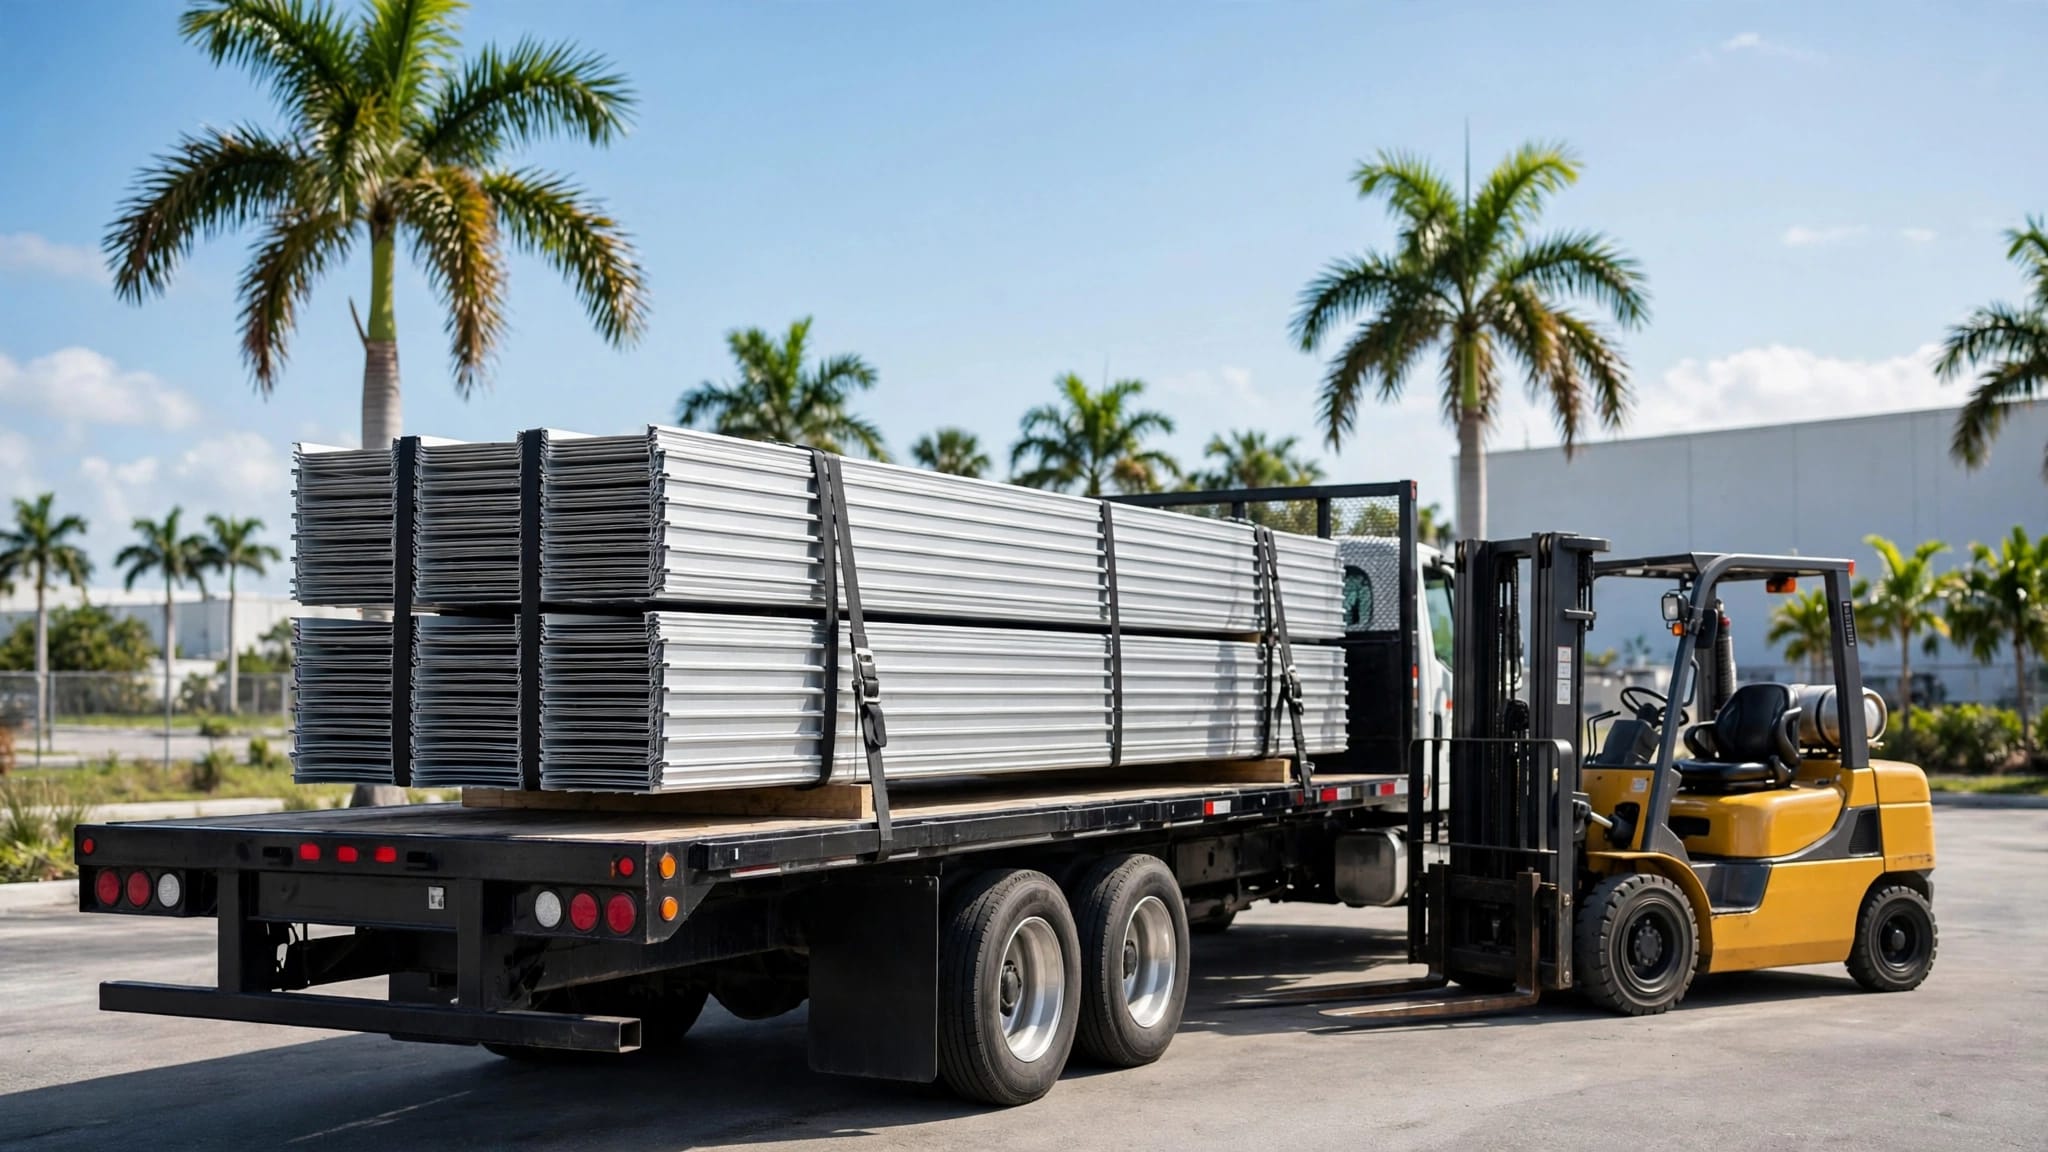
Check what to verify in a metal building package, including primary framing, secondary framing, panels, trim, and hardware. Foundations are often outside the kit price, while doors, insulation, and installation may be separate or optional.
Also compare field costs. Additional supports may affect concrete placement and construction sequencing. Larger members may change delivery, lifting, or erection needs.
Finally, weigh the long-term effect on operations. A lower initial price deserves closer review if columns force larger aisles or prevent the equipment arrangement you need. Ask bidders to identify exclusions clearly, including engineering, delivery, anchor hardware, and erection, rather than relying on a single package total.
Coordinate Roof Panels and Future Expansion
The floor plan, roof framing, and roofing system need to agree. Future changes also belong in the initial design discussion.
Match panels to their supporting frame
Roof purlins transfer panel loads to the main frames, trusses, or rafters. They also provide support and fastening locations for the roofing system.
Review purlin options for steel building framing with the proposed roof plan. C and Z sections differ in how they connect and work across supports; the project design determines the appropriate arrangement.
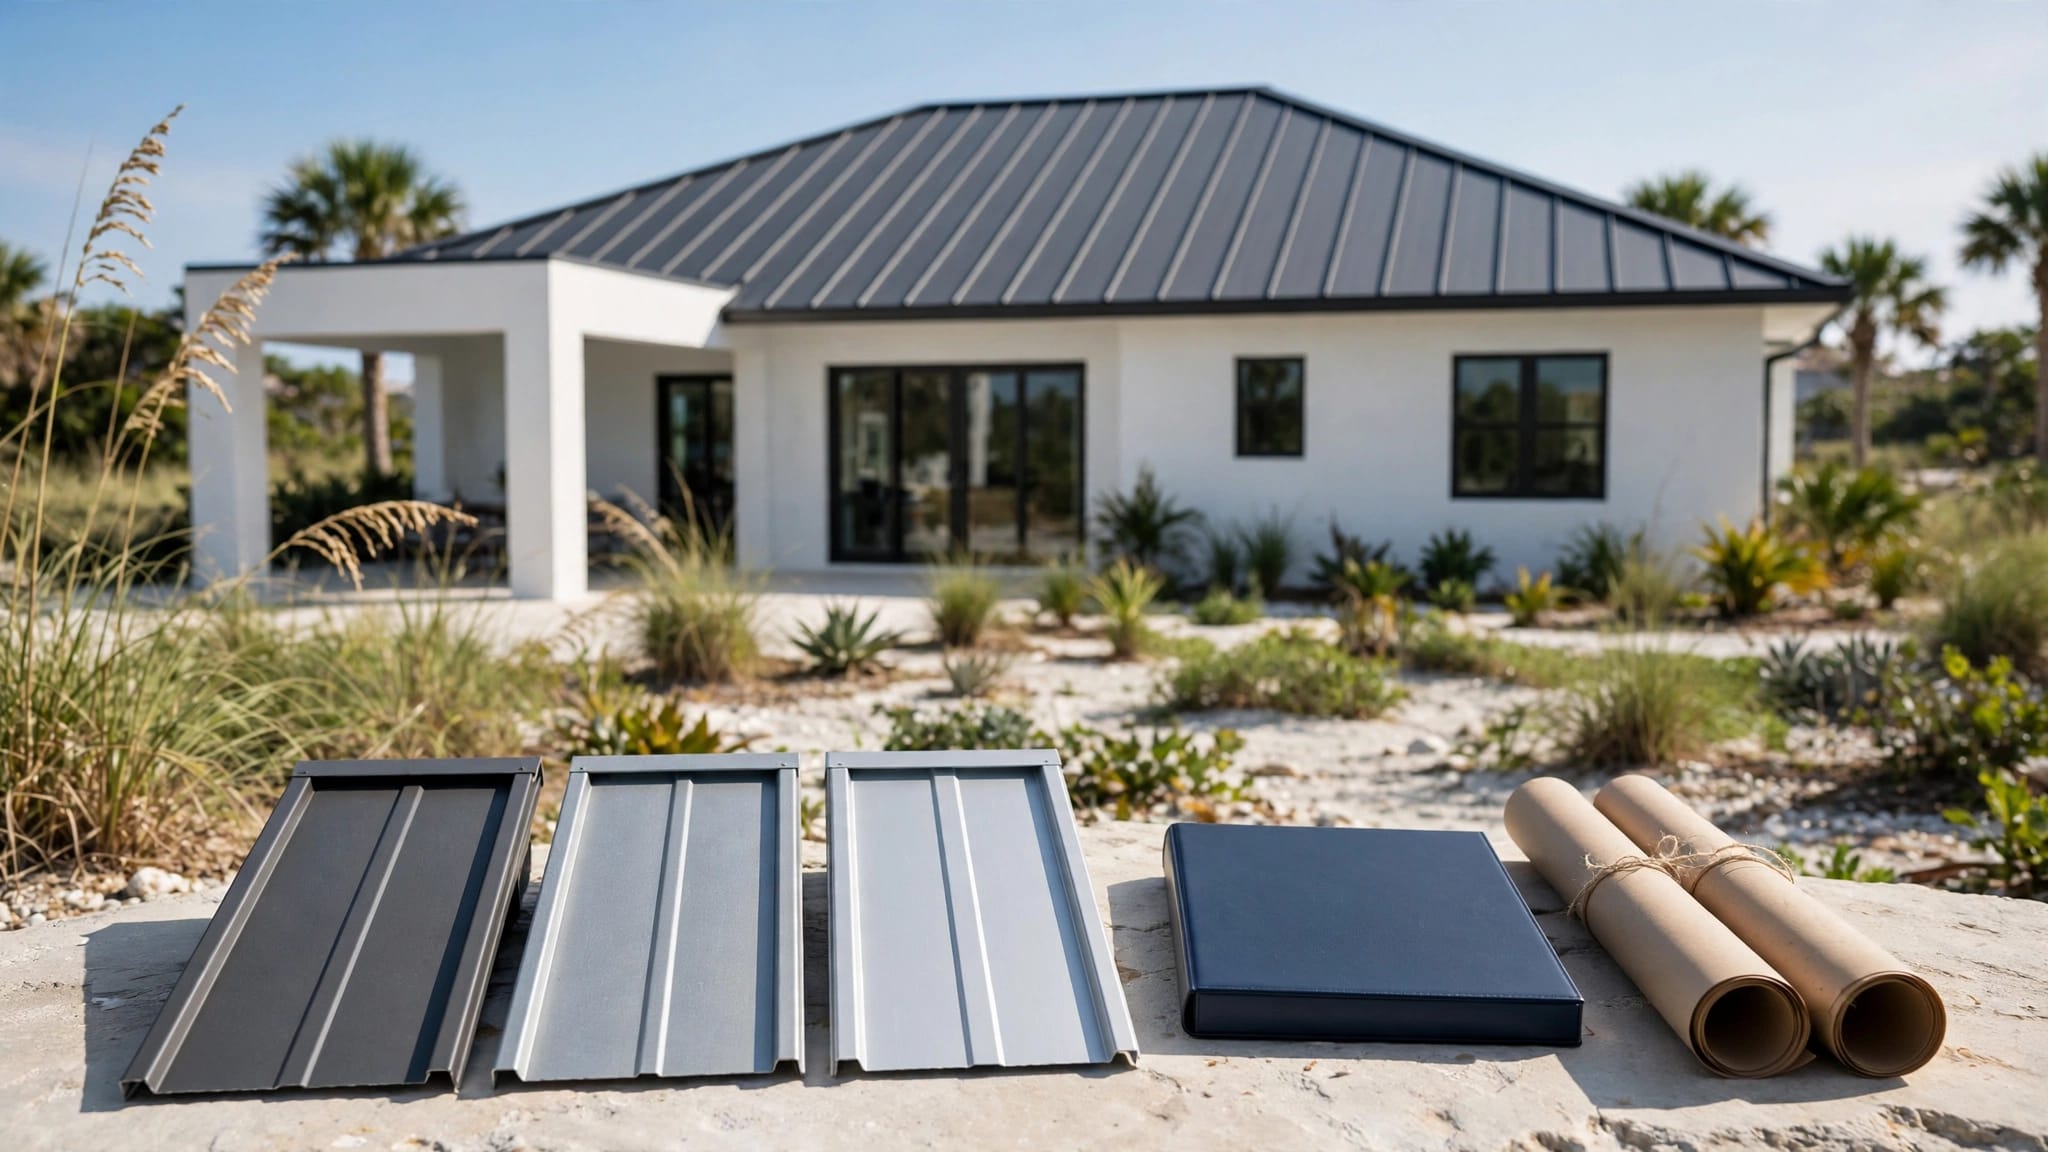
Mid Florida Metal Roofing Supply offers AG/Multi-Rib, PBR/R, standing seam, and 5V panels. Panel selection must match the approved support conditions, fastening details, and installation instructions.
Clear-span framing doesn't eliminate the need to coordinate panel support. Confirm the roof package before ordering materials.
Plan additions and upper floors early
Tell the design team if you expect a mezzanine, second story, solar installation, or future extension. These changes can affect loads, connections, and the original structural plan.
A gambrel-style Dutch Barn can provide overhead volume for a planned mezzanine. However, roof shape alone doesn't establish capacity for an occupied or storage floor.
Similarly, a single-slope roof can suit certain storage buildings and solar plans, but its shape doesn't determine whether interior columns are needed.
Avoid assuming you can remove columns later. Any proposed removal or added load needs a qualified structural engineer's assessment before work begins.
Settle the Layout Before You Order
Before choosing a steel building layout, assemble one coordinated plan that shows the building's daily use and structural arrangement.
Use this sequence to keep decisions connected:
- Place doors, vehicles, equipment, storage areas, and workstations on the floor plan.
- Mark operating clearances, travel routes, and overhead space using equipment documentation.
- Compare clear-span and interior-column concepts with your supplier and qualified structural engineer.
- Review the selected framing, bracing, roof-panel system, and complete proposal scope before ordering.
Mid Florida Metal Roofing Supply's steel building construction package drawings identify framing, anchor placement, door and window spacing, and panel layout.
Review those details together rather than treating the roof and floor plans as separate decisions. A door change can affect framing, while equipment placement can expose a conflict with a support or brace.
Resolve discrepancies before fabrication or foundation work. Changes are easier to coordinate while the layout remains on paper.
Frequently Asked Questions
Can a single-slope building have a clear-span interior?
Yes, roof shape and interior support arrangement are separate design decisions. Single-slope, gable, and other roof configurations can have different framing solutions. Confirm the proposed span, clearances, and support arrangement with the supplier and qualified structural engineer.
Do interior columns always save money?
No. Shorter spans may reduce some framing demands, but added supports and foundation work affect the total. Compare complete proposals for the same building requirements. The useful answer is the project-specific installed cost, including any effect on equipment access and storage arrangements.
Choose the Layout That Fits Your Work
The right steel building layout gives you the space your activities need within an engineered, properly coordinated design. Clear-span framing favors flexibility, while interior columns can fit stable divisions and project-specific structural needs.
Make usable working space the deciding measure. Compare complete costs, then confirm the selected plan with your supplier and qualified structural engineer before ordering.
Share Our Metal Roofing News Articles
Related Posts