Temporary Bracing Checks Before Metal Building Roofing
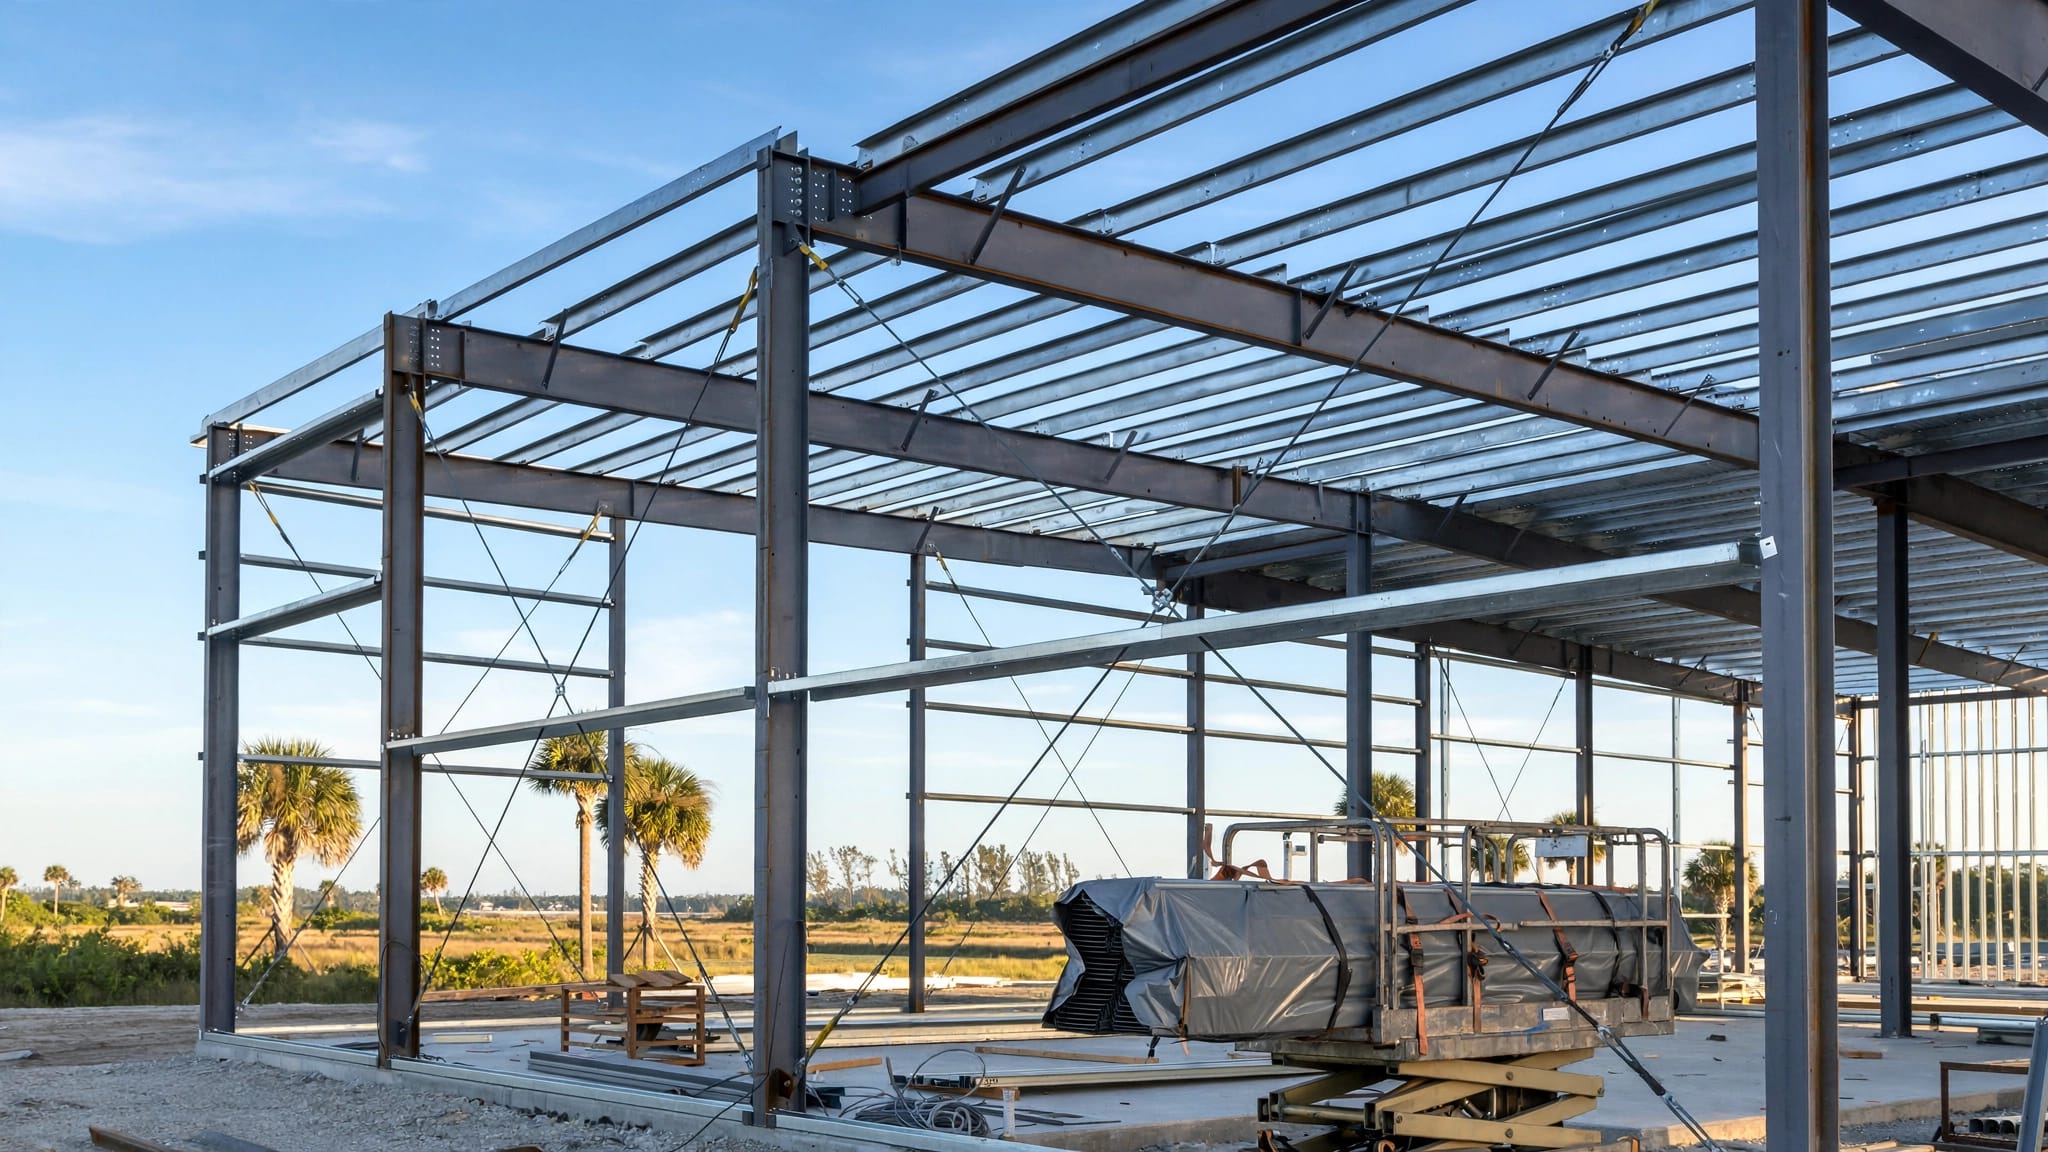
A straight-looking steel frame can still be unstable when the first roof bundle arrives. Before you lift panels, temporary bracing checks must confirm that the erected structure matches its approved erection stage .
For Florida shops, barns, and commercial buildings, roof loading adds demands before construction is complete. These checks support the project-specific engineered erection plan, manufacturer instructions, and direction from the responsible qualified person; they don't replace them.
Start by separating temporary stability from the strength the completed building will eventually have.
Why temporary bracing checks precede roof loading
An unfinished frame has different support conditions
During erection, the building may lack permanent bracing, completed connections, or other components that resist lateral movement. Temporary cables, rods, struts, or guys may provide the support required for that stage.
OSHA's steel erection rule, 29 CFR 1926.754(a), requires structural stability throughout erection. A frame that stands without visible movement hasn't automatically met that requirement.
The erection team must verify the actual configuration against the erection plan. That includes which bays are complete, which connections remain unfinished, and what support must stay in place before roofing starts.
Roof diaphragm action requires a defined assembly
Some metal roofs transfer horizontal forces into braced frames or other lateral-force-resisting elements. This diaphragm action depends on the engineered assembly and its connections.
Panel profile, attachment, sidelaps, supports, and boundary connections can affect that load path. Standing seam and exposed-fastener roofs shouldn't be treated as interchangeable structural systems.
A partly sheeted roof cannot be credited with diaphragm strength unless the engineered erection sequence permits that exact condition.
Even after panels cover a bay, required fastening and other connections may remain incomplete. Temporary support stays in place until the authorized removal criteria are satisfied.
Confirm the erection documents and decision-makers
Reconcile drawings before anyone loads the roof
Keep the current erection drawings, temporary-bracing details, manufacturer instructions, and approved revisions available to the crew. Confirm drawing numbers and revision dates rather than relying on an older printed set.
The documents should identify the required bracing arrangement, connection details, erection sequence, and permitted construction loading. They should also establish hold points before panel placement and the conditions for releasing temporary support.
Review roof shop drawings alongside the erection documents. Support lines, openings, panel lengths, and installation direction can affect the planned work sequence.
If details conflict or required information is missing, refer the issue to the responsible engineer or qualified person. Don't resolve a structural discrepancy through an undocumented field assumption.
Keep roofing approvals separate from bracing design
Florida Product Approval documents address the accepted roof assembly and its installation conditions. They don't establish the temporary stability of an unfinished steel frame.
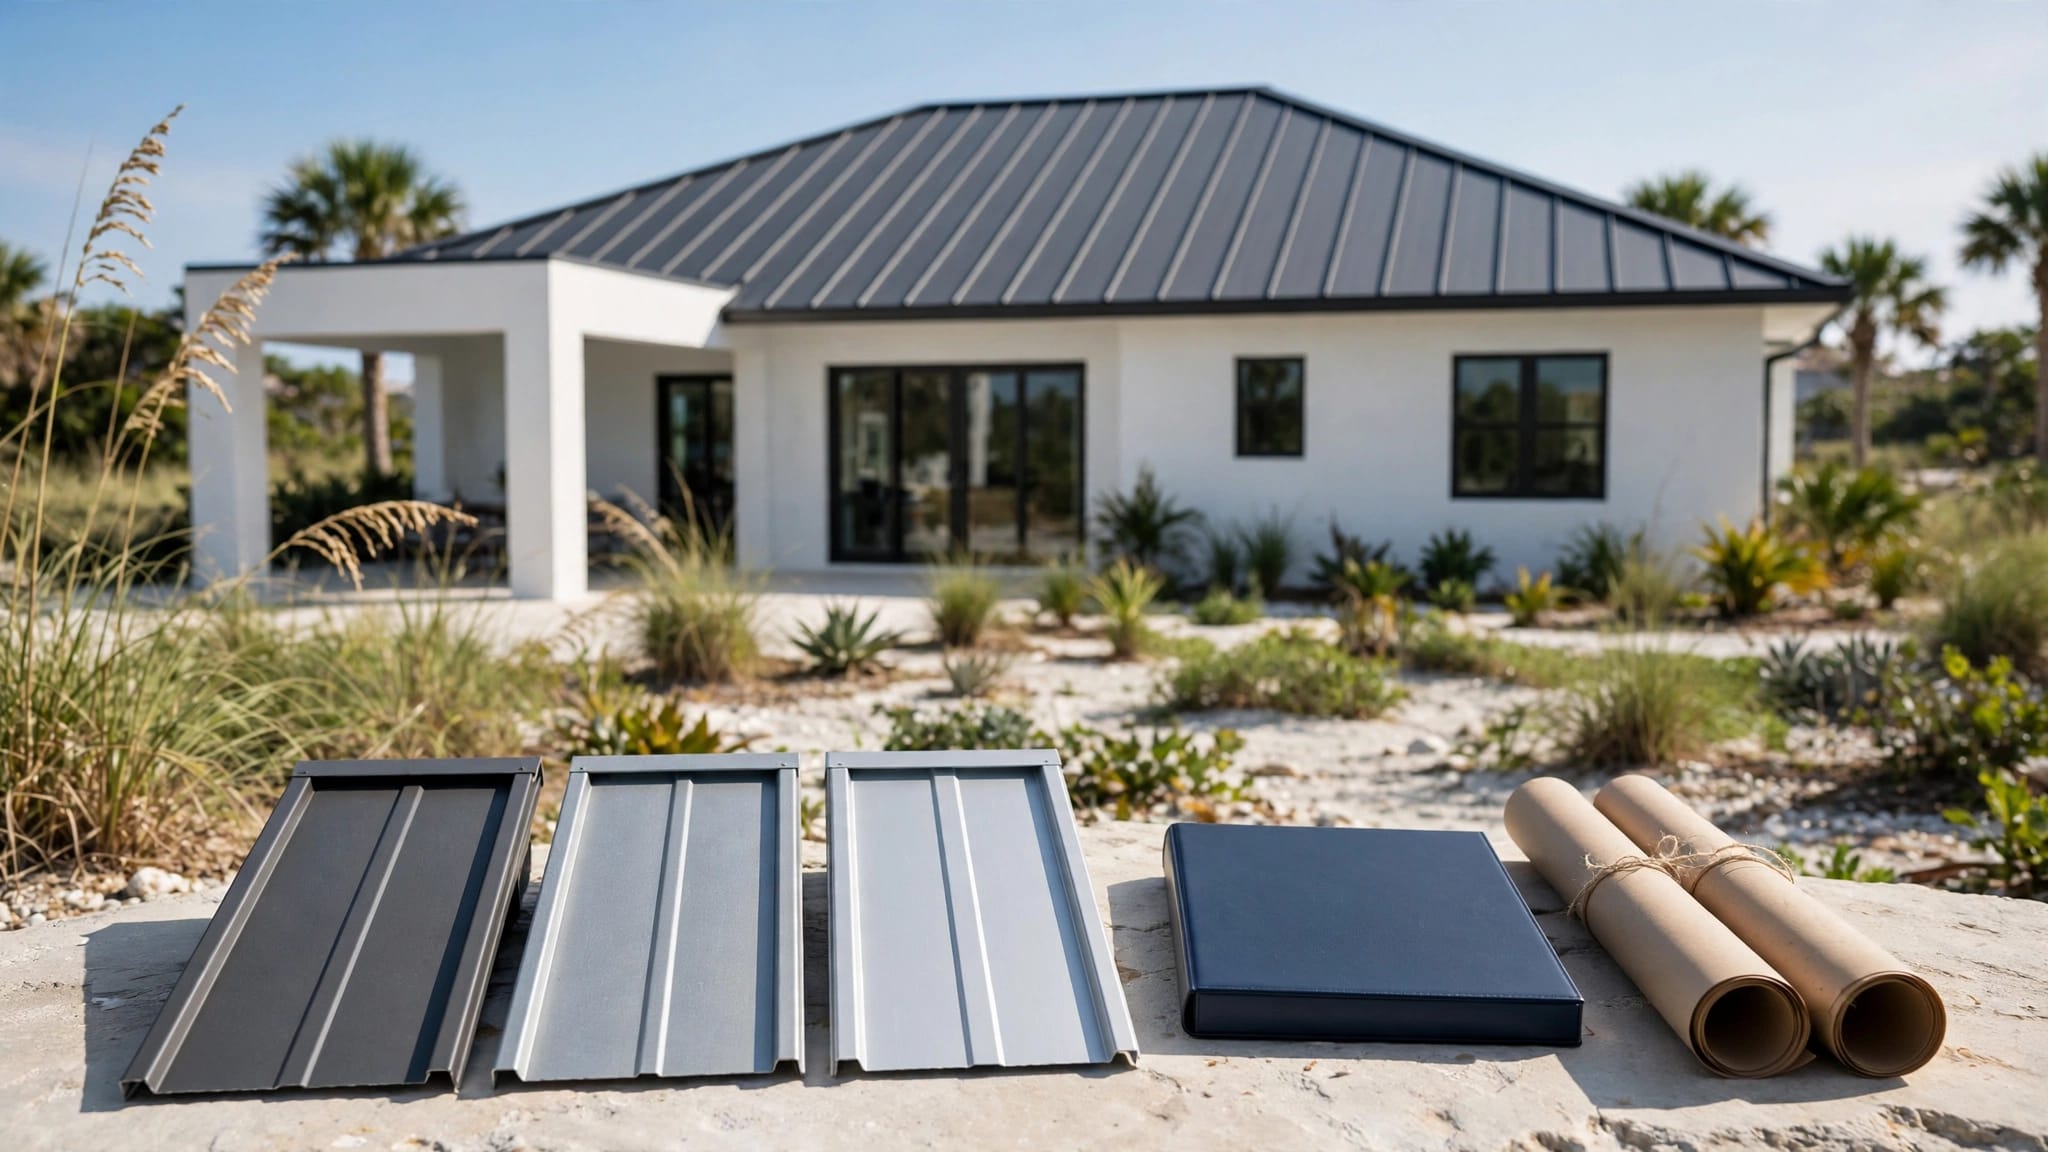
Review the selected panel, substrate, fasteners or clips, spacing, and edge details against the applicable approval. The Florida roofing approval requirements help distinguish product compliance from erection engineering.
The installed roof must match its approved assembly. However, an approved PBR panel or standing seam system doesn't authorize roof loading or brace removal.
Identify who approves structural corrections and who releases the erection hold point. A roofing supplier's material confirmation isn't structural authorization.
Trace each temporary brace through its connections
Inspect the specified members and hardware
From a safe access position, compare every required brace with its drawing designation and location. Trace the connection path rather than checking only the middle of a cable or rod.
Look for missing components, disconnected ends, bent members, damaged threads, broken cable wires, corrosion, or connection hardware that differs from the specified detail. Report visible damage before roof work proceeds.
Check that bolts, pins, nuts, washers, clamps, and locking components match the documented arrangement. Required bolt installation or verification must follow the specified method, not a guessed torque.
Where the plan specifies brace tension or adjustment, have assigned qualified personnel verify it by the prescribed procedure. Appearance alone cannot establish tension or capacity. Don't tighten, loosen, substitute, or relocate components without approval.
Verify anchorage and the supporting structure
A brace needs a complete load path into its designated support. Check the attachment to columns, framing, foundations, or engineered ground anchors against the erection details.
Look for displaced anchors, cracked or disturbed supporting material, damaged brackets, loose base connections, and evidence that equipment has struck an attachment. An anchor hidden beneath stored materials still needs verification through safe access or documented inspection.
Confirm any required concrete-strength release, foundation acceptance, or ground-anchor verification before relying on that support. Uncertainty about anchorage capacity requires engineering review.
Do not substitute a parked vehicle, loose material bundle, or nearby structure for an engineered anchor. Also, don't attach fall-protection equipment to temporary bracing unless the applicable design expressly permits it.
Check alignment and secondary framing before panels hide problems
Review columns, rafters, and eave lines
Compare documented field measurements with the project's alignment tolerances. Check column plumbness, frame position, and eave-strut alignment using the methods assigned in the erection plan.
A wandering eave line can produce uneven panel ends, closure gaps, and attachment problems. More importantly, unexpected movement can indicate an unresolved erection or support issue.
Record out-of-tolerance conditions and refer them for an approved correction. Don't use roof panels to pull framing into position or treat panel attachment as a substitute for alignment work.
Homeowners should review these records with their contractor. They shouldn't climb unfinished framing to verify measurements themselves.
Confirm purlins and required restraint components
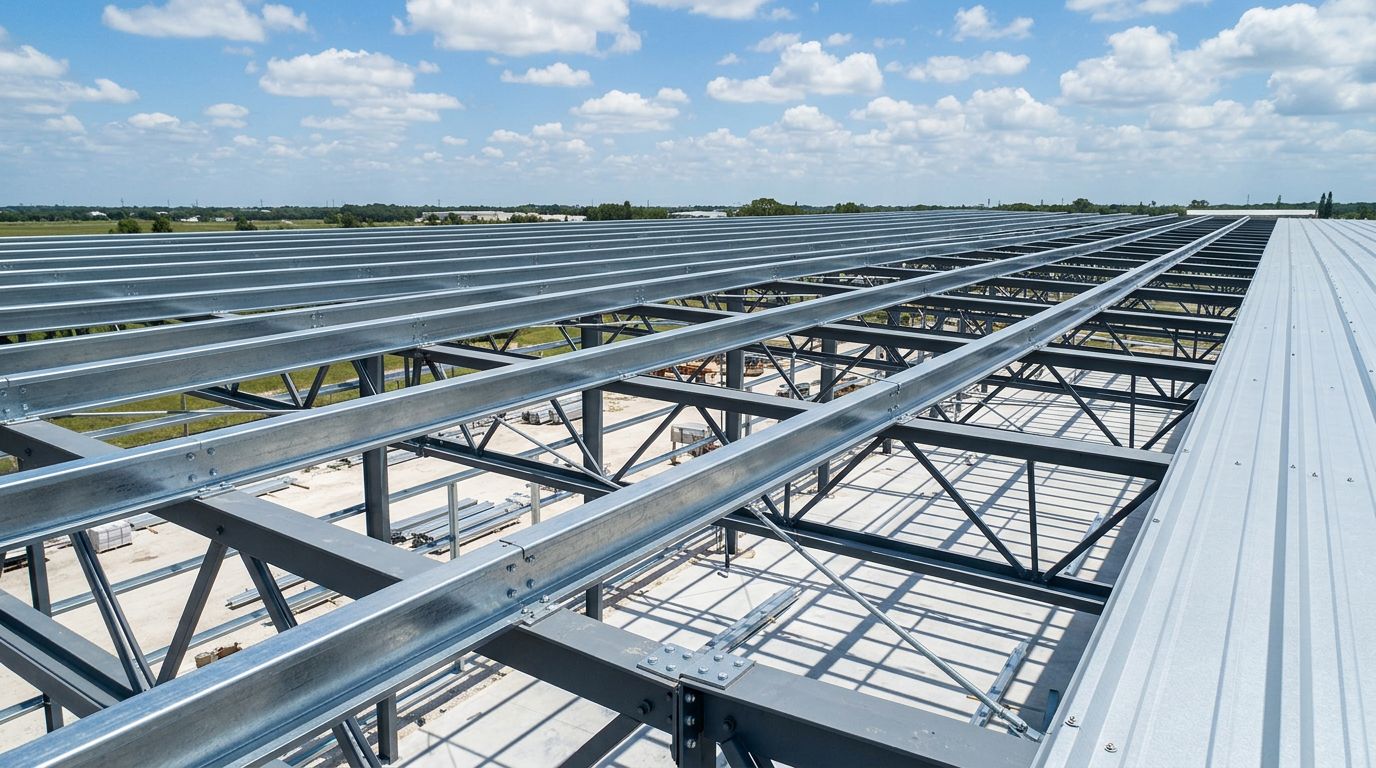
Verify purlin identification, orientation, support spacing, laps, and connections against the current framing drawings. C and Z purlins aren't interchangeable merely because they appear similar.
Also check required bridging, flange restraints, sag rods, or other stabilizing components shown for the erection stage. These components may perform different functions, so one shouldn't automatically replace another.
Look for shipping damage, twisted members, incomplete connections, or field modifications. A roof fastener cannot compensate for a damaged support or a missing structural connection.
Resolve discrepancies before panels cover the framing. Early access makes both inspection and approved repairs easier.
Plan panel staging, lifting, and worker access
The roof-loading plan must account for bundles, workers, tools, and installation equipment. Panel dead weight alone doesn't describe the construction load.
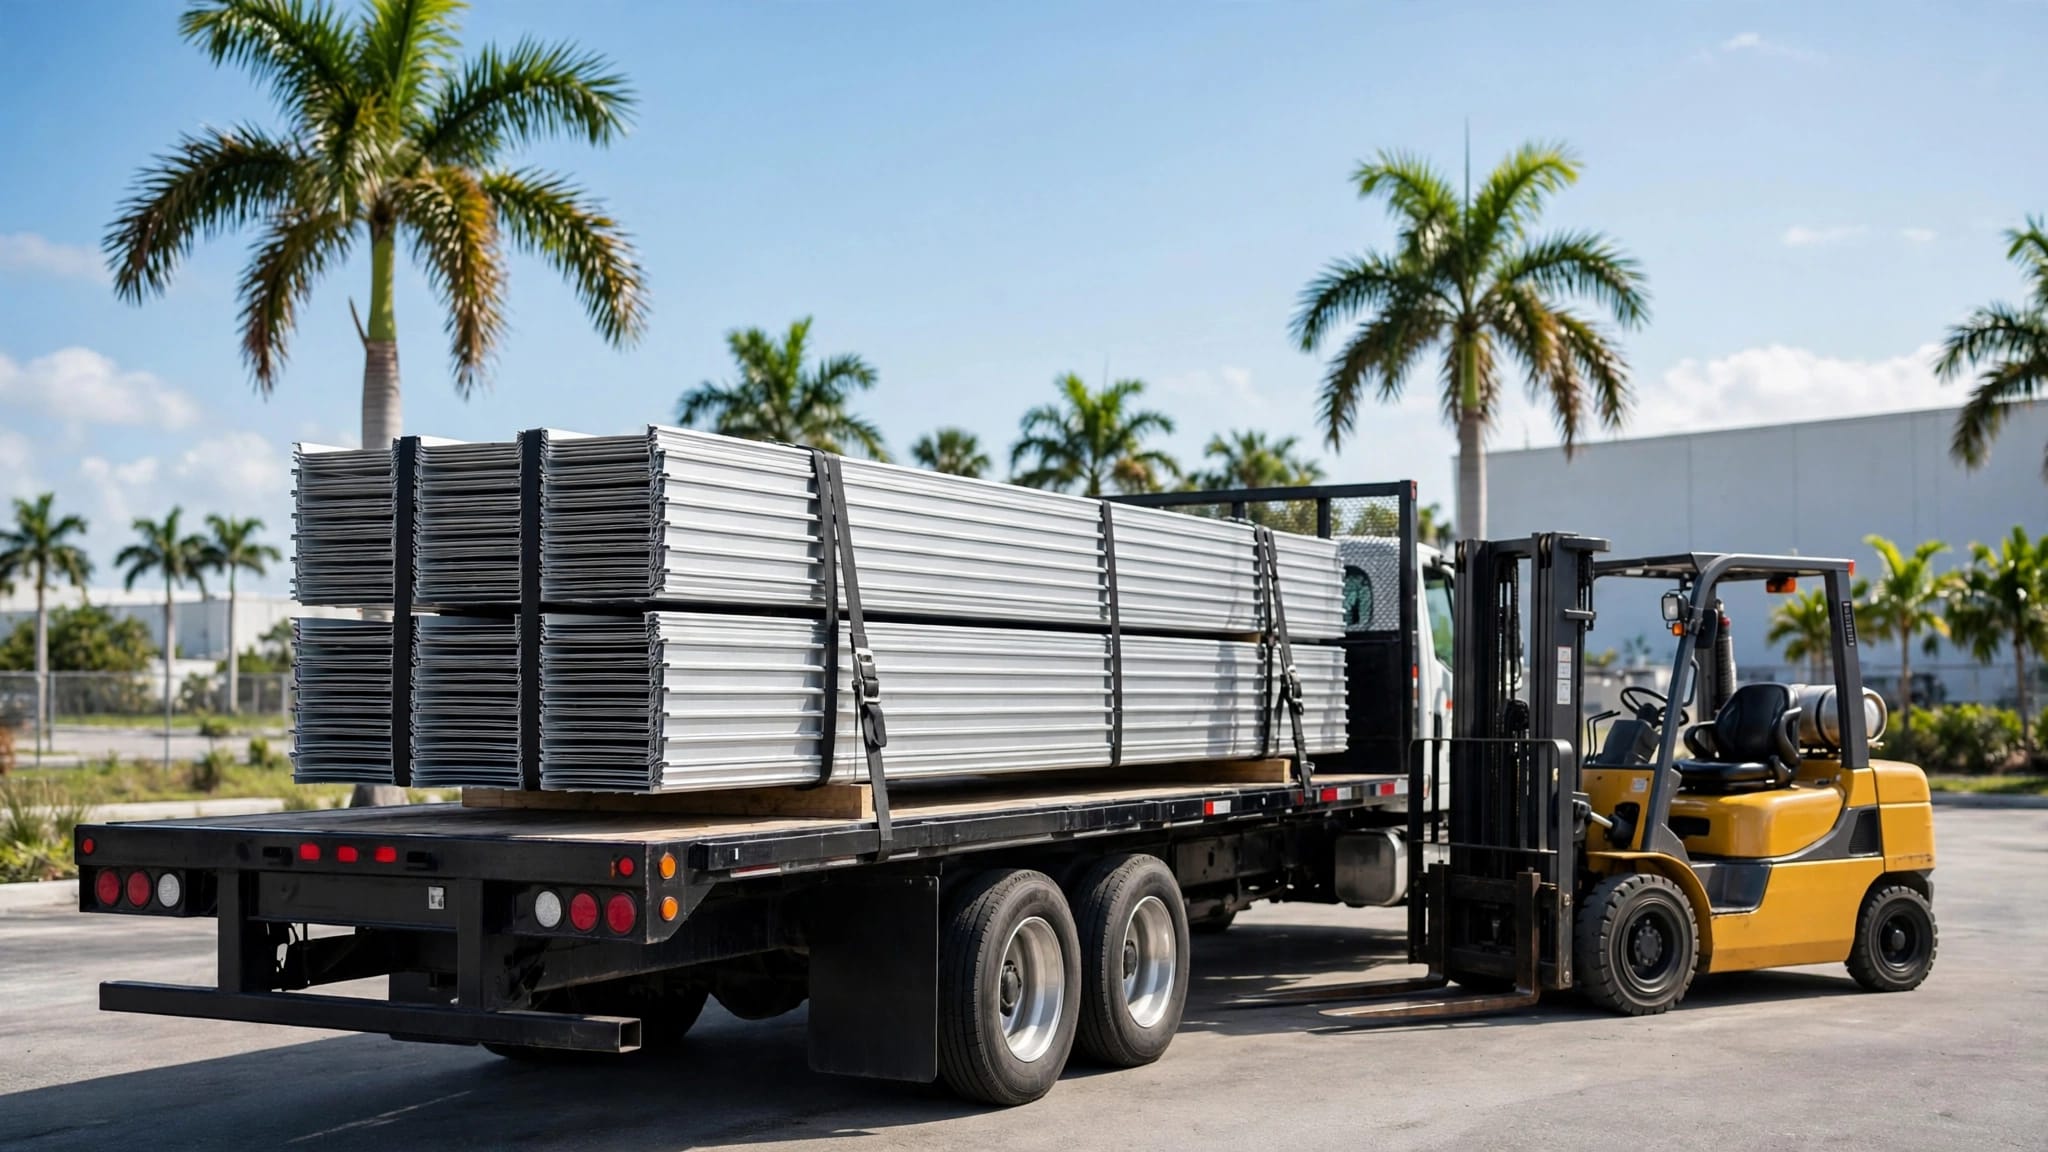
Before delivery, confirm designated landing locations and the permitted loading for the current erection stage. Bundle labels and shipping information help identify material weight, but the responsible designer must establish where that load can go.
Don't spread bundles across unfinished purlins based on visual judgment. Similarly, don't stack materials beside a brace connection if they block inspection or interfere with its function.
Coordinate crane picks, access equipment, and panel travel paths so rigging cannot snag braces. If the planned lift conflicts with a guy cable, stop and obtain an approved solution. Moving the cable for convenience can change the frame's support.
Fall protection, rescue arrangements, and safe walking surfaces require their own planning. An unfinished roof isn't ready for access simply because the bracing review is complete.
Mid Florida Metal Roofing Supply offers AG/Multi-Rib, PBR/R, standing seam, and 5V panels. Before scheduling a delivery, confirm the ordered system and coordinate staging with the erection contractor.
Delivery readiness and structural readiness are separate decisions. The truck's arrival shouldn't determine when roof loading begins.
Account for Florida weather and work interruptions
Florida thunderstorms can interrupt installation while the frame remains partly roofed. Wind can act differently on exposed framing, loose panels, and partially enclosed buildings.
Use the project's erection-stage wind limits, equipment restrictions, and weather procedures. A completed building's design wind rating doesn't establish safe working conditions for an unfinished frame or a panel lift.
Confirm who monitors forecasts and local conditions, who stops work, and what approved securing procedure applies before the crew leaves. Long metal panels also require handling controls because wind can make them difficult to restrain.
After significant weather, an impact, unexpected movement, or an interrupted erection sequence, follow the plan's reassessment requirements before resuming. Inspect from safe positions and document any change to braces, anchors, connections, or framing.
Wet metal creates a separate slipping hazard. Lightning and unsafe access conditions can prevent inspection even when the structure appears unchanged.
If conditions exceed the approved plan, keep workers clear of the affected area and obtain direction. Don't improvise additional bracing as an undocumented repair.
Record roof-readiness checks and unresolved issues
Temporary bracing checks need a traceable record tied to the actual building and erection stage. Record the date, inspected bays, drawing revision, responsible inspector, observed conditions, and outstanding discrepancies.
Include alignment measurements where required. Identify brace and connection locations using grid lines or drawing references so the correction team can find them.
Photographs can support the record, but they don't prove concealed connections, bolt installation, or anchor capacity. Use the verification method required by the project documents.
Keep temporary-stability records alongside the metal roofing submittal checklist and applicable roof-system paperwork. This keeps erection authorization separate from approval of the permanent roofing materials.
Treat a missing brace, uncertain anchor, unexpected frame movement, or unresolved loading question as a hold point. Stop the affected activity, control access, and refer the condition to the responsible qualified person or engineer.
Record the approved correction and its verification before releasing work. The release should identify the activity permitted, such as loading a designated bay or starting panel installation.
Recheck at the stages required by the erection plan. A signed morning review doesn't cover later brace damage, an altered sequence, or new roof loading automatically.
Key takeaways before the first panel lift
Before roofing begins, the crew should be able to verify these conditions:
- The current erection plan matches the frame's actual stage, and unresolved structural discrepancies have received an approved resolution.
- Required braces, connections, anchors, and framing restraints have passed the project's specified checks.
- Panel staging, lifting, access, and weather procedures fit the authorized construction conditions.
- The responsible person has released the applicable hold point, while temporary-bracing removal remains subject to separate approval.
For property owners, ask the contractor who completed the review and what work the release permits. A documented answer provides more useful assurance than the frame's appearance from the ground.
Keep temporary support until removal is authorized
Temporary bracing checks establish whether the unfinished structure is ready for the next planned activity. Their strongest protection is a verified load path backed by current drawings and documented decisions.
A straight frame and delivered panels don't establish roof readiness. Keep required temporary support in place until the responsible authority approves removal under the project-specific erection plan.
Share Our Metal Roofing News Articles
Related Posts