
C vs Z Purlins for Florida Metal Buildings
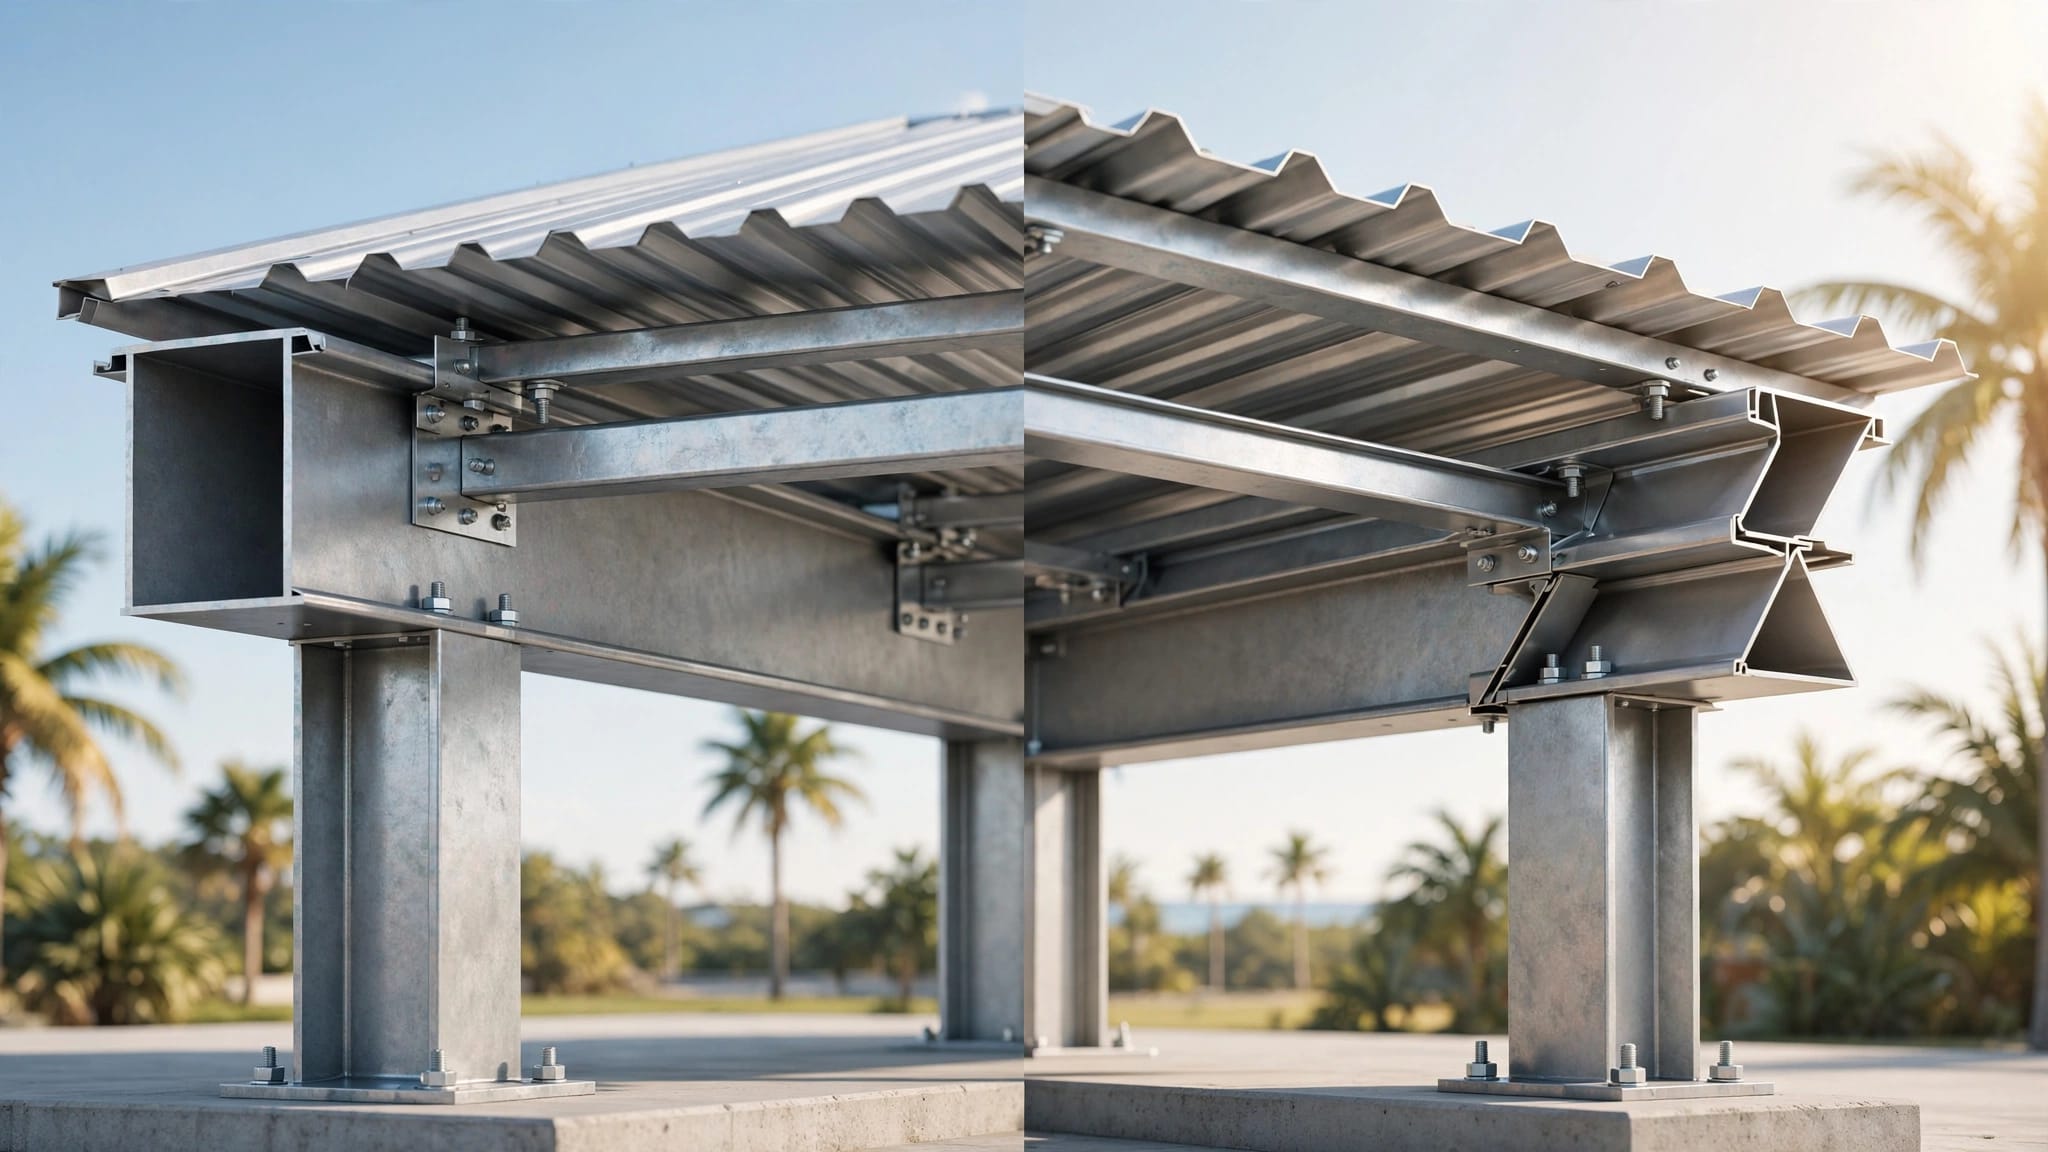
A metal roof panel gets attention, but the framing beneath it carries much of the work. If purlins don't match the building's spans, loads, connections, and wind design, a good-looking roof system can become a costly problem.
The C vs Z purlins choice comes up early for Florida shops, barns, garages, and commercial buildings. Yet neither profile is universally better. The right member depends on the engineered building design and the conditions it must handle.
C vs Z Purlins: The Shape Changes the Framing Plan
C and Z purlins are cold-formed steel secondary members. They bridge between primary frames, rafters, or columns and support roof or wall panels. Their letters describe the cross-section, but their real differences appear at supports and splices.
C purlins have a symmetrical profile
A C purlin has two flanges that face the same direction, creating a channel-like shape. This simple geometry often suits single-span layouts, where a member runs directly between supports without a lap over an interior frame.
C sections can work well for wall girts, roof framing, and smaller structures when the engineered layout calls for them. Their straight shape also makes them familiar to crews handling simple, repeatable framing bays.
However, a C purlin does not lap over an interior support in the same manner as a Z purlin. That matters when a building has multiple bays and the design calls for continuous framing.
Z purlins are made for lapped spans
A Z purlin has offset flanges. One flange points one way, while the other points the opposite way. This lets adjacent Z sections overlap at an interior support.
That overlap can create a lapped or continuous system. Because two sections share the support area, the framing may gain stiffness and capacity compared with an otherwise similar simple-span arrangement. The exact result depends on the purlin size, gauge, span, lap length, fastening, and design loads.
For multi-bay metal buildings, Z sections are often a practical fit. Still, a Z purlin is not automatically stronger than every C section. The comparison only makes sense within a complete engineered framing layout.
A Z lap is a system detail, not a universal shortcut. Lap length, bolt locations, and required member sizes must match the building drawings and the manufacturer's design information.
Where C and Z Sections Work in a Metal Building
The same building can use different secondary members in different locations. Roof framing and wall framing do similar jobs, but they face different loads and attachment details.
Roof purlins support panels between frames
Roof purlins run across the slope, usually perpendicular to the roof panel ribs. They transfer panel loads to rigid frames, trusses, or rafters. They also give metal panels their fastening surface.
On a long, multi-frame building, lapped Z members often make sense because the framing repeats over several interior supports. On a shorter clear-span structure, C sections may fit the plan well.
Panel selection matters here, too. A PBR panel versus R panel comparison helps explain why a purlin-bearing rib can be a better match for roofing over open steel framing. The panel's approved span and fastening data must still match the actual purlin spacing.
Wall girts hold siding and resist pressure
Wall girts run horizontally across the building walls and support metal siding. They must handle wind pressure and suction, along with the weight of wall panels and accessories.
C or Z shapes can both appear as girts. The best choice depends on wall height, bay spacing, openings, corner conditions, panel orientation, and the connection method to columns.
Door and window openings also interrupt the normal girt layout. That is why a framing plan needs more than an average spacing number. Loads often concentrate around headers, jambs, and braced wall sections.
Span, Load, and Spacing Drive the Real Comparison
A purlin's letter does not determine its capacity by itself. The member's depth, steel thickness, yield strength, support condition, and bracing all affect performance.
Longer spans change the equation
A long purlin can deflect even when it has enough strength to avoid failure. Excess movement can affect panel alignment, drainage, fasteners, insulation, and interior finishes.
Therefore, engineers review both strength and deflection. They also account for whether a member is single-span, lapped, or continuous. A lapped Z system can reduce midspan deflection in a multi-bay arrangement, but only when the lap and connections follow the designed detail.
The purlin depth and gauge also matter. A deeper or heavier-gauge C section may outperform a lighter Z section in a different application. Comparing profile letters without the full section properties is like comparing truck tires by sidewall shape alone.
Spacing must follow panel and design data
Wider purlin spacing reduces material and labor, but it places more demand on each roof panel and purlin. Closer spacing adds framing but can suit certain panel systems, insulation layouts, or loading conditions.
Florida projects need spacing that agrees with the panel's span and uplift information, the building's wind criteria, and the engineered drawings. Edge and corner roof zones can face greater wind pressures than the broad center area of a roof.
For that reason, avoid copying a purlin spacing from a neighbor's barn or an online sketch. Similar-looking buildings can have different roof slopes, exposure, elevations, panel profiles, and wind requirements.
Florida Wind Makes Connections and Bracing Matter
Florida weather gives secondary framing little room for guesswork. Wind can pull upward on roof panels and purlins, while wall pressure can push or pull on girts and their connections.
Uplift travels through the entire assembly
A roof panel fastener transfers force into the purlin. The purlin connection transfers it into the primary frame. From there, the force moves through the rest of the building structure and its anchorage.
Every link needs to fit the approved or engineered system. A heavier purlin alone cannot correct an undersized clip, an incorrect screw pattern, or a missed connection detail.
The 2023 Florida Building Code addresses lateral bracing for roof purlins and wall girts. It also treats compression-flange bracing and support reactions as design issues. Roof or wall sheets can contribute diaphragm action, but framing should not rely on assumptions that are absent from the approved design.
Wind zones affect more than fastener count
Roof corners, perimeter zones, ridge areas, eaves, and rakes often need closer attention because wind pressures vary across the roof. Those conditions can affect panel attachment, trim, closure placement, and secondary framing details.
Reviewing Florida product approval and Miami-Dade NOA guidance can help when selecting panels and trim. Product approval does not replace a building-specific structural design, but it helps confirm that panel, substrate, and fastening details align.
In high-wind areas, small installation changes can have outsized effects. Using the specified screws, spacing, washers, closures, and trim details matters as much as choosing C or Z sections.
Coastal Exposure Requires More Than the Right Profile
Salt air, wind-driven rain, and sustained humidity can shorten the life of steel components when materials and details do not match the environment. Neither C nor Z geometry has a built-in corrosion advantage.
Start with the coating and compatible hardware
Purlins are commonly supplied with galvanized or painted finishes. The coating type and thickness should suit the project's exposure conditions. In coastal locations, engineers and suppliers may also consider protected cut edges, compatible fasteners, washers, sealants, and flashing materials.
Dissimilar metals deserve attention. A fastener, bracket, or trim piece that does not suit the surrounding materials can create a corrosion trouble spot. Water that remains trapped at laps or connections can cause similar problems.
Regular inspection is useful near the coast. Check roof penetrations, exposed fasteners, panel laps, gutters, and areas where debris holds moisture against metal.
Protect details that collect water
A purlin sits behind the roof or wall panel, yet its condition still depends on the exterior envelope. Loose flashing, failed sealant, or a leaking penetration can expose framing to moisture over time.
Use metal building flashing profiles that match the panel system and roof geometry. Eave, rake, ridge, and wall transitions need a complete water-shedding path, especially where storms drive rain sideways.
Coating and maintenance decisions should be made before materials arrive. Retrofitting corrosion protection after the building is closed in costs more and often reaches fewer areas.
Connections Separate a Sound Design From a Loose Parts List
A purlin system needs more than correctly sized steel. It needs bearing, clips, bolts or screws, bridging, bracing, and panel attachment details that work together.
Bearing points need adequate support
At each support, the purlin must have enough bearing and a connection that transfers the calculated forces. A lapped Z section changes the connection condition at interior supports, while a single-span C section uses a different layout.
Crews should follow the drawings for orientation. Reversing a Z purlin, placing laps in the wrong direction, or mixing incompatible clips can disrupt the intended load path. The same caution applies to field-cutting members without approval.
Straight, properly aligned purlins also help panel installation. Misaligned framing can force screws off target, distort panel ribs, and complicate ridge or eave trim.
Match the panel to its support condition
Roof panels are part of the assembly, not an afterthought. A panel tested or approved over one substrate may not apply to another substrate or fastener pattern.
For example, a PBR panel's bearing leg is designed to provide more support at the panel sidelap over purlins. That does not mean every panel suits every purlin spacing or wind condition. Confirm the panel profile, thickness, finish, attachment schedule, and approved support spacing before ordering.
A supplier can provide steel building purlins and components in the required profile and finish. The final member schedule should come from the engineered package, not an estimate based on roof area.
A Practical Way to Choose Between C and Z Purlins
Start with the building drawings, then use the details to narrow the options. The following questions keep the C vs Z purlins decision tied to the actual project:
- Is the roof or wall framing single-span, multi-span, lapped, or continuous?
- What spans, design loads, frame spacing, and deflection limits appear on the engineered plans?
- Which purlin size, gauge, coating, and connection hardware does the design list?
- Does the selected panel have approval and span data for its intended substrate and fastening pattern?
- Will coastal exposure, roof geometry, openings, or high-wind zones call for added material or detailing?
- Are bracing, laps, clips, fasteners, closures, and trim included in the material takeoff?
Contractors benefit from confirming these items before fabrication. Homeowners benefit because the quote then reflects the complete roof or wall assembly, rather than only visible panels.
Final Thoughts on C and Z Purlins
The strongest choice in C vs Z purlins is the one that matches the building's engineered spans, loads, support pattern, connections, panel system, and exposure conditions. Z sections often fit lapped, multi-span framing, while C sections can be a sound choice for simple-span and girt applications.
Florida wind and coastal weather make the surrounding details just as important as the profile itself. A well-matched purlin, panel, fastening, bracing, and trim system gives a metal building the support it needs long after installation day.
Share Our Metal Roofing News Articles
Related Posts




