
Florida Steel Building Kits: Questions to Ask Before Ordering
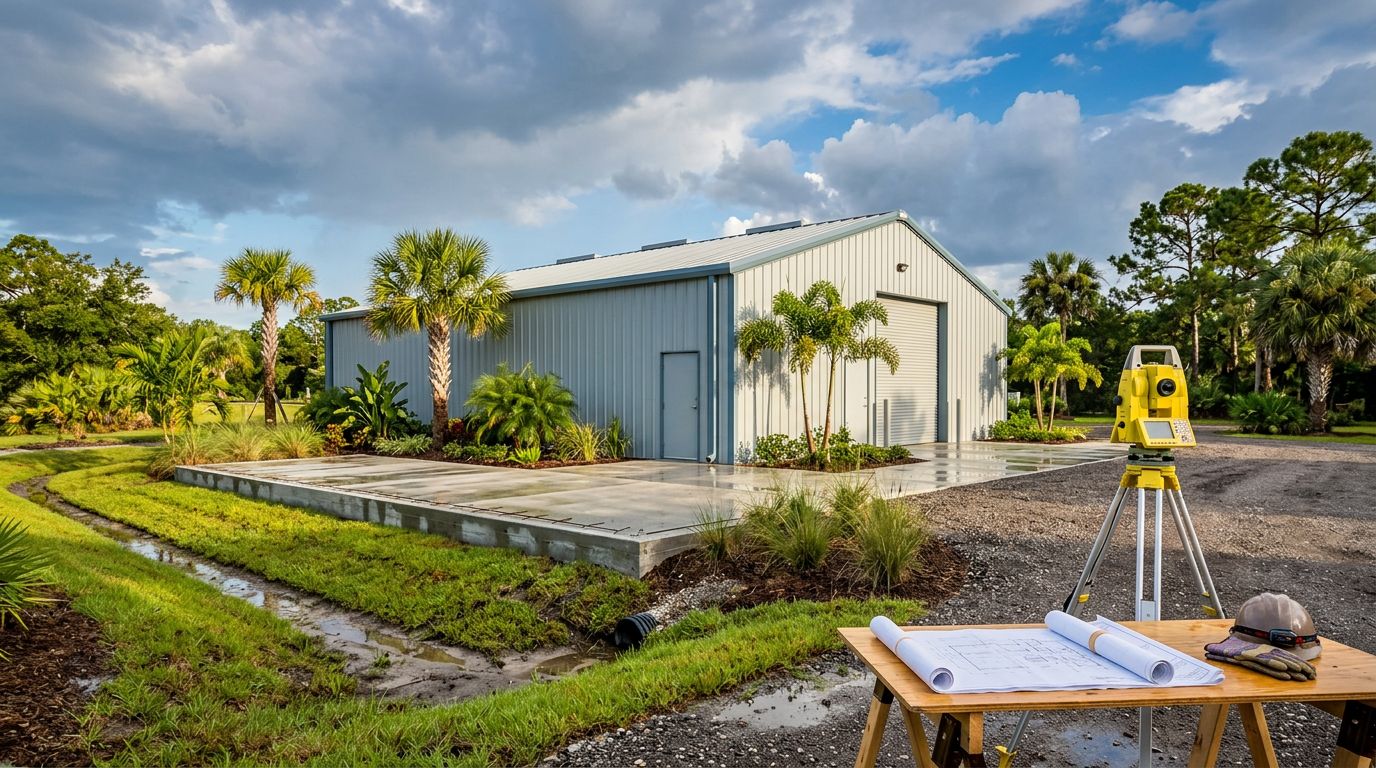
A steel building can look affordable until site work, engineering, permits, and installation appear on the estimate. Before ordering Florida steel building kits , ask questions that reveal the complete project cost, not only the price of the frame and panels.
Florida property owners also face county-specific approvals, high-wind requirements, heavy rain, humidity, and possible flood-zone restrictions. The right answers will help you select a building that fits your property, intended use, budget, and schedule.
Key Takeaways
- Confirm the building's use, dimensions, openings, roof design, and future needs before requesting a final quote.
- Ask whether the design and engineering match your Florida county and exact building site.
- Separate the kit price from foundations, site preparation, permits, installation, utilities, and interior work.
- Get a written list of included materials, exclusions, delivery terms, warranty coverage, and change-order costs.
- Choose roofing, insulation, trim, and drainage details that fit Florida's weather and maintenance demands.
Start With the Building's Intended Use
What will the building house?
Will the structure store vehicles, farm equipment, inventory, animals, tools, or people? A garage, agricultural building, workshop, aircraft hangar, and commercial space each require different layouts and components.
For example, a storage building may need wide vehicle doors and limited interior finishing. A workshop may need better lighting, insulation, electrical service, ventilation, and reinforced areas for heavy equipment. Livestock buildings need airflow and practical wash-down details.
Tell the supplier how you plan to use the building now and what may change later. Adding a door or raising the roof after fabrication can cost far more than including it in the original design.
What size and layout do you need?
Ask for clear dimensions for width, length, eave height, roof height, and usable interior space. Exterior measurements don't always show how much room remains after framing, insulation, partitions, and equipment clearances.
Measure vehicles, trailers, machinery, shelving, and work areas before choosing a footprint. Also consider turning space outside the building. A 12-foot-wide door may fit a vehicle, yet the driveway may not provide enough room for a trailer to approach it.
The supplier should provide drawings that show door locations, windows, framed openings, roof slope, wall heights, and any lean-tos or covered porches. Review those drawings carefully before approving fabrication.
Will you expand the building later?
A future addition may affect the original roofline, sidewall layout, endwall framing, and foundation design. Ask whether the proposed Florida steel building kits can support a planned extension or attached lean-to.
You may not need to build every feature now. However, planning for an addition can prevent conflicts with doors, utilities, drainage, and structural framing.
Mid Florida Metal Roofing Supply offers steel building packages in multiple layouts and styles, including single-slope, American Barn, Dutch Barn, and gambrel designs. Ask which configuration fits your intended use and future plans.
Ask How the Design Handles Your Florida Site
Is the building engineered for your location?
Florida conditions vary by county and exposure. A building near the coast may face different wind conditions than one in Central Florida. Your exact site, surrounding terrain, building use, dimensions, openings, and roof design all affect engineering requirements.
Ask these questions before placing a deposit:
- Who prepares the structural drawings and calculations?
- Are the plans specific to your site and county?
- What wind design criteria apply to the property?
- Does the package include signed and sealed engineering when required?
- Which documents will your building department need?
A supplier should explain what information it needs, such as the property address, site plan, building dimensions, roof design, and door locations. Don't assume a standard package automatically meets every local requirement.
Who handles permits and approvals?
The property owner or contractor often works with the local building department, but responsibilities vary by project. Ask whether the supplier provides permit drawings, engineering documents, product information, or other paperwork.
Confirm the rules with your city or county before ordering. Your local authority having jurisdiction may require a site plan, foundation design, wind documentation, flood-zone information, energy-code details, or inspections during construction.
Florida Product Approval may apply to certain building products and assemblies. Ask whether the roofing and wall systems have the documentation needed for your project, and confirm how the approval applies to the proposed installation. Product approval documentation doesn't replace a complete building permit.
Does the site need special preparation?
A steel kit cannot correct a poor building site. Ask whether the property needs clearing, grading, compacted fill, drainage work, tree removal, or soil testing before foundation work begins.
Check for overhead wires, underground utilities, septic systems, wells, easements, and property-line setbacks. In low-lying areas, flood requirements may affect the finished-floor height and foundation design.
A contractor should inspect access for delivery trucks and cranes. Narrow gates, soft ground, steep driveways, or wet conditions can add equipment charges and delay the project.
What Does the Steel Building Kit Include?
Which materials are in the package?
Never rely on a product name alone. Ask for a line-item list that identifies every component, quantity, size, finish, and specification.
A package may include the primary steel frame, secondary framing, roof panels, wall panels, trim, fasteners, and sealants. It may exclude anchor bolts, concrete reinforcement, base trim, insulation, framed openings, doors, windows, gutters, or interior framing.
Roofing details deserve close attention in Florida. Ask about panel profile, steel thickness, coating, color, fastener type, closures, ridge components, rake trim, eave trim, and flashing. A lower initial price may reflect fewer accessories rather than a better value.
Some agricultural packages use 26-gauge Galvalume Multi-Rib panels with ridge, rake, and eave components, plus warranted screws. That doesn't mean every building package has the same contents, so ask for the exact specifications on your quote.
Are doors, windows, and openings included?
Large openings change the building's structural design. Give the supplier the exact rough opening sizes for roll-up doors, sectional garage doors, walk doors, windows, vents, and louvers.
Ask who supplies each item and who installs it. A kit may include framed openings without including the doors themselves. Another package may include doors but exclude motors, tracks, electrical connections, thresholds, or weather seals.
Verify the clearance needed for vehicles and equipment. Also ask whether future openings can be added without weakening the wall framing.
What happens with insulation and condensation?
Florida's warm, humid air can create condensation beneath a metal roof when indoor and outdoor conditions differ. Ask which insulation system suits the building's use, roof assembly, and ventilation plan.
Options may include blanket insulation, rigid panels, reflective systems, or spray foam installed by a separate contractor. Each option affects interior clearance, electrical work, appearance, and cost.
A roof system also needs a plan for airflow and moisture control. Ask about ridge ventilation, soffit ventilation, wall vents, vapor control, and the treatment of open sides. A supplier should explain what the package includes and what another contractor must provide.
Use this table to separate the kit from the work that turns it into a finished building.
| Project item | Often included in a kit | Questions to ask |
|---|---|---|
| Primary frame | Steel columns, rafters, or trusses | Are connections and required hardware included? |
| Secondary framing | Purlins, girts, and bracing | Are framed openings and additional bracing included? |
| Roofing and siding | Panels, trim, fasteners, and sealants | What profile, gauge, coating, and color are specified? |
| Foundation | Usually excluded | Who designs and pours the slab, piers, or footings? |
| Doors and windows | Varies by package | Are units, framing, tracks, motors, and installation included? |
| Insulation | Often optional | Which system fits the intended use and ventilation plan? |
| Installation | Usually separate | Who assembles the structure, and what warranty applies? |
The takeaway is simple: a kit quote describes supplied materials, while a project estimate must account for the entire build.
What Is the Full Project Cost?
What does the kit price leave out?
Ask for two numbers, the material package price and the estimated total project cost. The second figure should account for work outside the kit.
Common additional costs include:
- Surveying, soil testing, clearing, grading, and drainage
- Concrete slabs, piers, footings, reinforcement, and anchor hardware
- Permit fees, engineering, inspections, and local plan-review charges
- Delivery, unloading, cranes, lifts, and temporary access improvements
- Building assembly, roofing, siding, doors, windows, and trim installation
- Electrical, plumbing, HVAC, lighting, insulation, and interior finishes
- Gutters, downspouts, ramps, porches, partitions, and site restoration
A slab may be unnecessary for some post-frame or agricultural designs, but that decision depends on the structure, soil, use, and local requirements. Ask the supplier and foundation contractor to state what each quote covers.
Can the quote change after approval?
Request a written quote with an expiration date, payment schedule, freight terms, taxes, and change-order policy. Ask which items can change because of engineering, material costs, site conditions, or customer revisions.
Find out when the price becomes fixed. Also confirm the cost of changing a door location, color, roof style, dimensions, or accessories after drawings are approved.
A low deposit doesn't always mean a low final cost. Compare quotes using the same dimensions, steel specifications, openings, accessories, engineering scope, delivery terms, and installation responsibilities.
Who Will Deliver and Install the Building?
What does delivery require?
Ask how the materials arrive, how they are bundled, and what equipment is needed for unloading. Confirm whether the truck can reach the construction area and whether someone must provide a forklift, crane, or telehandler.
Inspect the shipment promptly and document missing or damaged parts. Ask how the supplier handles shortages, replacement panels, incorrect trim, or freight damage. Keep the packing list and delivery receipt with your project records.
Delivery timing also matters during Florida's rainy season. Get an estimated fabrication and shipping schedule, then ask what events can delay it.
Who assembles the structure?
Some property owners hire a general contractor, while others use an installer familiar with the supplier's building system. Ask whether the supplier provides installation referrals, certified contractors, or a recommended assembly sequence.
Confirm who is responsible for the foundation, frame, panels, trim, doors, insulation, and final cleanup. Separate contractors can create gaps in responsibility, especially around framed openings and roof-to-wall transitions.
Installation quality affects water resistance and structural performance. The crew should follow the approved drawings, use the specified fasteners, seal penetrations correctly, and install trim according to the panel system's requirements.
Which Roof and Wall Details Fit Florida?
Metal roofing and wall panels need more than an attractive color. Ask how the selected profile handles your roof slope, fastening pattern, drainage, and exposure.
Mid Florida Metal Roofing Supply offers panel systems such as AG/Multi-Rib, PBR/R, standing seam, Armored Coast standing seam, and 5V. Ask which profile fits your building type and whether the package includes matching trim and closures.
Coastal properties should receive extra attention to corrosion protection, exposed fasteners, cut edges, salt air, and maintenance access. Inland properties still need sound flashing, proper drainage, and secure attachment.
Ask whether gutters and downspouts are included. Roof runoff can damage a slab, wash out soil, or create problems near doors if the site doesn't direct water away from the building.
What Warranty and Support Do You Receive?
Ask for separate warranty documents for the steel panels, coating, fasteners, structure, doors, and installation. A panel warranty may not cover leaks caused by incorrect installation or unsuitable accessories.
Confirm who handles technical questions during construction. You should know how to request replacement parts, report damage, obtain revised drawings, and resolve a measurement problem.
Finally, ask how long the supplier keeps your project drawings and material records. Those documents can help with future repairs, additions, inspections, or insurance questions.
Conclusion
The smartest way to order Florida steel building kits is to treat the package as one part of a larger construction project. Confirm the use, dimensions, site requirements, engineering, approvals, materials, installation plan, and exclusions before signing.
A reliable quote makes the boundaries clear. When you know what the kit includes and what the property owner must arrange, you can compare options fairly and avoid expensive surprises after delivery. For agricultural projects, review the available agricultural steel buildings with your intended use, site conditions, and future needs in mind.
Share Our Metal Roofing News Articles
Related Posts




