How to Build a Florida Roofing Closeout Binder
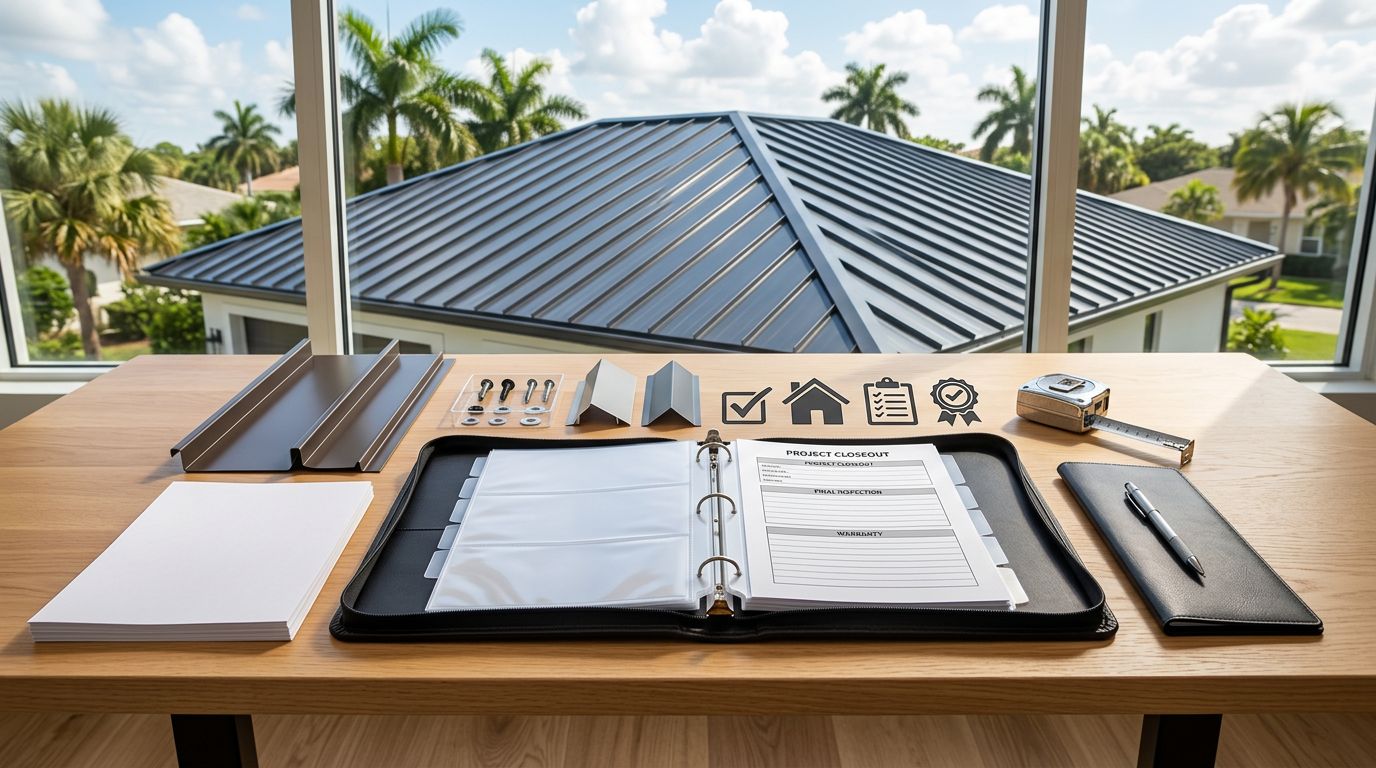
A Florida roofing closeout binder gives the owner, contractor, inspector, and future repair team one reliable record of what was installed. It connects the approved plans to the finished metal roof, including panels, fasteners, trim, underlayment, inspections, warranties, and maintenance information.
A complete binder can also resolve questions after a storm, insurance inspection, property sale, or warranty claim. Requirements vary by contract, jurisdiction, permit, and project type, so verify current Florida Building Code requirements and local authority requirements before final submission. Start with the exact roof assembly, then build the records around it.
What a Florida roofing closeout binder should prove
The binder should answer two practical questions:
- What roof system did the project approve?
- Does the finished roof match that approved system?
A quote, invoice, or color selection alone can't answer either question. The closeout package needs enough detail to identify the panel profile, metal thickness, coating, deck or substrate, underlayment, fasteners, clips, trim, sealants, and attachment pattern.
Document the exact installed assembly
List the roof system by its actual product information. For example, identify whether the project used AG/Multi-Rib, PBR/R, 5V, or standing seam panels. Record the panel gauge, finish, color, panel length, seam or rib configuration, and installation direction.
Include the approved trim profiles, ridge components, eave and rake details, closures, pipe flashings, valley materials, and other accessories. Custom flashing should have a drawing or schedule showing its profile, dimensions, hems, returns, splice locations, and attachment points.
The assembly may also include insulation, air-sealing details, secondary framing, and deck repairs. A conditioned building can have different requirements than an agricultural or open-sided structure.
Show that the project reached completion
A closeout binder should contain the issued building permit, roofing sub-permit when applicable, inspection history, correction notices, proof of corrections, and final approval from the authority having jurisdiction.
The final inspection record doesn't replace the product approval or installation instructions. It shows that the local inspection process reached its required endpoint. Keep a copy of the signed final inspection or certificate of completion when the jurisdiction issues one.
A useful Florida metal roof permit checklist can help contractors and owners organize permit documents before turnover.
Organize the binder by document section
Use labeled tabs or clearly named digital folders. A consistent order helps a property owner find a warranty page years later and lets a contractor confirm the approved assembly without searching through unrelated project files.
Permits, inspections, and corrections
Place these records at the front:
- Issued building permit and approved permit drawings
- Roofing sub-permit, if the jurisdiction uses one
- Product approval pages submitted with the permit
- Engineering documents or calculations, when required
- Inspection logs and inspection approval records
- Correction notices and documented responses
- Final inspection approval or certificate of completion
Record the permit number, property address, parcel information when available, contractor license information, and project completion date. If the permit set changed during construction, include approved revisions and identify which revision matches the completed work.
Local building departments may request documents in a different order. Miami-Dade and Broward projects may also use high-velocity hurricane zone procedures that require additional forms or records.
Product approvals and Miami-Dade NOAs
Include the complete approval information for the installed roof system, not only a product name. The Florida Product Approval record should identify the approval number, revision, code edition, category or subcategory, limitations of use, and selected assembly.
Approval numbers don't all follow one identical format. Preserve the number exactly as issued, including spaces, periods, hyphens, and revision marks. The Florida Building Code, 8th Edition (2023), took effect on December 31, 2023, so the applicable code edition must match the project records.
Save the approval pages that address the actual panel, deck, fasteners, clips, underlayment, trim, and attachment pattern. When the approval treats accessories as part of a complete waterproof assembly, include those related pages as well.
For a project in Miami-Dade or Broward, include the Miami-Dade Notice of Acceptance when the permit or local authority requires it. Other jurisdictions may also request or accept an NOA. The authority having jurisdiction determines what the project must submit.
The Florida metal roof closeout documentation checklist provides a useful way to compare the approved components with the final binder.
A similar-looking panel isn't automatically covered by the same approval. The panel profile, substrate, fastener, spacing, trim, and installation details must match the approved assembly.
Add installation and field verification records
Closeout documentation should show how the roof was supposed to be installed and what the crew actually installed. This matters most when the roof has concealed layers that can't be inspected after panels and trim are complete.
Installation instructions and shop drawings
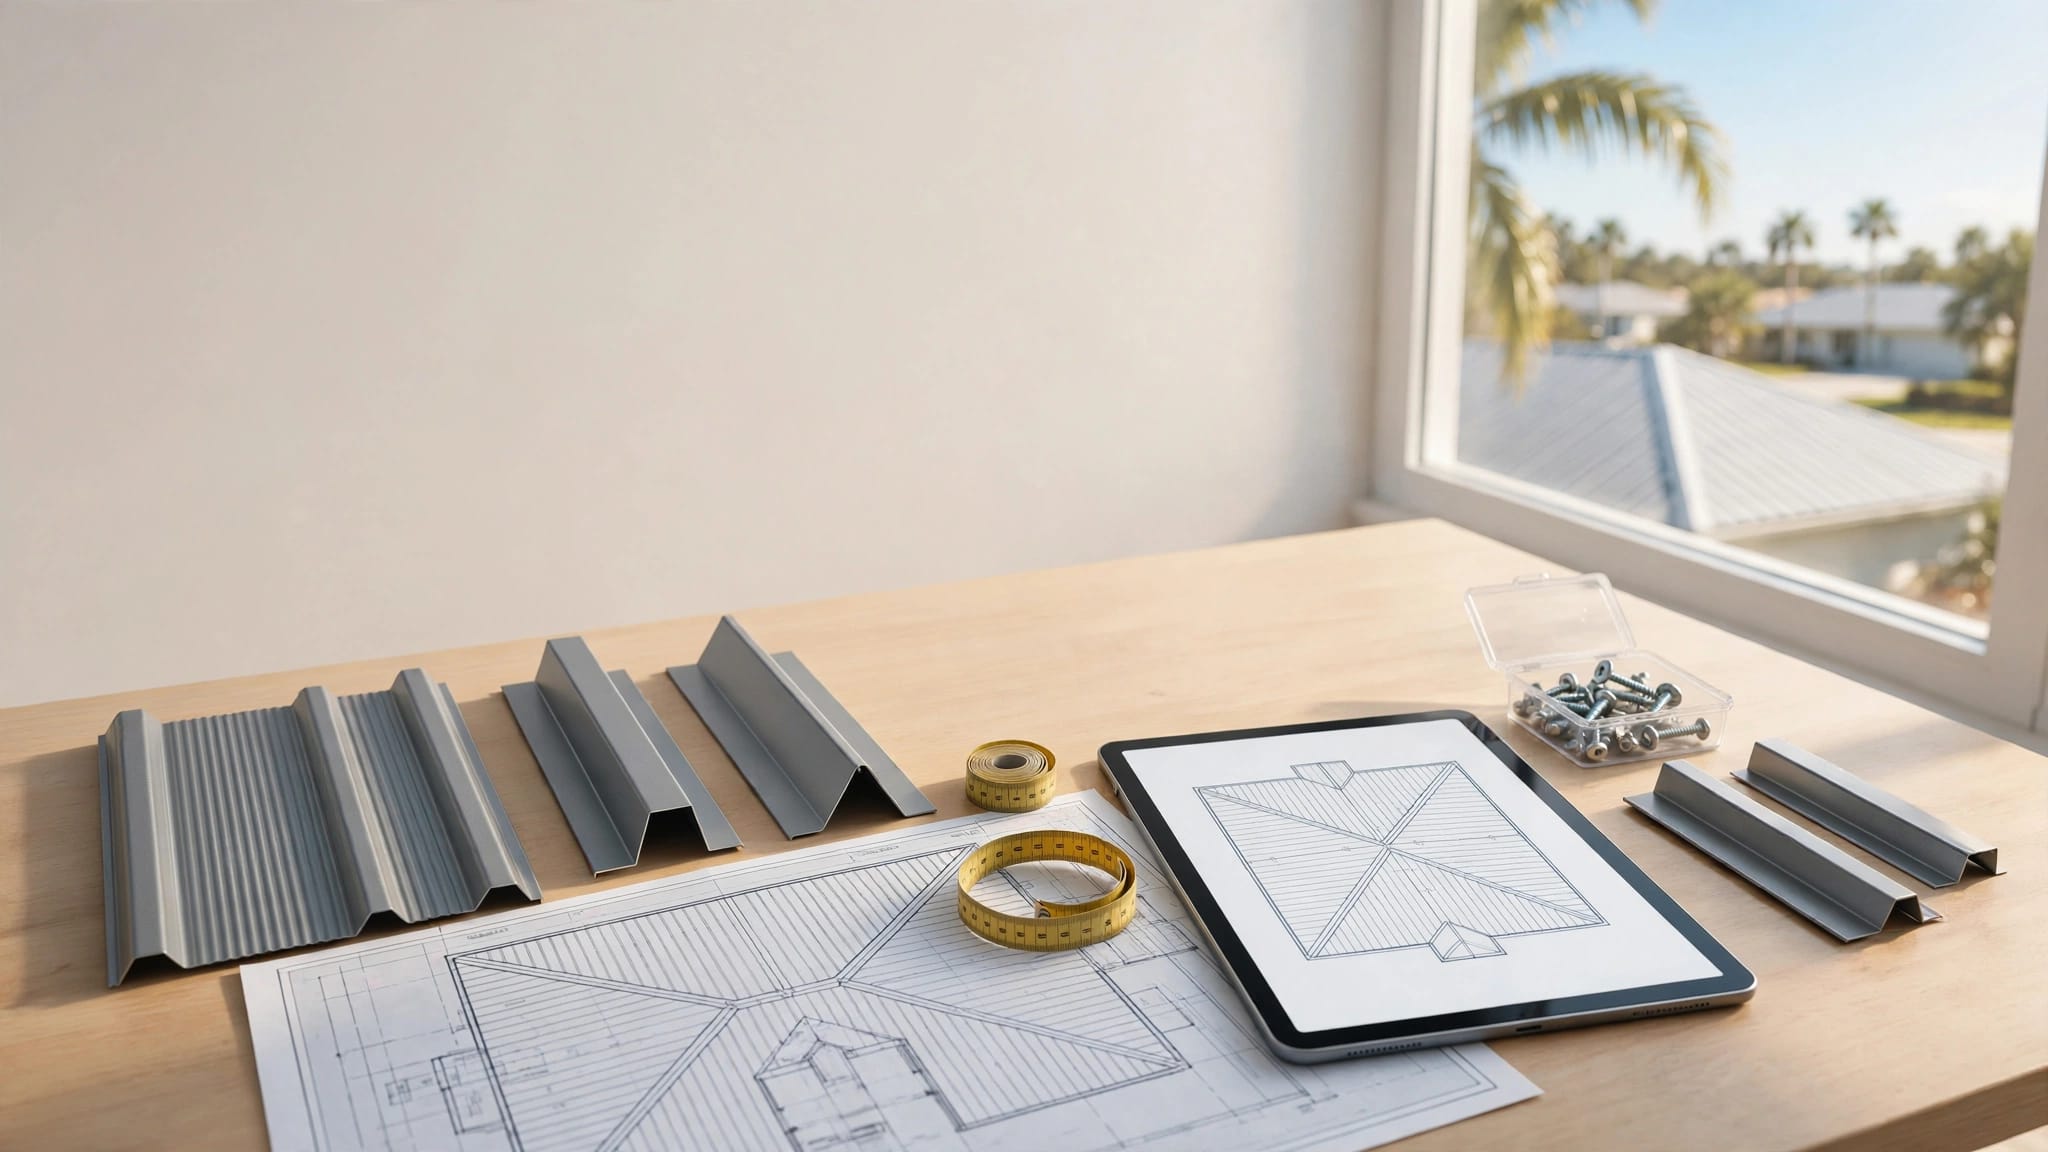
Include the manufacturer's installation instructions used for the project, along with the revision date if one appears. Add approved shop drawings for panel layouts, trim, penetrations, transitions, valleys, curbs, and unusual roof sections.
Review shop drawings against the latest architectural and structural plans before fabrication. Drawing titles, dates, revision numbers, roof elevations, panel lengths, and trim schedules should agree with the final project.
A revision log helps prevent confusion. Record the drawing number, revision, date, reviewer, and approval status. If fabrication changed after the original submittal, include the approved replacement drawing rather than leaving conflicting versions in the binder.
The metal roofing shop drawing review process is especially useful for complex standing seam layouts and custom trim.
As-built records and concealed-condition photos
Mark approved changes on redline or as-built drawings. Show relocated penetrations, added framing, deck repairs, revised fastener patterns, replacement panels, and field changes that affect the roof assembly.
Take dated photos before concealed work disappears. Useful images may show:
- Deck condition before underlayment
- Fastener type and spacing
- Clips, purlins, or secondary framing
- Underlayment laps and penetrations
- Valley, ridge, eave, and wall flashing
- Sealant locations
- Repairs or approved deviations
Label each photo with the roof area, date, and a short description. Photos are supporting evidence, not a substitute for required inspections, engineering, or approval documents.
If the project required a pullout test because the substrate or fastener capacity was uncertain, include the report and acceptance criteria. A pullout result only applies when the tested fastener, substrate, and installation condition represent the roof design.
Match the binder to Florida wind and moisture conditions
Florida roofs face strong winds, wind-driven rain, intense sunlight, humidity, and coastal exposure. Those conditions make attachment records and material compatibility important during closeout.
Separate HVHZ records from standard project records
Miami-Dade and Broward counties are in Florida's HVHZ. Work there may require stricter product control, permit forms, testing, and attachment documentation than work outside the zone. However, the exact requirements still depend on the project, permit, contract, and local authority.
Keep the applicable wind design criteria, engineering calculations, product approval or NOA, and installation details together. Record the design wind pressures or other project-specific criteria when those values appear in the permit documents.
The Florida HVHZ metal roofing requirements explain why the same panel appearance can involve different documentation in different Florida locations.
Record components that affect water resistance
Include the approved details for ridge vents, closures, sealants, EPDM components, pipe flashings, skylight flashings, valleys, and wall transitions. Record the sealant product and color when the manufacturer or approval identifies them.
Don't replace an approved fastener, clip, trim profile, or sealant based only on appearance. A substitution can affect wind resistance, corrosion performance, movement, and water management.
For coastal or treated-lumber conditions, document any required separation between dissimilar metals. Include repair records when crews treated cut edges, replaced damaged panels, or corrected sealant and flashing work.
Complete warranties, maintenance, and payment records
Recommended closeout records extend beyond the permit file. Contract requirements may make some of them mandatory, while others support future service and ownership.
Warranties and owner instructions
Include the panel finish warranty, installer workmanship warranty, accessory warranties, and warranty registration confirmation when available. Record the warranty issuer, coverage dates, exclusions, maintenance requirements, and claim contact information.
The owner should receive practical maintenance instructions. These may cover debris removal, gutter cleaning, inspection after major storms, safe access, cleaning methods, and restrictions on incompatible chemicals or tools.
State which party must perform routine inspections. A maintenance log can record inspection dates, observed damage, repairs, and the materials used. Long-term records are useful for insurance reviews and future contractors. The Florida metal roof wind mitigation documents can help owners preserve records that identify the installed system.
Payment and lien closeout
Depending on the contract, include final invoices, delivery tickets, material receipts, subcontractor payment records, lien waivers, and releases. These documents help establish what materials reached the site and whether financial closeout is complete.
Delivery records should identify panel profile, gauge, finish, color, trim, accessories, and quantities when the supplier provides that information. Keep records of returned or replaced materials so the binder doesn't imply that unused products remain installed.
For a supplier such as Mid Florida Metal Roofing Supply, the material file may include custom trim details, accessory information, delivery documentation, and product literature. The contractor should still compare those records with the roof that was actually installed.
Final binder review checklist
Complete the review before submitting the binder or turning it over to the owner. Assign one person to compare the documents against the roof, permit, and contract.
Match every major record
Use this field review:
- Confirm the property address and permit number appear consistently.
- Compare the installed panel profile with the approval and shop drawings.
- Verify gauge, coating, color, and panel orientation.
- Confirm fastener type, length, spacing, and substrate.
- Check clips, seams, closures, underlayment, trim, and sealants.
- Match roof penetrations and flashing to the approved details.
- Add approved changes and as-built information.
- Include final inspection approval and correction records.
- Confirm warranties and maintenance instructions are complete.
- Remove superseded drawings or clearly mark them as void.
- Save a searchable digital copy with the paper binder.
A Florida metal roof final inspection checklist can support the final comparison of installed materials, permit documents, and inspection records.
Confirm local submission rules
Before final turnover, ask the local building department or project administrator whether it requires a particular naming convention, file format, affidavit, inspection form, or closeout certificate. Contract specifications may also require commissioning records, photographs, training, or additional warranties.
Keep the final package tied to the exact project. Don't insert a generic product approval when the installed assembly has a different panel, fastener, deck, or trim condition.
Key takeaways
- Build the binder around the exact installed assembly , not the product family.
- Preserve the Florida Product Approval number, revision, code edition, and selected assembly pages.
- Add a Miami-Dade NOA when the location, permit, contract, or AHJ requires it.
- Keep permits, inspection records, correction documentation, and final approval together.
- Include shop drawings, as-builts, concealed-condition photos, delivery records, warranties, and maintenance instructions.
- Treat substitutions and field changes as document-control issues that require review.
- Verify current Florida Building Code and local requirements before submission.
FAQ
Is a closeout binder required on every Florida metal roofing project?
Not always in the same form. The contract, permit, project type, owner requirements, and local building department determine what must be submitted. Even when no formal binder is required, organized records help with inspections, warranties, insurance questions, and future repairs.
Should the binder include the full Florida Product Approval?
Include the approval cover information and the pages that apply to the installed assembly. Those pages should address the selected panel, substrate, attachment method, wind limits, and related components when the approval includes them. Keep the full record when the contract or AHJ requests it.
Do homeowners need the same binder as commercial owners?
The document categories are similar, but commercial contracts often require more detailed shop drawings, payment records, commissioning documents, and maintenance information. Residential owners should at least retain the permit, final inspection, product approval, installation instructions, warranties, invoices, and photos.
What should happen if the installed roof differs from the approved documents?
Stop and document the difference before final closeout. Ask the contractor, supplier, design professional, or building official whether the change requires an approved revision, engineering, replacement materials, or another inspection. Don't assume a visually similar component is acceptable.
Conclusion
A strong Florida roofing closeout binder makes the finished roof traceable. It shows which assembly was approved, which materials were installed, how concealed details were completed, and whether the authority having jurisdiction accepted the work.
Build it as the project progresses, then perform a final document-to-roof comparison. When approval records, field evidence, warranties, and maintenance instructions agree, the binder becomes a practical resource instead of a stack of disconnected paperwork.
Share Our Metal Roofing News Articles
Related Posts