Metal Roof Wind Mitigation Florida: Documents to Keep
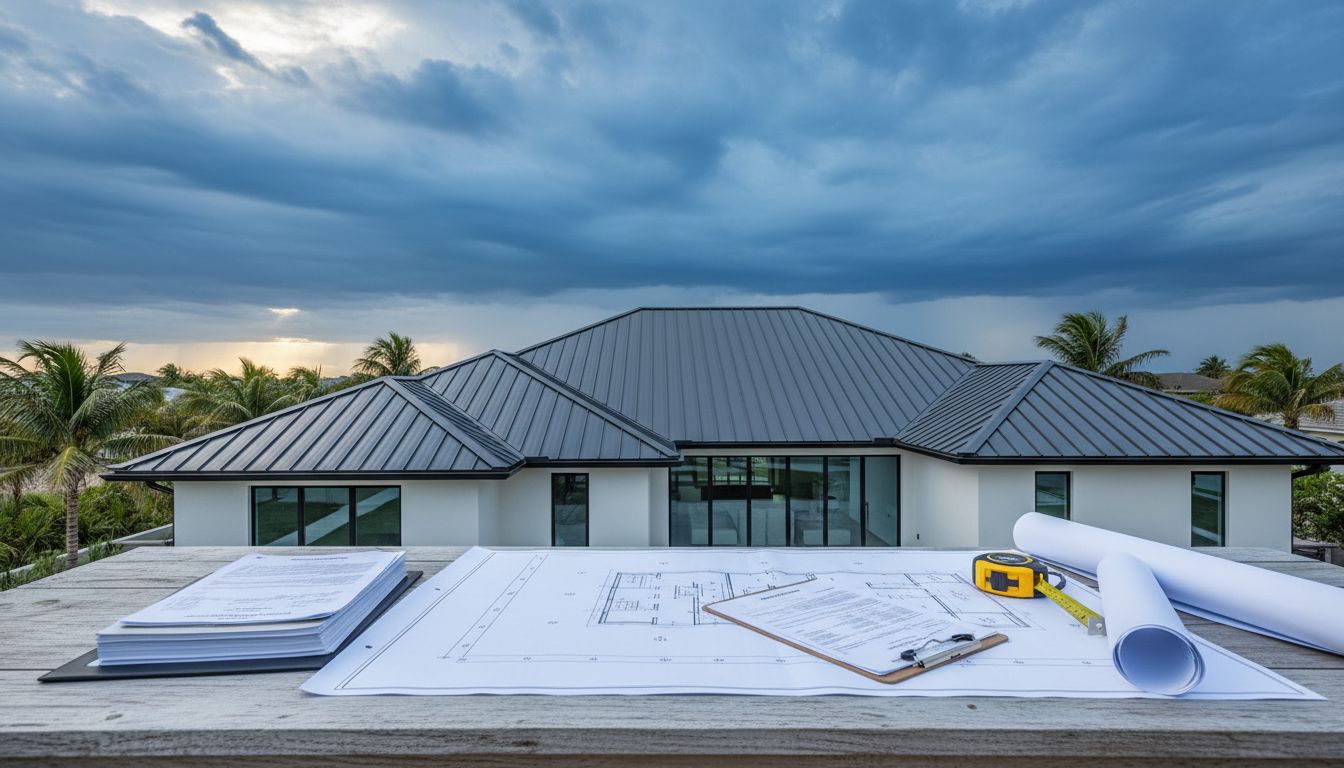
Wind mitigation paperwork can matter almost as much as the roof itself when a Florida homeowner asks an insurer to review storm protection.
A metal roof may perform well in high winds, but the inspection still depends on records that identify the approved assembly, permit history, and attachment details. When you search for metal roof wind mitigation Florida , you're usually looking for more than a product brochure. You need a document trail connecting the panels on your home to Florida code and the current inspection form.
As of August 2026, Florida's current Uniform Mitigation Verification Inspection Form is OIR-B1-1802, Rev. 04/26. Inspections conducted on or after April 1, 2026, use that revision. Gather the file before scheduling the inspection, then confirm current submission rules with your insurer, licensed roofing contractor, local building department, and qualified wind-mitigation inspector.
Documents for metal roof wind mitigation Florida inspections
The central record is the signed Uniform Mitigation Verification Inspection Form , known as OIR-B1-1802. A qualified inspector completes the form after reviewing the home's construction features and available documentation. The report can support an insurer's review, but the insurer decides whether any credit applies and how much it may be.
The form records more than the roof's material. For a metal roof, the inspector may need evidence of the covering's Florida Building Code compliance, a valid product approval, a qualifying permit date, or another accepted basis for the roof-covering entry.
Keep these records together:
- A completed and signed OIR-B1-1802, Rev. 04/26, from the wind-mitigation inspection.
- The original roof permit, reroof permit, final inspection record, or other building department records showing when the roof was installed.
- The Florida Product Approval number or Miami-Dade Notice of Acceptance, called a NOA, for the exact roofing system when applicable.
- Manufacturer installation instructions, engineering documents, and project records identifying the panel profile, fasteners, clips, and attachment method.
- Contractor invoices, material delivery records, and installation photographs that connect the approved product to the roof on your home.
An older inspection may have used Rev. 01/12. Ask your insurer and inspector whether that report remains acceptable for your situation. Don't assume a prior form automatically satisfies a new request.
What a Florida wind-mitigation inspector verifies
A wind-mitigation inspection evaluates the roof as one part of the home's storm-resistant construction. The roof covering matters, but the panels can't prove the condition of the deck, the roof-to-wall connection, or the home's openings.
The OIR-B1-1802 form addresses several areas:
- The roof covering entry considers whether the metal system meets an accepted Florida code or product-approval path.
- Roof deck attachment concerns how the sheathing connects to the framing, including nail or screw type and spacing when visible or documented.
- Roof-to-wall attachment concerns the connection between the roof framing and exterior walls, such as clips, straps, or other connectors.
- Roof geometry records whether the home has a hip, gable, or other roof shape because geometry affects wind exposure.
- Secondary water resistance, often called a sealed roof deck, concerns protection beneath the roof covering.
- Opening protection covers windows, exterior doors, garage doors, and other openings that may require rated protection.
The inspector may need access to the attic, roof, garage, and building records. Photos and permit documents can help when a connection is covered or difficult to see, but the inspector decides what evidence is acceptable.
A metal roof's material alone doesn't establish wind mitigation compliance. The inspector must connect the installed roof to a qualifying system and documented attachment method.
Citizens' guidance also separates wind-mitigation verification from roof-condition documentation. The OIR-B1-1802 form is not proof that the roof is in good condition, proves a roof replacement, or replaces an insurer's separate roof-age request.
Why the exact metal roof assembly matters
A Florida Product Approval number isn't a blank check for every installation using the same panel. The approval applies to a defined assembly, which may include the panel profile, steel thickness, substrate, fastener type, clip design, seam method, spacing, slope, and edge details.
For example, an exposed-fastener PBR, R-panel, AG/Multi-Rib, or 5V installation may use a different tested attachment schedule than a standing seam system. A standing seam roof may depend on the approved clip type and clip spacing. Changing those details can change the system's wind-uplift performance.
Contractors and homeowners should compare the approval documents with the actual installation. The standing seam clip spacing guide can help contractors review how clip spacing, fasteners, and wind zones fit together. For exposed-fastener and standing seam options, the wind uplift ratings for metal roofs provide a useful starting point before the permit set is prepared.
A useful file identifies the exact system instead of saying only "metal roof." It should show which approved panel, attachment components, and installation instructions belong together.
What homeowners should collect before the inspection
A complete metal roof wind mitigation Florida file is easier to build before records become scattered. Start with the home's closing documents, contractor files, and local permit records.
- Ask your insurer which inspection form revision, supporting documents, and report age it currently accepts. Insurance requirements can vary, and a wind-mitigation inspection doesn't guarantee a premium reduction.
- Contact the local building department for permit information. Request the roof permit number, application date, inspection history, and final approval records if those records are available.
- Ask the roofing contractor for the exact product approval or NOA, installation instructions, material specification, and the panel or seam system installed. If the contractor bought materials through a supplier, the supplier may have product documentation.
- Save invoices, signed contracts, delivery tickets, and photographs. Installation photos are useful when they show the roof deck, fastener layout, clips, underlayment, or edge work before those components became concealed.
- Give the inspector access to the attic and other areas needed to verify roof-deck and roof-to-wall connections. Move stored items away from access points before the appointment.
A permit record can support the installation date, but it doesn't automatically prove that every roof component matches the approval. Likewise, an invoice can show that metal panels were purchased without proving the final attachment schedule.
When metal roof records are incomplete
Missing paperwork doesn't always mean the inspection must stop. First, ask the building department whether it can locate records by the property's address, parcel number, former owner's name, or contractor information. Your closing file, previous insurance documents, and prior inspection reports may also contain a permit number or roof age.
Next, contact the installer or the metal roofing supplier. They may still have the product approval, trim details, fastener information, or installation guide. Those records are more useful when they identify the actual profile and system instead of listing only a general material category.
If the roof is older, altered, or installed without a clear permit trail, let the qualified inspector decide what can be verified. Don't substitute a generic product sheet for an approval document, and don't change dates to make a file appear complete. The inspector may document only the features that can be supported.
A roof replacement can also create a mismatch between old and new records. For example, the permit may describe one roof system while the visible roof uses another panel profile. Tell the inspector about additions, repairs, overlays, re-roofing, and storm-related work.
Projects in Miami-Dade and Broward may face additional High-Velocity Hurricane Zone requirements, including Miami-Dade NOA documentation where applicable. Confirm the correct approval path with the local building department and a Florida-licensed roofing professional.
How contractors can build a usable project file
Contractors can prevent many documentation problems by preparing the paperwork while the roof is being installed. The estimate and contract should identify the panel profile, gauge, seam type, underlayment, fasteners, clips, substrate, and approved attachment schedule.
Before installation, match the selected product to the permit documents and the project's wind pressures. The approved system may require different spacing at field, perimeter, and corner zones. Record changes in writing and obtain professional direction when the planned installation differs from the approved details.
A practical project packet includes the product approval or NOA, manufacturer's installation instructions, engineering calculations when required, permit documents, delivery records, inspection approvals, and clear installation photographs. Keep the exact approval attached to the product line it covers, especially when a project uses more than one panel type.
This documentation helps the homeowner answer a simple question during a metal roof wind mitigation Florida inspection: what system is installed, and how was it attached? It also gives the contractor a clear record if an insurer, inspector, building official, or future buyer asks for proof.
Conclusion
Florida wind mitigation paperwork should connect three facts: what roof system was installed, when it was installed, and how it was attached . The OIR-B1-1802 form, permit history, Florida Product Approval or Miami-Dade NOA, installation documents, and photographs each support a different part of that record.
A metal roof can be a strong storm-protection choice, but the inspection evaluates the complete assembly and the home's other mitigation features. Keep the documents together, avoid assuming a discount or coverage result, and confirm current requirements with your insurer, contractor, building department, and qualified inspector before submitting the report.
Share Our Metal Roofing News Articles
Related Posts