Tapered Standing Seam Panels for Complex Roofs
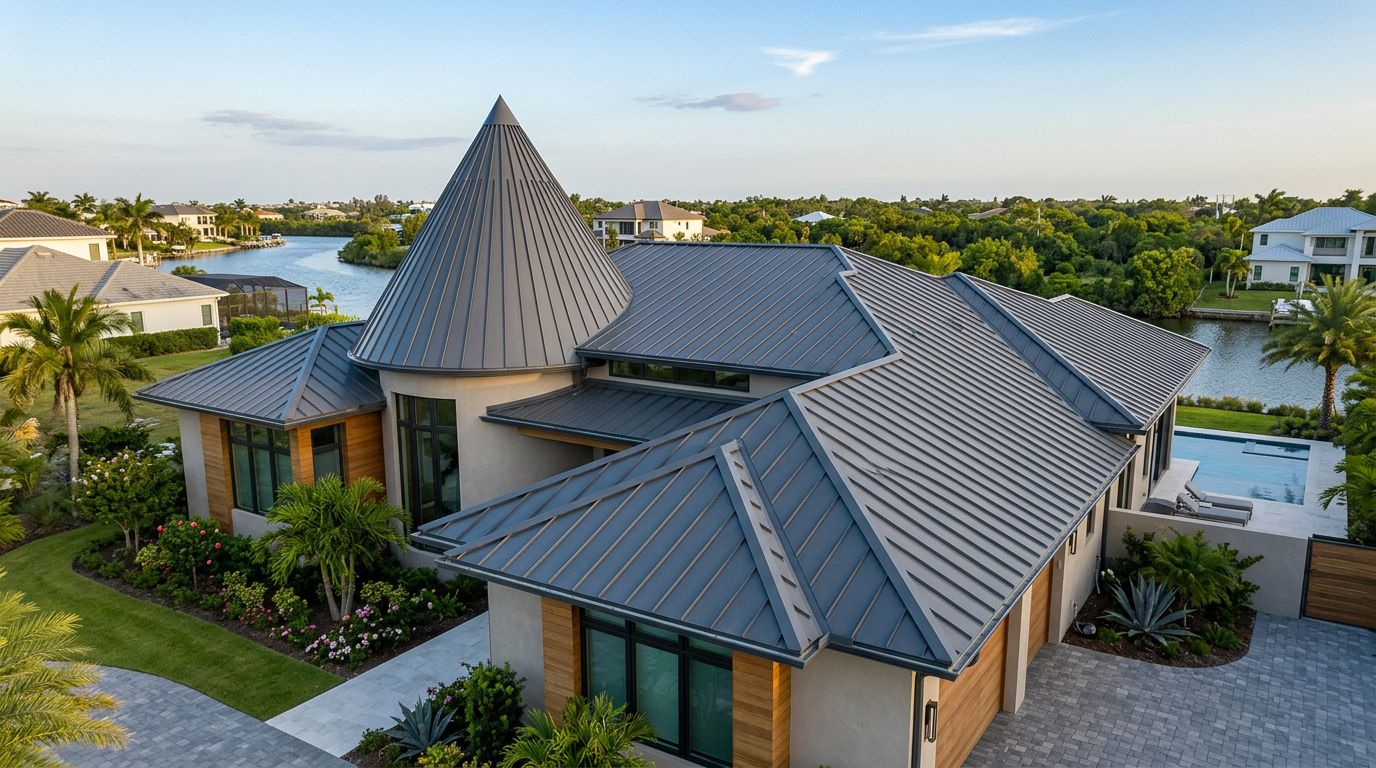
A roof can have a clean, modern appearance and still create difficult panel-layout problems. Tapered standing seam panels help when a roof section changes width along its slope, especially around cones, turrets, radial layouts, and unusual transitions.
They aren't a universal solution for every curved or irregular roof. Tapered panels address changing panel width, while curved panels address bending. Choosing correctly starts with understanding the roof geometry, drainage paths, attachment system, and Florida code requirements.
What Tapered Standing Seam Panels Actually Do
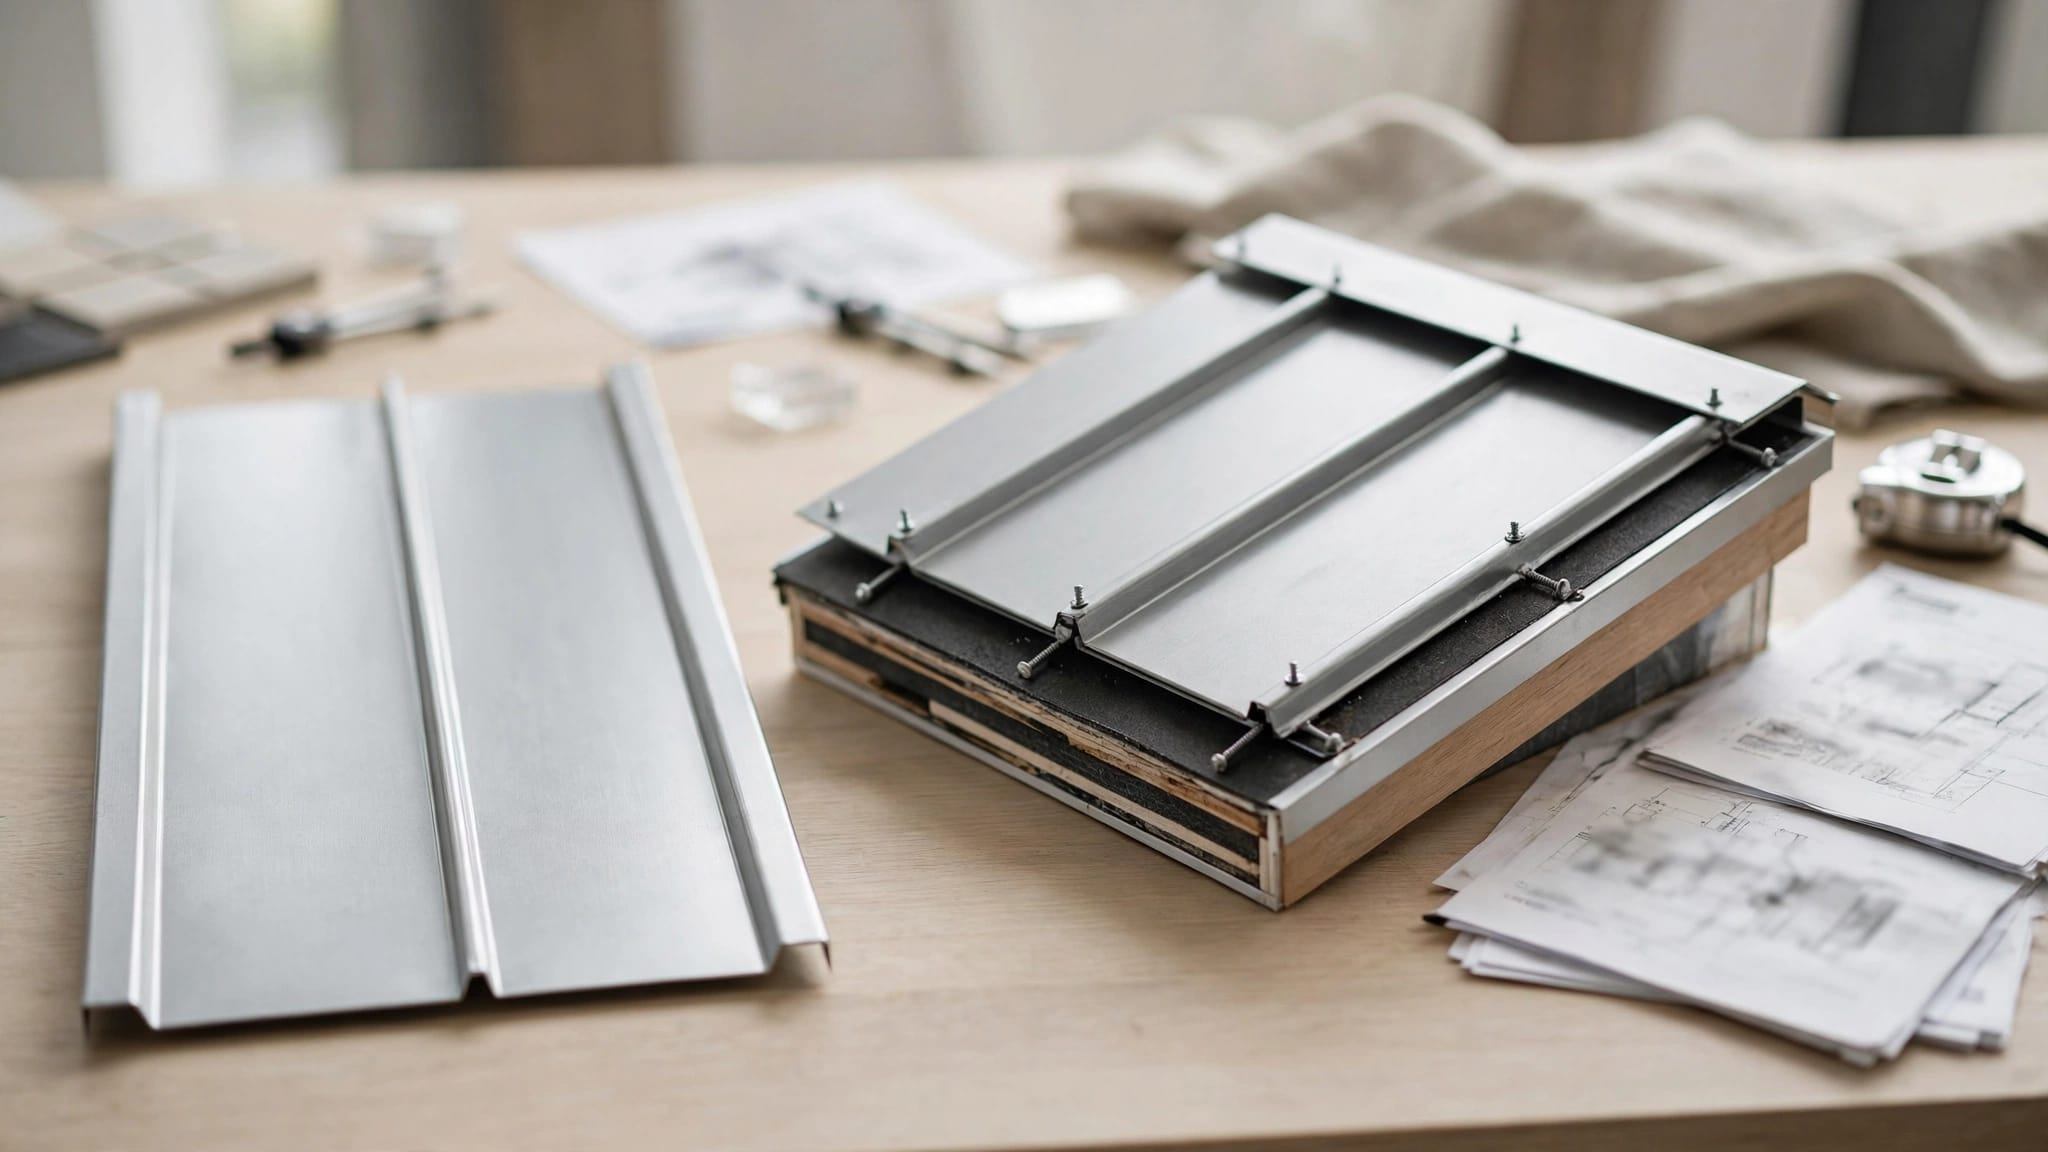
Most standing seam panels maintain a consistent coverage width from one end to the other. A tapered panel has a planned change in width, so one end may be wider or narrower than the other. The panel still follows the roof slope, but its seams don't remain equally spaced across the entire run.
That difference matters on roof sections shaped like wedges. A standard rectangular panel may leave a triangular gap, force excessive field cutting, or create uneven seam spacing. Tapered fabrication can fit the panel layout to the roof instead of filling the remaining space with multiple narrow pieces.
Common applications include:
- Conical or partially conical roof sections
- Turrets and circular architectural features
- Radial roof layouts around a central point
- Wedge-shaped roof planes beside valleys or hips
- Transitions where a roof section changes width along its length
- Complex commercial roofs with planned seam alignment
The panel's exact shape depends on the roof plan, slope, panel length, seam spacing, and the dimensions at the eave and ridge. Openings for skylights, curbs, vents, and other penetrations also affect the layout.
A tapered panel is usually most useful when the roof surface is a flat plane with changing width. The panel doesn't automatically curve across its width or length. If the roof has a barrel shape, an arch, or a compound curve, a different forming method may be required.
Contractors and owners can compare available profiles, gauges, widths, and attachment options through Florida standing seam panel options, then confirm whether the selected system can be fabricated for the roof geometry.
Tapered, Curved, and Mechanically Formed Panels
The terms can sound interchangeable, but they describe different panel requirements.
| Panel approach | Main change in the panel | Best fit |
|---|---|---|
| Tapered panel | Width changes along the panel length | Wedge-shaped or radial roof sections |
| Curved panel | The panel bends to follow a radius | Barrel-vaulted or arched roof surfaces |
| Mechanically formed panel | Equipment creates a curve or shape during fabrication or installation | Roofs requiring a defined radius or special profile forming |
| Standard panel with custom trim | Panel remains rectangular while trim handles the edge | Simple hips, valleys, dormers, and small irregular areas |
A tapered panel can remain flat across its width while following a straight sloped plane. A curved panel must bend to match the roof surface. Some projects need both characteristics, but that depends on the actual geometry and the manufacturer's forming process.
For example, a turret with straight rafters rising to a point may need tapered panels. A barrel roof with a constant arch may need curved panels. A roof that changes radius while also narrowing toward one end may require custom engineering and a forming method that handles compound geometry.
A tapered panel solves a changing-width layout problem. It doesn't correct poor drainage, inadequate framing, or an unapproved attachment method.
Mechanically formed panels also require careful definition. Some are factory-curved, while others are formed with specialized equipment during production or installation. The acceptable method depends on the panel profile, metal thickness, radius, seam design, finish, and manufacturer instructions. A field crew shouldn't assume that a standard standing seam machine can create every curve.
When Tapered Panels Are a Good Fit
Tapered standing seam panels make sense when the roof's geometry creates a predictable change in width and the panel seams can follow a planned pattern.
Conical and radial roof sections
A roof that narrows toward a ridge or central point often creates wedge-shaped panels. Using identical rectangular panels can leave awkward leftover spaces near the point. Tapering the panels allows the seams to converge in a controlled layout.
The roof doesn't need to form a perfect cone. A segmented turret or partial circular feature may also benefit from tapered pieces, provided each panel follows a suitable plane and the seam layout remains practical.
Difficult transitions near valleys and hips
A standard panel layout may work across the main roof but become inefficient where two roof planes meet. Tapered pieces can reduce narrow infill strips near a valley or hip, although they don't replace properly designed valley metal, closures, or flashing.
The transition must account for water flow. Panel seams should terminate and interlock with the surrounding details according to the approved assembly. A tapered shape alone doesn't make a valley watertight.
Architectural seam alignment
Architects may want seams to radiate from a central feature or continue in a consistent pattern across adjoining roof sections. Tapering can support that appearance when the structure and panel system allow it.
The design team should decide seam alignment before fabrication. Moving seams later can change panel widths, trim dimensions, fastener locations, and material quantities.
Roofs with limited room for field cuts
Complex roofs often require many cuts around penetrations and edges. Custom tapered fabrication can reduce some field work, but it may increase the need for accurate measurements and shop drawings. A wrong dimension can affect every panel in the run.
A tapered solution is strongest when:
- The width change is measurable and consistent.
- The roof surface is suitable for flat panels.
- The seam pattern has a clear purpose.
- The supplier can review fabrication dimensions.
- The selected assembly has approval for the intended use.
When a Different Panel Approach Is Better
Tapering isn't the right answer when the roof's main challenge is curvature rather than width.
A barrel-vaulted roof needs panels that can follow its radius. Depending on the system, those panels may be factory-curved or mechanically formed. A compound curve, reverse curve, or changing-radius roof needs even more detailed review because a flat tapered sheet may not sit correctly on the framing.
Standard standing seam panels are often more practical for ordinary gable, hip, and shed roofs. Custom trim can handle many dormers, rake edges, and small roof transitions without requiring every panel to be tapered. That approach may simplify ordering and installation when the irregular area is limited.
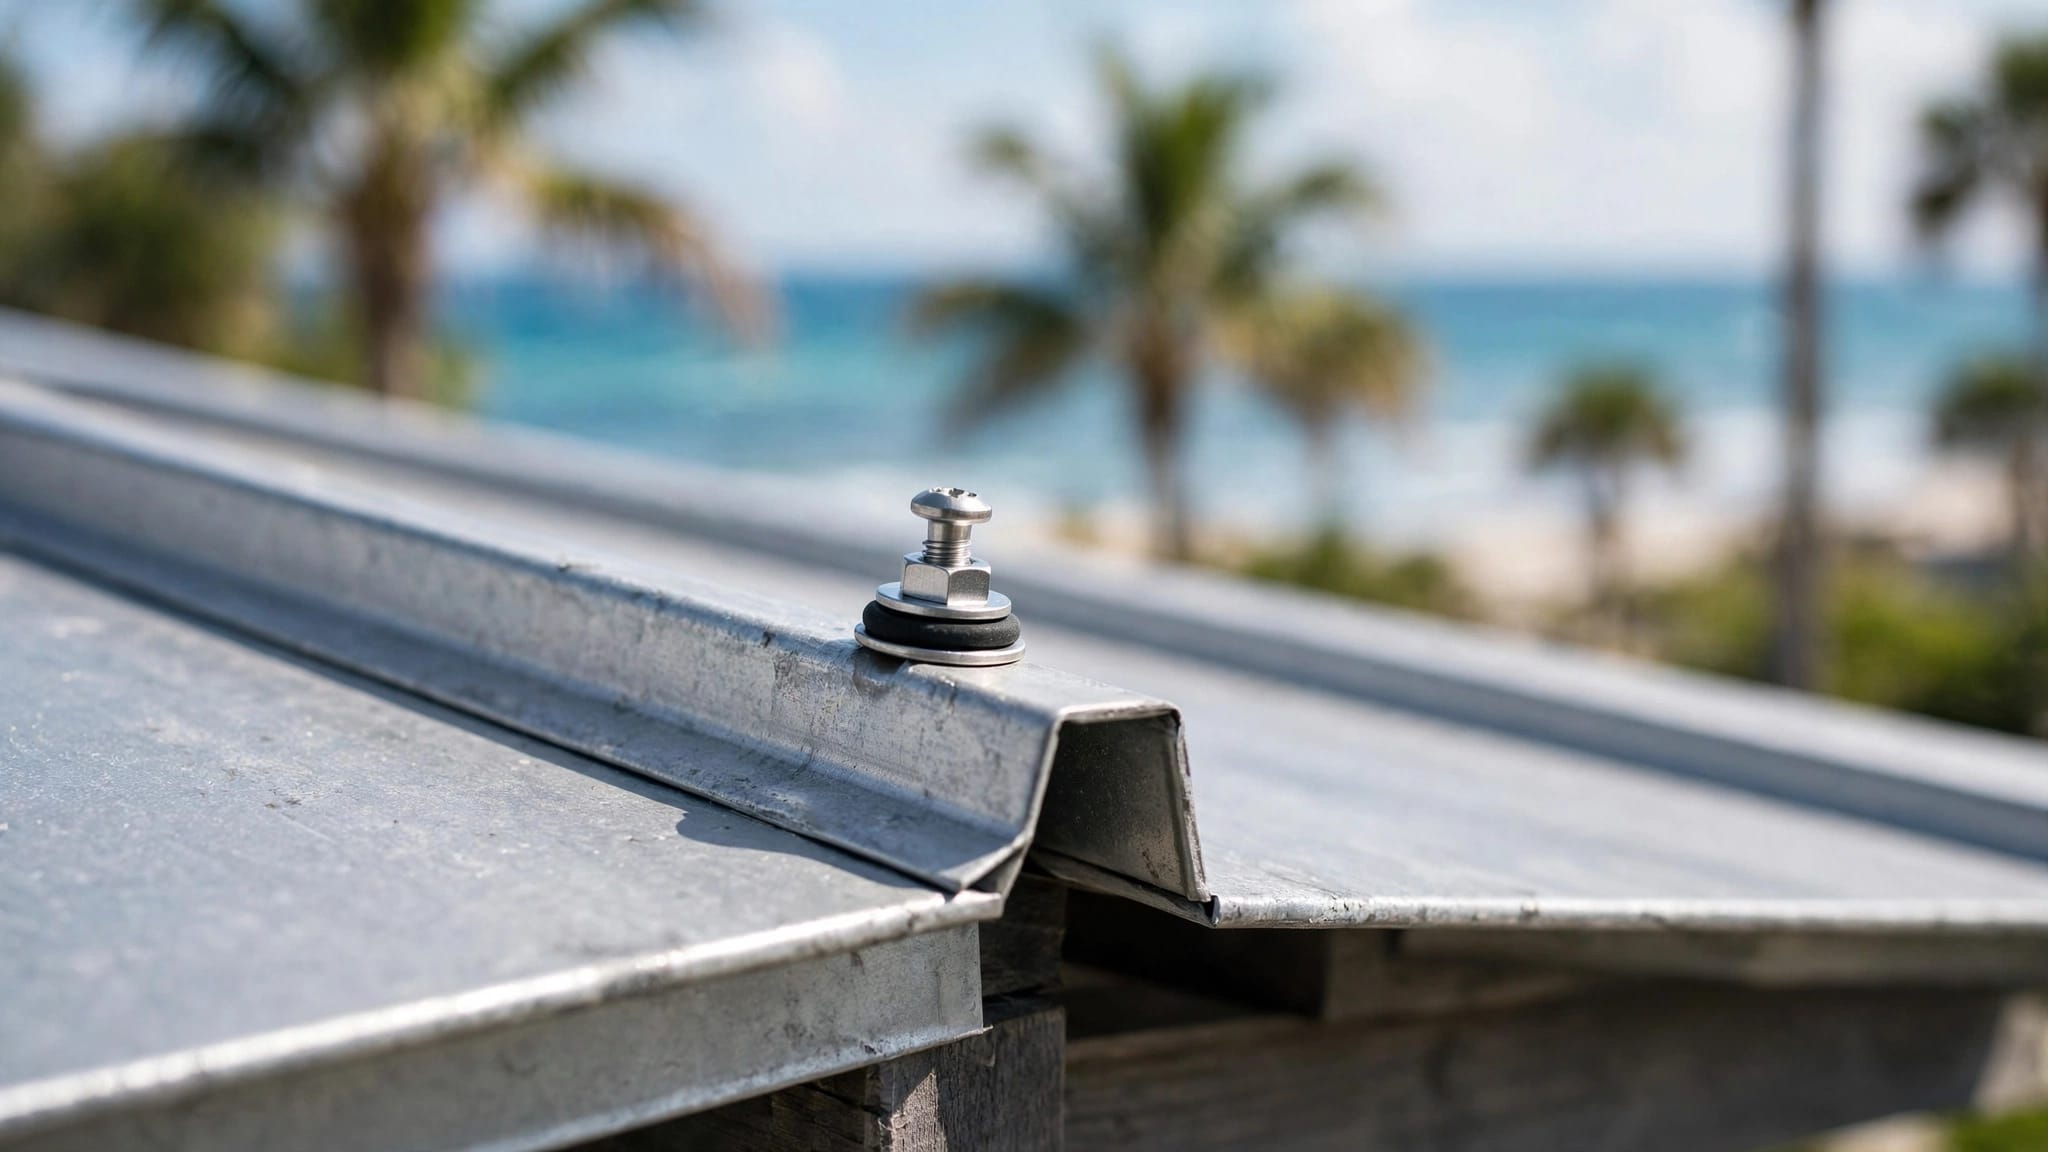
Attachment also affects the decision. Nail-strip systems use an integrated fastening flange, while clip-fastened systems use separate clips. Clip systems may allow controlled thermal movement on longer panel runs, but the project must use the clip type, spacing, and substrate specified for that assembly. Read more about nail-strip and clip-fastened standing seam systems before selecting the panel attachment method.
Panel width deserves attention as well. Florida standing seam options commonly vary in coverage, and choices such as 15-inch or 16-inch panels can affect seam spacing, edge cuts, and the fit around penetrations. The standing seam panel width guide provides useful context, but the roof design and approved assembly should control the final selection.
How to Specify Tapered Panels in Florida
A successful order starts with a complete roof model, not an estimated measurement from the ground. The architect, contractor, framer, and supplier should review the same dimensions before fabrication.
1. Document the roof geometry
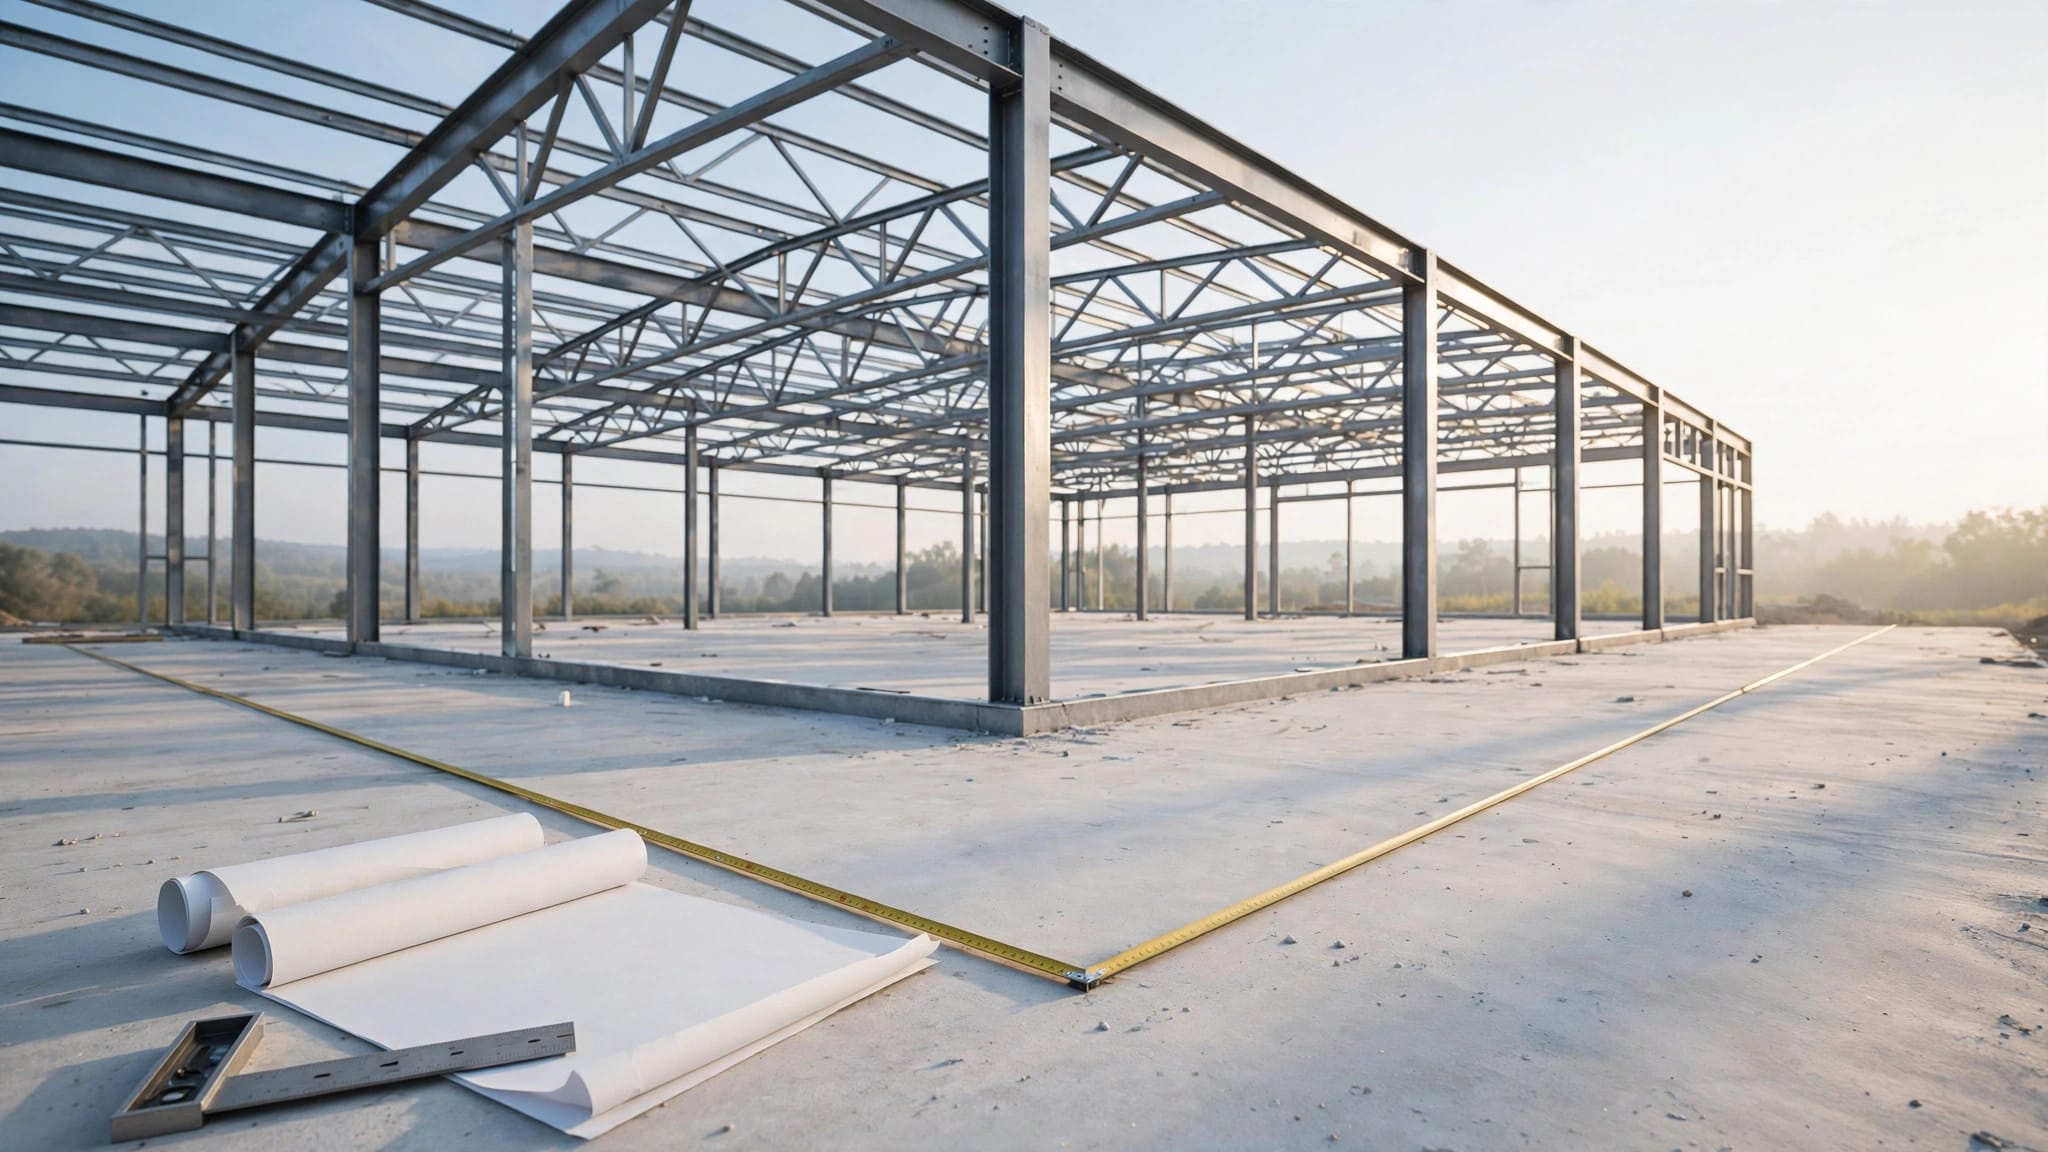
Provide a dimensioned plan, elevations, sections, roof pitch, panel run lengths, and the widths at both ends of each tapered panel. Include the location of ridges, hips, valleys, walls, curbs, vents, and other penetrations.
For a radial or conical feature, identify the center point, segment angles, eave dimensions, and ridge or peak conditions. Field measurements should account for the actual framing, not only the design drawings.
2. Set the seam layout early
Decide where seams will start, stop, and align with adjacent roof areas. The layout should avoid tiny slivers and maintain workable edge conditions at valleys, hips, and walls.
Panel width, seam spacing, and penetration locations can affect one another. Changing one after fabrication begins may require a revised layout.
3. Choose the panel and attachment system
Review the profile, metal gauge, finish, coverage width, clip or flange design, and panel length. A supplier may offer 24-gauge and 26-gauge options, but the correct choice depends on the approved roof assembly, structural support, wind design, and manufacturer requirements.
In Florida, wind uplift performance belongs to the complete tested or approved assembly. The panel alone doesn't establish the roof's rating. Deck type, underlayment, clips or fasteners, spacing, seam construction, and perimeter details all matter.
4. Coordinate trim and drainage details
Tapered panels still need compatible eave, rake, ridge, hip, valley, transition, and penetration details. Custom trim often determines whether the roof drains correctly and whether the panel edges remain protected.
Pay close attention to valleys and low points. Water must have a clear path across the roof and into the drainage system. A tapered panel that fits the drawing can still create a problem if the surrounding flashing directs water toward a seam or open edge.
5. Approve shop drawings before production
Shop drawings should show each panel's location, dimensions, seam direction, taper, trim, closures, attachment points, and interface with adjoining materials. Confirm how the installer will handle field seams, end conditions, and any required forming.
The project team should also verify current Florida product approval documentation or other accepted compliance information for the exact assembly. Local permitting requirements and manufacturer instructions can vary by building type, location, substrate, and exposure.
Accurate tapered-panel work depends on accurate geometry twice, first in the building, then in the fabrication documents.
Conclusion
Tapered standing seam panels are a strong choice when a roof section changes width along a straight or planned slope. They can improve seam alignment and reduce awkward infill on radial, conical, and wedge-shaped areas.
Curved or mechanically formed panels are better when the roof surface bends. Standard panels with custom trim may be the practical option for smaller irregular sections. Before ordering, confirm the geometry, drainage, attachment system, wind requirements, trim, and project-specific Florida approvals. The right panel is the one that matches the roof's actual shape and the complete approved assembly.
Share Our Metal Roofing News Articles
Related Posts