
Nail-Strip vs. Clip-Fastened Standing Seam in Florida
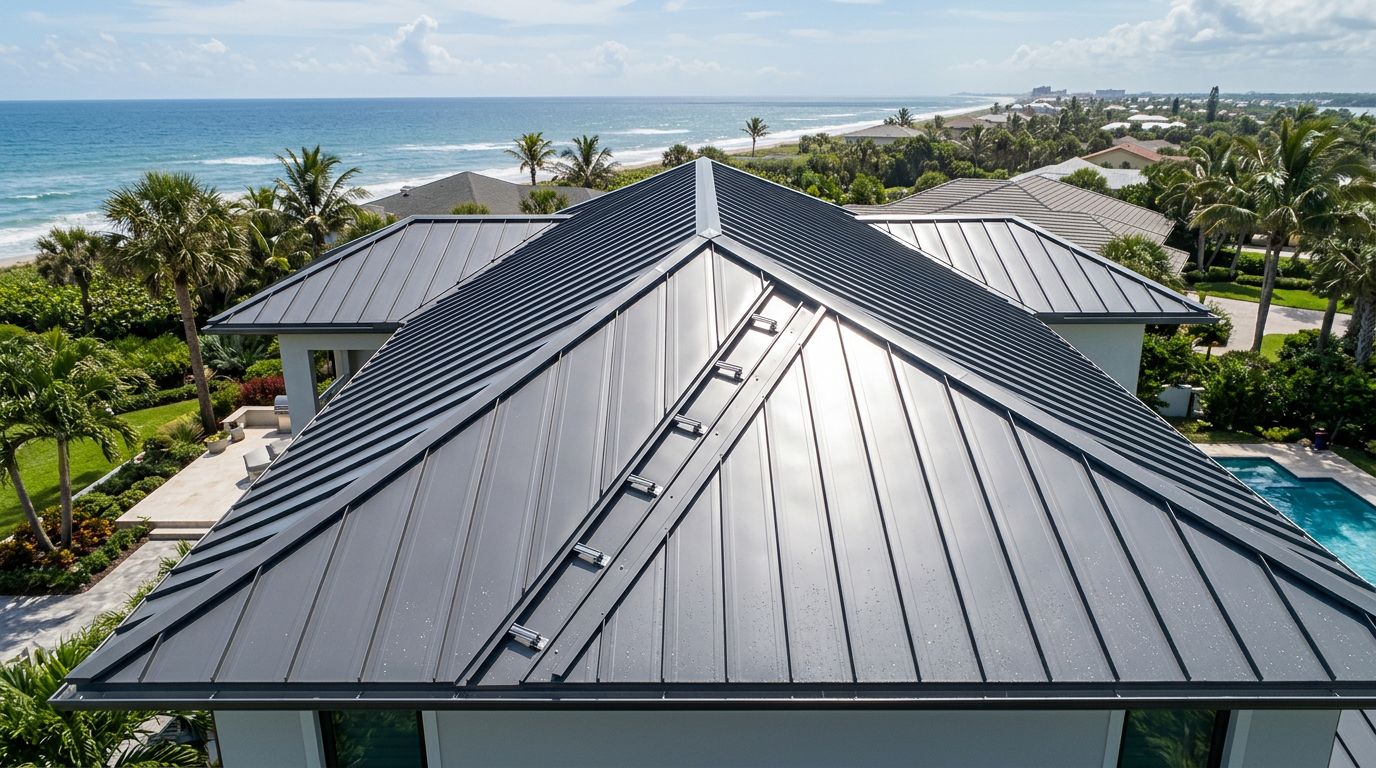
A Florida roof must handle intense sun, heavy rain, high winds, and, in coastal areas, salt-filled air. The way a metal panel attaches to the roof deck affects how the system responds to those conditions.
Nail-strip and clip-fastened standing seam roofs both hide their fasteners beneath the seams, but they don't attach or move in the same way. Your choice should match the roof design, approved assembly, local code requirements, and the installer's experience with that panel system.
Key Takeaways
- Nail-strip panels attach through an integrated flange, while clip-fastened panels attach with separate clips.
- Clip systems can provide more room for thermal movement on long roof runs when the manufacturer specifies floating clips.
- Florida wind approval applies to the complete roof assembly, including panels, clips or fasteners, deck, underlayment, and trim.
- Proper layout, flashing, penetrations, and fastener installation affect performance as much as the panel profile.
- Local code, site exposure, roof geometry, and manufacturer instructions should guide the final selection.
How the Two Standing Seam Systems Attach
The main difference is hidden beneath the standing seam. A nail-strip panel has a fastening flange built into the panel. The installer places fasteners through that flange, then covers the attachment with the adjoining panel. A clip-fastened panel uses separate clips that hold the panel to the roof deck or structural framing.
Both systems can create a clean roof surface without exposed screw heads across the main field. However, their attachment details affect installation, movement, repairs, and the engineering requirements for the home.
Nail-strip standing seam panels
Nail-strip systems are also called nail flange or fastened flange panels. They often suit residential roofs with manageable panel lengths and straightforward roof shapes. The integrated flange can reduce the number of separate components required during installation.
The installer must place the correct fasteners at the correct spacing. Some profiles include slots or other details that allow limited movement, while others have fixed attachment points. That difference matters. Never assume that every nail-strip panel handles expansion in the same way.
The next panel locks over the flange, so the concealed connection depends on accurate panel alignment. A roof deck that is uneven, a panel cut that is out of square, or a fastener driven too tightly can affect the seam and the panel's fit.
Nail-strip construction can offer a practical choice for shorter roof sections, additions, porches, and residential designs where the panel length and attachment schedule fit the approved system. It may also reduce labor compared with a clip system, although the actual price depends on roof access, details, trim, and the contractor's process.
Clip-fastened standing seam panels
Clip-fastened systems use clips beneath the panel seam. The clips attach to the roof deck or structural supports, while the panel rests over them. Depending on the product, the clips may be fixed or designed to slide as the metal expands and contracts.
Florida's heat can produce repeated daily temperature changes across a metal roof. Long panels can experience more movement than short panels because the total length increases the amount of expansion and contraction. A properly designed clip system can accommodate that movement when the panel length, clip type, spacing, and attachment method all follow the manufacturer's instructions.
Some clip-fastened panels snap together. Others require a mechanical seamer to close the joint. Those systems have different tools, seam details, and installation requirements. A contractor should identify the exact profile before planning labor or ordering accessories.
Clip systems often fit long roof runs, larger structures, and designs where thermal movement requires more attention. They aren't automatically stronger than nail-strip panels, though. Wind resistance comes from the tested assembly and installation, not from the word "clip" alone.
Florida Wind and Code Requirements Matter More Than the Label
A standing seam metal roof is tested as a system. The panel by itself doesn't establish the roof's wind rating. The approved assembly can include the panel gauge, seam type, clips or fasteners, attachment spacing, roof deck, underlayment, insulation, and edge details.
Florida homeowners and contractors should confirm the requirements that apply to the property. The Florida Building Code, local amendments, project specifications, and manufacturer documentation may all affect the selection. Properties in the High-Velocity Hurricane Zone, which includes Miami-Dade and Broward counties, face additional approval requirements. A Miami-Dade Notice of Acceptance may apply to a particular roofing assembly.
Wind pressure also changes across a roof. Perimeter and corner areas usually receive different design attention than the central field because roof edges can experience higher uplift forces. The engineer or qualified designer may call for different attachment spacing or details in those areas.
A product approval doesn't remove the need for correct installation. It also doesn't mean that every version of a panel has the same approval. The exact profile, substrate, fastener type, and installation pattern must match the documentation.
A panel profile can perform well in testing and still fail to meet its design intent when the wrong clips, fasteners, spacing, or flashing details are used.
Coastal exposure adds another concern. Salt air can accelerate corrosion when the roof system uses incompatible metals, damaged coatings, or unsuitable fasteners. Ask the supplier and installer to confirm material compatibility for the property's location. The answer may differ for a home near the Gulf or Atlantic coast than for one farther inland.
Roof slope matters as well. Standing seam products have manufacturer-specified minimum slopes and details for water drainage. A low-slope roof, complex valley, or broad roof plane may require a different profile or additional engineering. The contractor should verify those conditions before ordering panels.
Installation Details Decide How the Roof Performs
Good materials can't correct poor installation. The roof deck should be sound, reasonably flat, and suitable for the approved attachment method. If the deck has damaged areas or uneven transitions, the installer should address them before covering the surface.
Panel layout requires careful planning. Eave and ridge conditions, valleys, hips, rakes, skylights, chimneys, plumbing vents, and wall intersections all affect panel placement. A layout that looks simple on paper may require custom trim or changes to panel lengths once those conditions are measured.
Nail-strip systems demand accurate flange fastening and panel engagement. Overdriven fasteners can distort the flange, while underdriven fasteners may not hold the assembly as designed. The installer should use the specified fastener type and avoid replacing it with a visually similar screw.
Clip-fastened systems require the correct clip style and spacing. Fixed clips and sliding clips don't perform the same function. The installer also needs to keep clips aligned and avoid fastening through areas that must move. A panel can bind if the clip arrangement doesn't match the manufacturer's thermal movement details.
Seams deserve close attention. A snap-lock panel must engage correctly along its length. A mechanically seamed panel needs the proper seaming tool, settings, and sequence. In either case, damaged seams or poorly formed joints can create water-entry concerns.
Flashing is just as important as the field panel. Eave trim, rake trim, ridge assemblies, valley metal, headwall flashing, sidewall flashing, closures, sealants, and vents must work together. Custom-fabricated trim can help when the roof includes unusual transitions or long runs, but the dimensions must come from accurate field measurements.
Penetrations also need planned details. A pipe boot, solar attachment, satellite mount, or mechanical curb should not rely on random screw placement through the panel. Each penetration should use a compatible flashing method that protects the metal coating and maintains the roof's water-shedding design.
For that reason, compare more than the panel price when reviewing bids. Ask who will install the roof, which exact system they plan to use, and whether they can provide the applicable installation guide and approval documents.
Comparing Cost, Repairs, and Long-Term Fit
Nail-strip systems often have fewer separate attachment components. That can lower material handling and installation time on suitable roofs. Clip-fastened systems add clips and may require more detailed layout or mechanical seaming, which can raise labor costs.
Those general patterns don't produce a reliable price without project details. Roof size, pitch, number of penetrations, tear-off work, access, trim quantity, panel length, material gauge, finish, and local labor rates all affect the estimate. A lower initial bid may also exclude important items such as underlayment, closures, custom trim, permits, or disposal.
Maintenance access should enter the discussion before installation. Both concealed-fastener systems can require careful disassembly when a damaged panel must be replaced. A repair may involve removing adjoining panels or opening a seam, depending on the profile and damage location. The installer should explain the repair method for the selected product.
Color and trim availability can influence the decision as well. A supplier that produces matching flashing, closures, sealants, vents, and custom trim can reduce the need to combine products from different sources. Still, compatibility should be confirmed for every accessory, especially in coastal areas.
Nail-strip may fit a shorter residential roof with a simple layout and an approved attachment schedule. Clip-fastened standing seam may fit a long panel run, a larger roof, or a design that calls for floating clips. Neither choice replaces project-specific engineering.
Before making a final decision, ask for these details in writing:
- The exact panel profile, material, thickness, finish, and seam type.
- The applicable Florida approval or tested assembly.
- The attachment method, fastener or clip spacing, and roof substrate.
- The minimum roof slope and permitted panel lengths.
- The scope for underlayment, trim, closures, sealants, vents, and penetrations.
- The installer responsible for meeting the manufacturer's instructions.
Choosing the Right Standing Seam System for Your Home
Start with the roof rather than the product name. Measure the panel runs, identify the roof slope, inspect the deck, and mark every penetration and transition. Then compare each system against the property's wind zone, coastal exposure, code requirements, and appearance goals.
A nail-strip system may provide an efficient solution when its attachment details fit the roof. A clip-fastened system may offer better movement control for longer panels when the specified clips and spacing support that use. The right answer depends on the complete assembly.
Your supplier can help confirm panel availability, trim, accessories, color options, and installation documents. Your contractor or engineer must confirm that the proposed system suits the home's structure and local requirements. Keep those responsibilities separate, because product selection and installation design are related but not interchangeable.
Conclusion
Nail-strip and clip-fastened standing seam roofs can both suit Florida homes, but they attach differently and respond differently to thermal movement. Nail-strip panels use an integrated flange, while clip systems depend on separate clips and may allow controlled movement across longer runs.
The strongest choice is the system that matches the roof geometry, approved assembly, local code, coastal exposure, and installer expertise. A standing seam metal roof earns its performance through the entire installation, including the deck, attachment schedule, seams, flashing, and penetrations.
Share Our Metal Roofing News Articles
Related Posts




