Standing Seam Height Guide for Florida Roofs
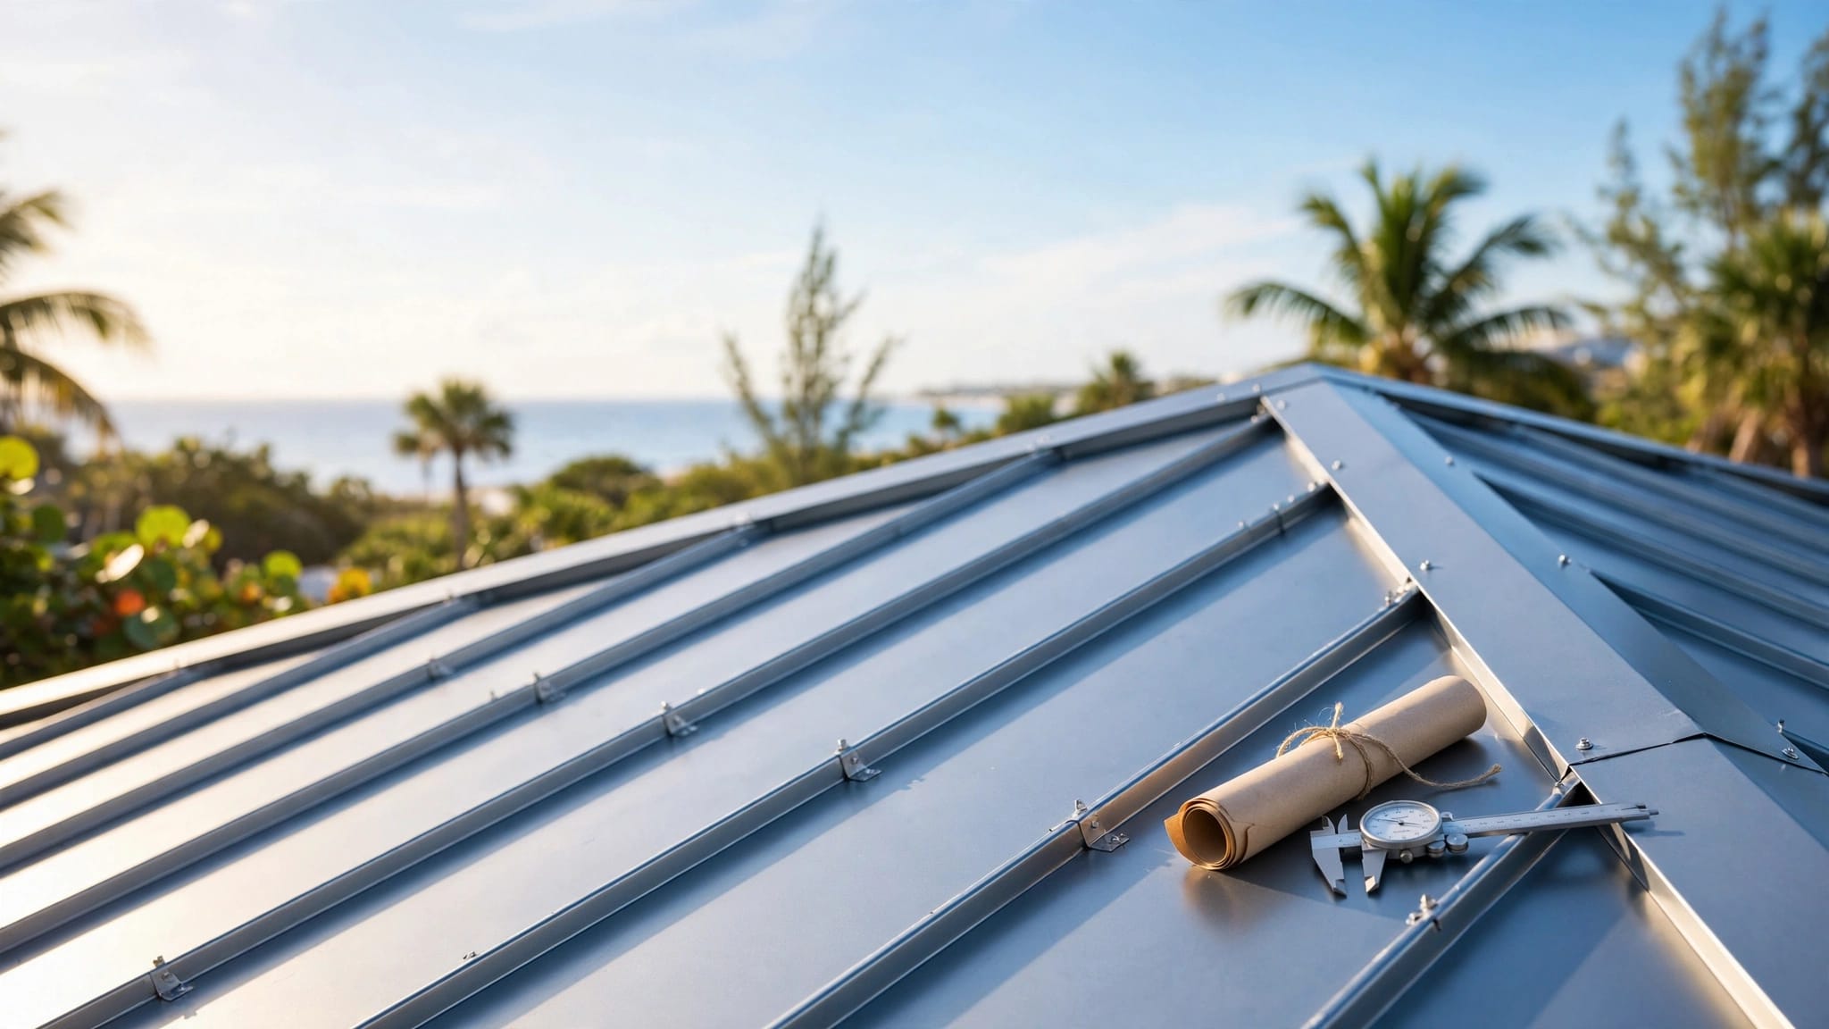
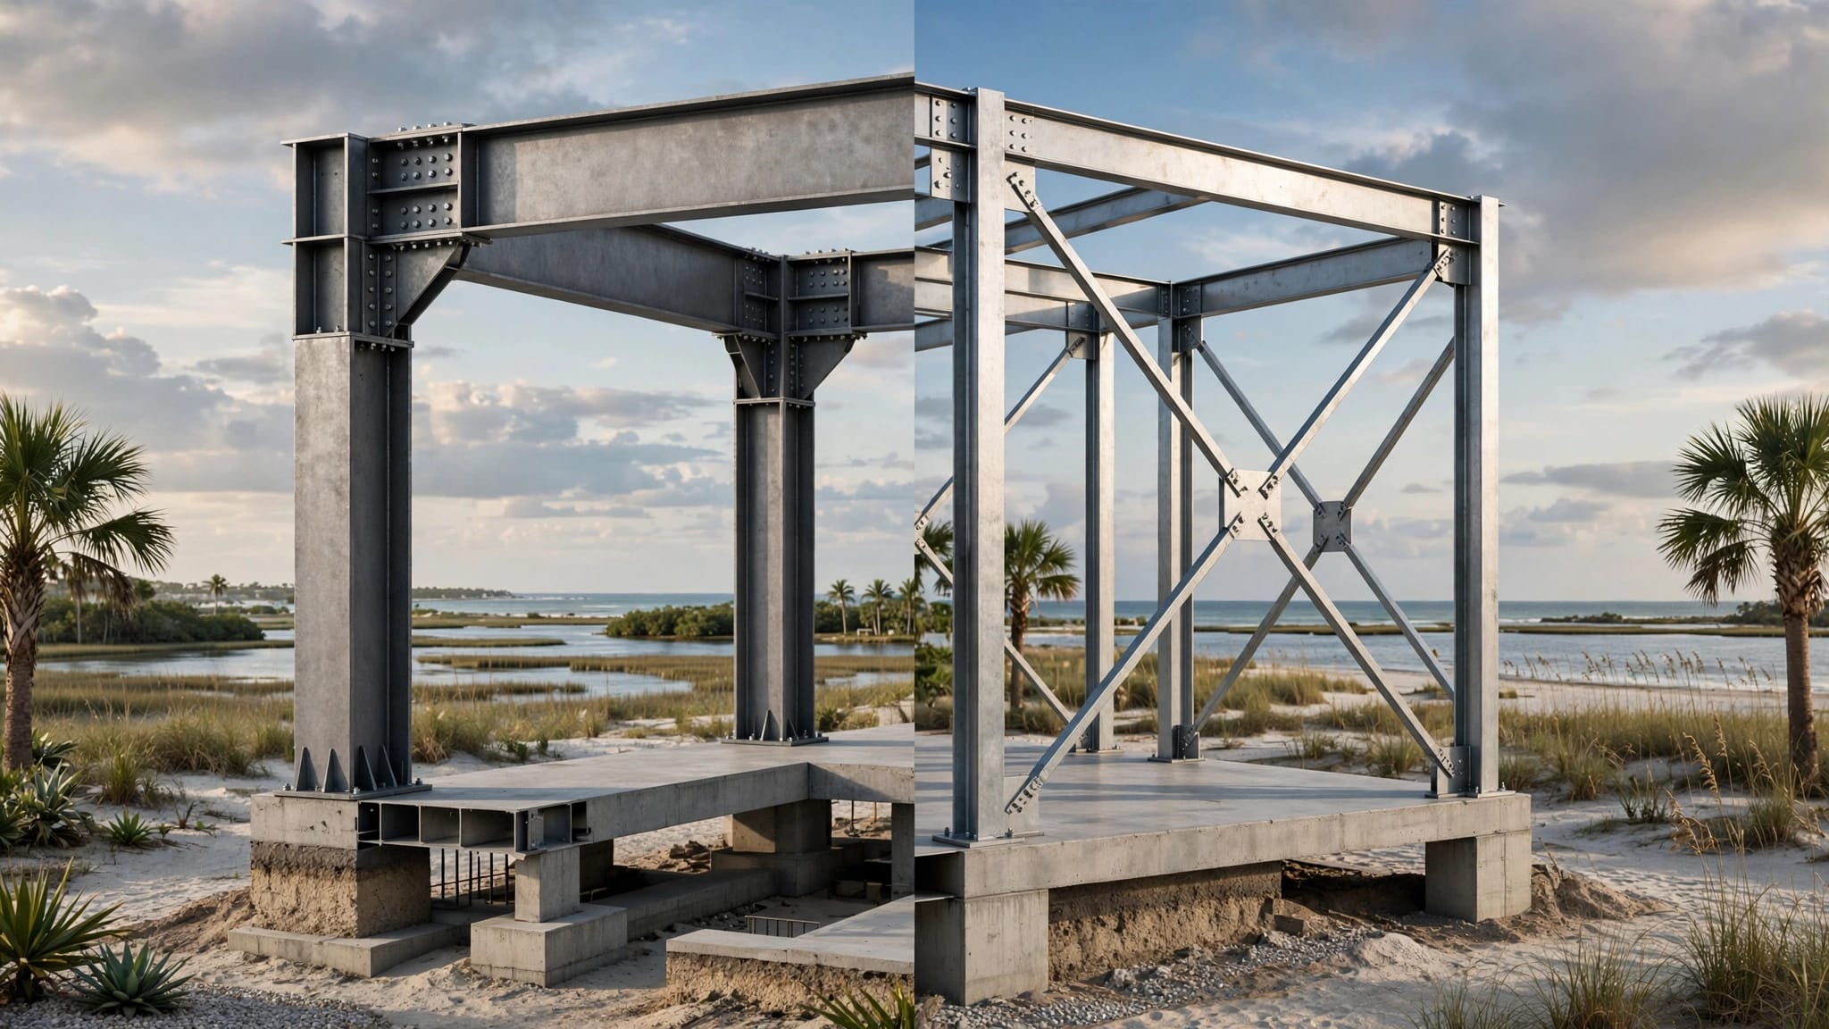
A roof's standing seam height affects panel shape, seaming, and trim details, but it doesn't decide Florida code compliance by itself. A taller rib may look stronger, yet wind resistance and drainage depend on the complete roof assembly.
Florida projects also face different approval paths. A home in Central Florida, a coastal building, and a property in the Miami-Dade or Broward County High-Velocity Hurricane Zone may need different documents and attachment details. Start with the profile, then verify slope, testing, clips, fasteners, substrate, and local requirements.
Key Takeaways
- Florida doesn't impose one universal 1.5-inch or 2-inch standing seam height.
- The Florida Building Code, 8th Edition (2023), lists 1/4:12 as a standing-seam slope baseline in applicable roof provisions.
- A system's approval may require ASTM E2140 testing or another tested assembly at a different minimum slope.
- Seam height alone doesn't establish uplift capacity, leak resistance, or eligibility for a permit.
- Clips, fasteners, spacing, deck type, seam design, edge metal, and installation details must match the approved system.
- Miami-Dade and Broward County projects require extra attention because they fall within Florida's HVHZ.
What Does Standing Seam Height Mean in Florida?
Standing seam height describes how far the raised seam or rib extends above the flat portion of the metal panel. Common profiles include nominal heights near 1.5, 1.75, and 2 inches, although available dimensions vary by manufacturer and panel system.
What the 2023 Florida Building Code Specifies
The Florida Building Code, 8th Edition (2023), does not establish one universal seam height for every standing-seam roof. Instead, the code addresses the roof system, slope, materials, testing, and installation requirements.
Florida roof work also depends on the selected approval path. The Florida Product Approval system identifies the tested panel, seam, clips, fasteners, substrate, spacing, and related details. A project may also require an engineer's design or local building official review.
Review the exact Florida-approved metal roofing panels and trim before treating a profile dimension as an approved specification.
Why a Taller Seam Isn't Automatically Better
A taller seam can provide more room for a mechanical seamer and may suit a particular low-slope or structural panel design. However, that doesn't mean every taller profile handles wind or water better.
The approval may limit the panel's coverage width, metal gauge, clip type, support spacing, or seam method. Changing any of those details can change the roof's tested performance. A 2-inch panel installed with the wrong clips may perform worse than a properly installed 1.5-inch system.
Common Standing Seam Heights Compared
The table below shows how profile height appears in real product discussions. The approval examples apply only to their named assemblies.
| Profile example | Known detail | What it does not prove |
|---|---|---|
| 1.5-inch class | Common nominal size for residential and light commercial systems | No universal Florida wind rating or slope allowance |
| 1.75-inch profile | Metal Sales approval FL 11560.8-R5 lists 1.75-inch ribs, up to 18-inch coverage, and minimum 24-gauge steel | The listed pressures don't apply to a different panel, clip, or fastener layout |
| 2-inch profile | Metal Sales approval FL 10999.6-R5 lists 2-inch ribs, up to 16-inch coverage, and minimum 24-gauge steel | Greater height doesn't automatically create greater uplift resistance |
Typical 1.5-Inch Profiles
A 1.5-inch standing seam is often selected for residential roofs where panel proportions, available trim, and the roof's framing system all fit the product. The dimension may work well for a particular snap-lock or mechanically seamed design.
Still, the nominal height doesn't identify the entire system. Confirm the seam shape, panel width, steel thickness, clip design, and approved installation manual before ordering. Even small differences in seam geometry can prevent a seamer, cap, closure, or rake detail from fitting correctly.
1.75-Inch and 2-Inch Approval Examples
Metal Sales approval FL 11560.8-R5 lists a 1.75-inch rib with 18-inch maximum coverage and 24-gauge minimum steel. Its tested examples include 30.0 pounds per square foot at 48-inch spacing and 82.5 pounds per square foot at 12-inch spacing. Another listed configuration reaches 105.0 pounds per square foot at 12-inch spacing with a specified adhesive bead.
Approval FL 10999.6-R5 lists a 2-inch rib, 16-inch maximum coverage, and 24-gauge minimum steel. Its examples include 39.6 pounds per square foot at 60-inch spacing and 117.7 pounds per square foot at 12-inch spacing.
Those figures describe tested assemblies, not a ranking between seam heights. The support spacing, clip, fastener, substrate, and installation details change the result.
Florida Roof Slope and Drainage
Standing seam height helps form the water-shedding profile, but roof slope controls the path water takes across the panel . Low-slope roofs need positive drainage toward gutters, drains, scuppers, or the roof edge.
A roof that drains during ordinary rain may still hold water during a Florida cloudburst. Debris, blocked drains, deflection, rooftop equipment, and uneven framing can create ponding areas.
The 1/4:12 Baseline
The 2023 Florida Building Code and Florida Residential Code list 1/4 unit vertical in 12 units horizontal, or 2 percent, for applicable standing-seam roof systems. That figure is a starting point, not permission to use any standing seam product at that slope.
The exact panel approval and installation manual may require a steeper roof. A roof with valleys, curbs, penetrations, or long panel runs may also need a project-specific drainage review.
Before fabrication, compare the roof's measured pitch with the minimum roof slope for metal roofing in Florida for the exact panel type.
Tested Systems and ASTM E2140
Some applicable code provisions address systems tested for static water leakage under ASTM E2140. A system using that tested path may have a different minimum slope requirement, including a 1:12 minimum identified in Florida code materials for certain standing-seam applications.
That requirement belongs to the tested roof system. It doesn't transfer to another manufacturer's panel because both products have similar seam heights.
A seam height is a profile measurement. A minimum slope is a system requirement.
How Wind Approval Changes the Selection
Florida wind design considers the building location, exposure, roof height, roof shape, internal pressure, and edge zones. The roof field, perimeter, and corners don't always receive the same design pressures.
The panel profile matters, but the attachment system usually determines whether the roof can resist the calculated uplift.
Clips, Fasteners, and Spacing
Standing seam panels use concealed clips that connect the panels to the roof deck or structural supports. The clip type, fastener length, fastener diameter, spacing, and substrate must match the tested or engineered assembly.
One Florida Product Approval reports 183.3 pounds per square foot for a 24-inch-wide standing-seam panel over open supports using BA Series clips and a QuadLok seam. That number cannot be applied to a different panel width or clip schedule.
Use the project's calculated pressures with the standing seam clip spacing for Florida winds, then confirm the schedule against the approval and manufacturer's instructions.
Why Seam Height Doesn't Set the Wind Rating
Wind pressure can pull at the panel, stress the seam, load the clips, and transfer force into the deck or framing. A taller rib may change seam engagement, but it doesn't replace proper attachment design.
For structural standing-seam roof sheets, Florida materials provisions identify 24 gauge as a minimum in applicable structural conditions. Clip-mounted sheets also cannot serve as diaphragms or lateral bracing unless the system is designed and certified for that use.
A contractor should not substitute a different screw, clip, spacing pattern, or deck condition because the replacement appears stronger.
HVHZ Requirements and Project Documents
Miami-Dade and Broward counties are within Florida's High-Velocity Hurricane Zone. These projects often receive closer review of wind resistance, water management, edge metal, and approved attachment details.
A steel panel that looks identical to one used elsewhere in Florida may require different permit documents in the HVHZ.
Product Approval, NOA, and Local Review
Florida Product Approval may apply statewide, while a Miami-Dade Notice of Acceptance, commonly called a NOA, may apply where required by the project and jurisdiction. The approval documents identify limitations that can include substrate, panel width, seam type, fastener pattern, edge treatment, and installation method.
The local authority having jurisdiction, or AHJ, reviews the permit documents. An engineer may need to address site-specific wind pressures or a condition that falls outside a published approval. The manufacturer supplies product information and installation requirements, but those documents don't replace the AHJ's decision.
Trim and Edge Details Matter
Wind often begins at roof edges, not in the middle of a panel. Eave cleats, rake edges, ridge caps, valleys, wall flashings, and penetrations need compatible details.
A standing seam eave cleat has to match the panel hook and attachment pattern. Review the Florida standing seam eave details before selecting trim by appearance alone.
For a complete permit package, identify the panel, seam, clips, fasteners, underlayment, sealants, closures, vents, flashings, and penetration details. A Florida metal roofing submittal checklist can help organize those items.
Standing Seam Height Selection Checklist
Before ordering panels, verify these details:
- Measure the actual roof slope, including low areas and transitions.
- Confirm whether the roof is in Miami-Dade or Broward County HVHZ.
- Select a complete approved assembly, not a seam height alone.
- Match the panel width and gauge to the approval.
- Obtain the wind pressures for field, perimeter, and corner zones.
- Confirm clip type, fastener spacing, substrate, and support spacing.
- Review eave, rake, ridge, valley, wall, and penetration details.
- Check whether the proposed system requires ASTM E2140 or other testing.
- Coordinate the installation manual with the permit drawings.
- Ask the AHJ or project engineer about any substitution before fabrication.
The safest order is to approve the roof system first, then release panels and custom trim. Mid Florida Metal Roofing Supply can produce standard flashing and custom trim up to 21 feet, but the dimensions still need to match the approved roof detail.
FAQ About Standing Seam Height in Florida
Is 2 inches the required standing seam height in Florida?
No. Florida does not set one universal 2-inch standing seam height. A 2-inch profile may be part of a tested product system, but its approval controls the panel width, gauge, clips, fasteners, spacing, and permitted installation.
Does a taller standing seam allow a lower roof slope?
Not by itself. Minimum slope depends on the panel system, water-leakage testing, code provision, and manufacturer's instructions. Confirm whether the selected assembly qualifies for the proposed slope.
Is 1.5 inches suitable for a Florida home?
It can be suitable when the exact panel system meets the roof's wind and drainage requirements. Check the profile, seam method, approval, clip schedule, and slope instead of relying on the nominal height.
Do HVHZ roofs need taller seams?
HVHZ requirements focus on the approved assembly and its resistance to wind and water. A taller seam may be used in an approved system, but Miami-Dade and Broward projects do not automatically require a particular seam height.
Conclusion
Standing seam height is one part of a Florida metal roof design. The more important question is whether the complete system matches the roof slope, wind pressures, drainage plan, approval documents, and installation details.
A 1.5-inch, 1.75-inch, or 2-inch profile can work when its tested assembly fits the project. Confirm the documents before ordering, and treat every clip, edge detail, and fastener as part of the roof's performance.
Share Our Metal Roofing News Articles
Related Posts