Rigid vs Braced Frames for Florida Steel Buildings
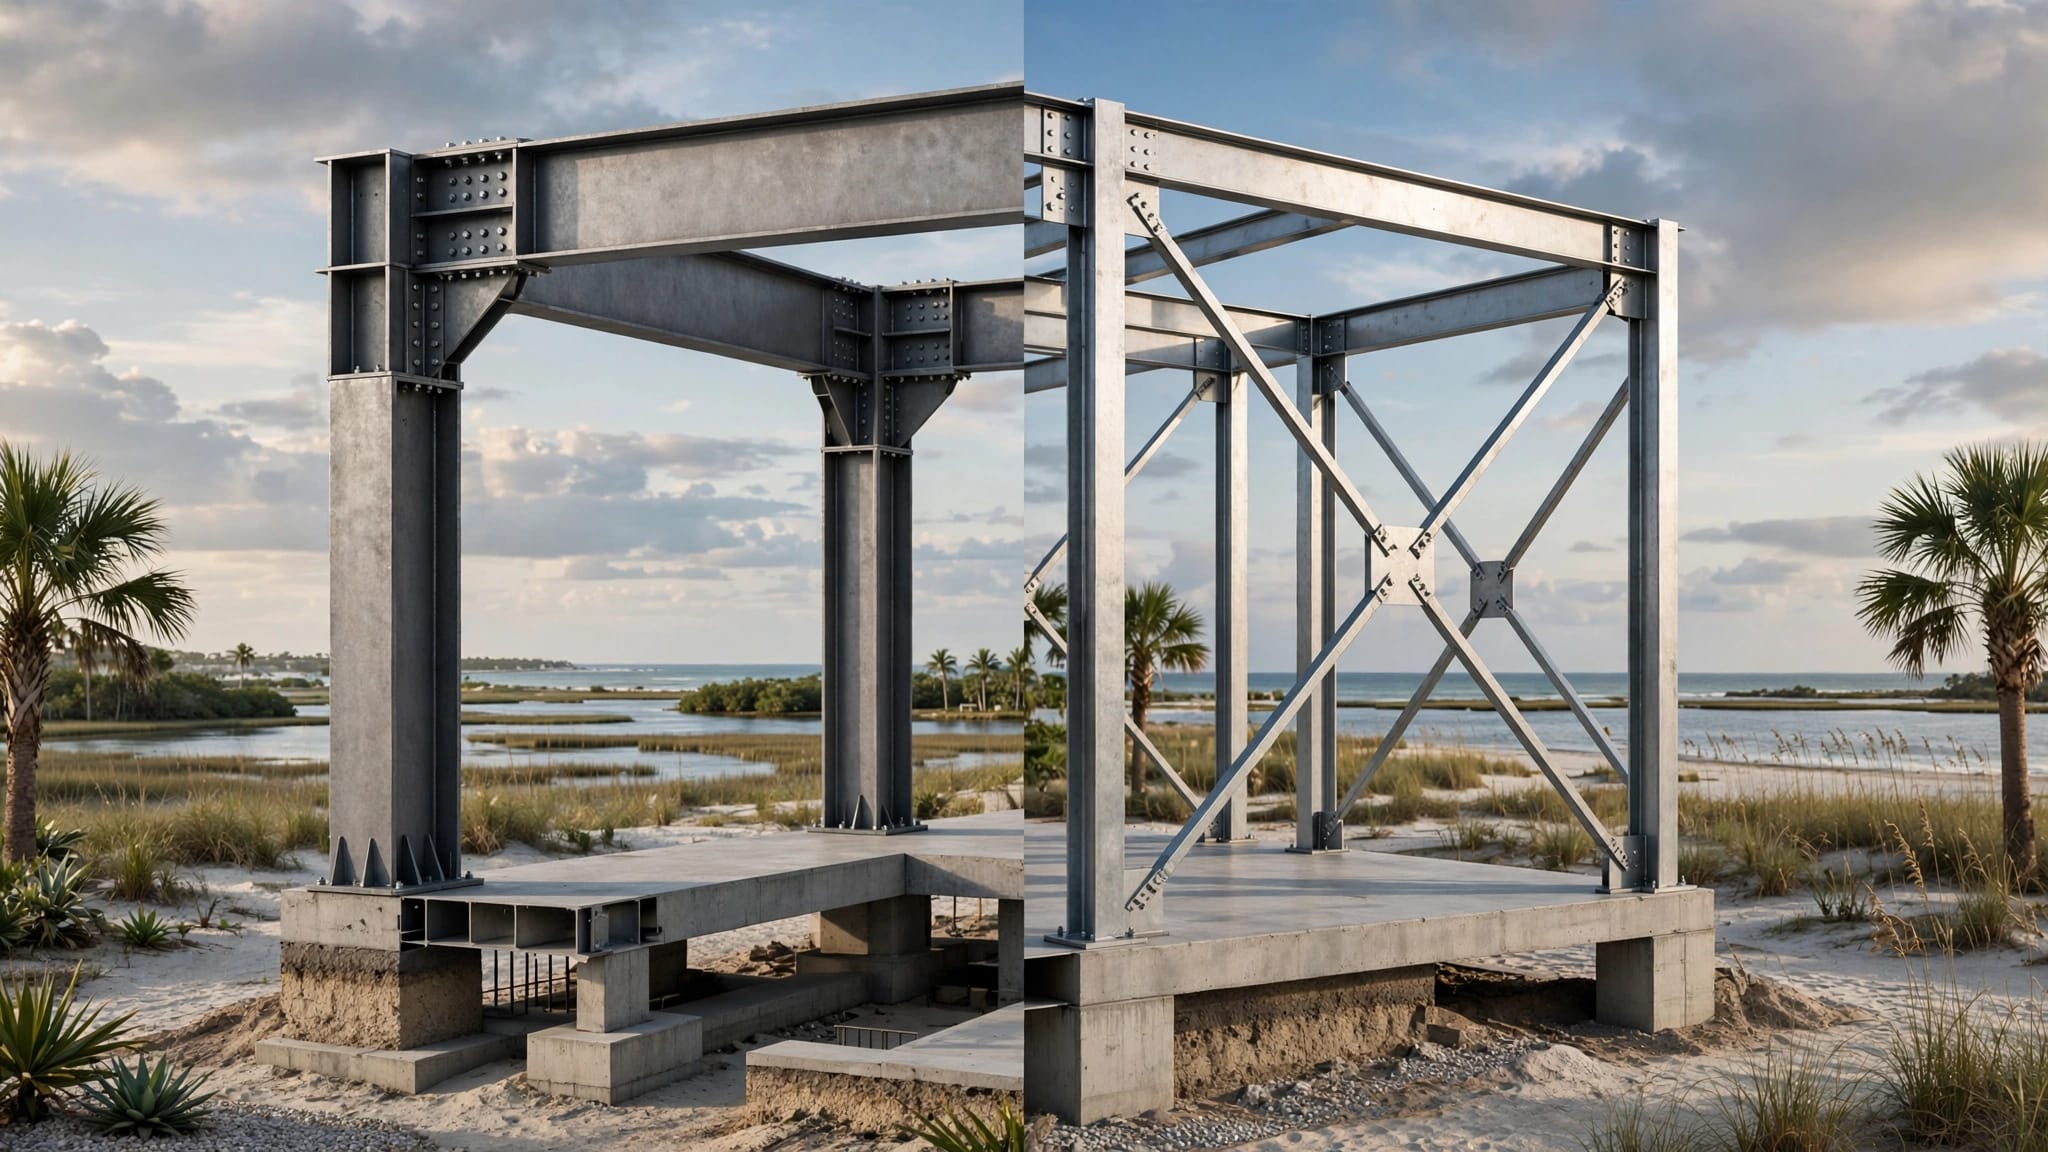
A steel building's frame determines how it handles wind, but the roof panels determine how the roof assembly transfers those forces. Understanding rigid vs braced frames helps Florida property owners and contractors ask better questions before ordering materials or submitting permit documents.
Neither system is automatically better for every site. The right choice depends on the building's layout, openings, wind exposure, roof geometry, foundation connections, and the design loads calculated for that property. A qualified Florida-licensed engineer must select and design the final structural system.
Key Takeaways
- Rigid frames resist lateral movement through moment-resisting beam-to-column connections.
- Braced frames use diagonal members to transfer horizontal forces into the foundation.
- Both systems must be designed for the project's site-specific wind conditions under the Florida Building Code.
- The Florida Building Code, 8th Edition (2023), became effective December 31, 2023, and uses ASCE 7-22 for wind-load criteria.
- A roof panel's Florida Product Approval or Miami-Dade NOA applies to the listed roof assembly, not automatically to the steel frame.
- Panel profile, substrate, screws, spacing, trim, and edge details must match the approved or engineered assembly.
- A Florida-licensed engineer and the local building department should resolve structural and permitting questions before fabrication.
Rigid Frames and Braced Frames: The Basic Difference
The comparison between rigid vs braced frames is mainly a comparison of load paths. Both systems can support Florida steel buildings, but they resist wind in different ways.
How rigid frames resist lateral loads
A rigid frame uses columns and rafters connected to resist bending and rotation. Those moment-resisting connections help the frame stand against sideways wind forces without depending entirely on diagonal braces.
This arrangement can provide open interior bays, which may help when a building needs large doors, vehicle access, storage flexibility, or unobstructed work areas. The frame still depends on properly designed foundations, anchor bolts, purlins, girts, connections, and roof and wall components.
The word "rigid" doesn't mean the building cannot move. Every structure deflects under load. It means the connections are designed to limit movement and transfer forces through the frame.
How diagonal bracing changes the load path
A braced frame uses diagonal steel members to carry horizontal forces. Depending on the design, those braces may work in tension, compression, or both. Forces travel through the bracing into the columns, foundation, and other parts of the lateral system.
Bracing can reduce the bending demand on some frame connections, but it also creates fixed bracing lines. Those lines may affect door locations, windows, interior partitions, equipment access, or future changes to the building.
A metal roof can also act as a diaphragm when the engineer designs the panel system, purlins, fasteners, and connections to transfer horizontal forces. That role should never be assumed from the panel's appearance alone.
Florida Wind Design Applies to Both Systems
Florida doesn't provide one wind standard for rigid frames and another for braced frames. The selected system must resist the loads established for the project under the applicable code.
Vult, ASCE 7-22, exposure, and risk category
The Florida Building Code, 8th Edition (2023), references ASCE 7-22 for determining wind loads. Florida wind speeds are commonly expressed as ultimate design wind speed, or Vult , measured as a three-second gust.
The engineer also considers the building's risk category, height, dimensions, roof shape, enclosure condition, surrounding terrain, and wind exposure. Roof edge and corner zones often receive different pressures than the center of the roof. Those pressures affect both the frame and the roof assembly.
A contractor should not use a wind rating from another job simply because the building has a similar size or panel profile. A property near open terrain or the coast may have different design conditions from a similar building farther inland.
Finding the site-specific wind speed
Under the 2023 code, the ASCE Wind Design Geodatabase or ASCE Hazard Tool can provide site-specific wind information. The former ATC Hazard by Location website is not the current source for site-specific wind speeds after the 8th Edition took effect.
Permit drawings may also show Vult, allowable stress design wind speed, or other wind data. Gainesville's 2023 design guidance, for example, identifies Vult, VT, and Vasd as information commonly included on structural drawings.
The wind number is only one part of the design. The engineer still has to convert the site conditions into pressures on the frame, walls, roof, connections, and components.
Hurricane-Prone Areas and Permit Requirements
Florida projects may face additional review when they are near the coast, in a high-wind county, or within a designated high-velocity hurricane zone.
The 1-mile and 130-mph or 140-mph triggers
Hurricane-prone-region provisions include areas within one mile of the mean high-water line when an Exposure D condition exists upwind and the ultimate design wind speed is at least 130 mph. They also include areas where Vult is at least 140 mph.
These thresholds are not a substitute for a project-specific code review. The exact requirements depend on the property's location and the building's classification.
Miami-Dade and Broward counties are Florida's High-Velocity Hurricane Zone, commonly called the HVHZ. Roof products used there may require different approvals, testing, attachment details, and installation methods than products used in non-HVHZ areas.
Wind-borne debris and high-wind detailing
High-wind design extends beyond the primary frame. Openings, overhead doors, wall panels, roof panels, ridge details, eaves, rakes, fasteners, and flashing all affect the building envelope.
A rigid frame may resist major structural forces while a poorly matched roof assembly still loses panels at an edge or corner. A braced frame may be correctly designed while the selected screws or substrate fail to match the approved roof system.
For that reason, frame engineering and roof-panel compliance should be coordinated. The building permit package should identify the applicable design pressures and the products and attachments that meet them.
Choosing the Structural System for a Florida Steel Building
The practical question isn't whether rigid or braced construction is stronger in every case. The question is which load path fits the building's use, geometry, site, and permit requirements.
Building layout, openings, and usable interior space
Rigid frames may suit buildings that need wide clear areas or frequent access through the sidewalls. A warehouse, equipment building, aircraft hangar, or commercial space may benefit from fewer interior bracing lines.
Braced frames can work well when the building layout allows designated bracing bays. However, a diagonal brace may conflict with a large roll-up door, a storefront opening, shelving, or a future expansion. The engineer must locate bracing so the structure remains stable without creating an unsafe or impractical arrangement.
Roof slope, building width, frame spacing, eave height, and end-wall design also affect the selection. A single-slope building, gable building, and two-story steel building may each require different framing strategies.
Mid Florida Metal Roofing Supply offers several building types and Florida steel building packages, but the package still has to match the project's engineered plans, site data, and local approval requirements.
Why the engineer makes the final selection
A supplier or contractor can discuss practical differences, but only the design professional can determine whether the proposed frame, connections, bracing, foundation, and roof diaphragm work together for the actual site.
The engineer should review the building dimensions, intended use, openings, soil and foundation information, wind exposure, risk category, and any special equipment loads. The final drawings may also need calculations, connection details, and sealed documents for permit review.
Avoid choosing a frame based only on a catalog description, a past project, or a generic hurricane rating. Those references can help start a conversation, but they don't replace project-specific engineering.
Roof Panels Are a Separate Compliance Question
A steel frame and a metal roof are connected systems, but they are not the same approval question. The frame carries structural forces through its members and connections. The roof assembly must resist uplift, weather, movement, and attachment demands at the panel level.
Product approvals, substrates, and attachment methods
A Florida Product Approval or Miami-Dade NOA applies to the tested or evaluated assembly described in that document. The approval may identify a panel profile, metal thickness, deck or purlin substrate, screw type, screw spacing, trim, and pressure limitations.
For example, Mid Florida Metal Roofing Supply lists PBR panels with 26-gauge non-HVHZ and 24-gauge HVHZ approval information on its product page. Its Ag/Multi-Rib listing identifies 26-gauge and 29-gauge non-HVHZ applications over specified substrates. Those details are product-specific and should not be treated as a universal rule for every metal roof.
Review the Florida metal roofing product approvals before ordering. A panel with the right appearance may still be wrong if the substrate, fastener, edge detail, or pressure rating doesn't match the approved assembly.
Matching the panel system to the engineered building
PBR and R-panel profiles can look similar, but their bearing and lap details differ. On open purlins, those differences affect how the panel sits and how the lap transfers load. Review the PBR versus R-panel roofing comparison before selecting a profile for a steel-building roof.
Standing seam panels use concealed clips and fasteners, so the clip type, seam design, purlin spacing, and movement details matter. A standing seam metal roofing panel may be appropriate for one engineered assembly but not another.
For agricultural buildings and outbuildings, Ag/Multi-Rib metal panels are another option. The panel must still be installed over the approved substrate with the listed attachment pattern.
What to Confirm Before Ordering Materials
The most costly mistakes often happen before panels reach the jobsite. Confirm the structural and roofing documents first, then order materials that match those documents.
Ask the project team to verify:
- The building's address, risk category, exposure, and Vult.
- Whether the property falls in the HVHZ or another high-wind condition.
- The frame type, bracing locations, connection details, and foundation requirements.
- The roof panel profile, gauge, substrate, fastener, spacing, trim, and closure details.
- Whether the selected approval covers the actual roof slope, pressure zones, and installation method.
- Whether the roof is intended to act as a diaphragm and what details support that function.
- Whether the local authority requires sealed engineering, product approvals, NOAs, testing, or additional documentation.
A pullout test may help when the proposed fastener or substrate differs from a documented assembly, when existing conditions are uncertain, or when an engineer or building official requests field verification. The result is useful only when the test represents the actual fastener, substrate, and installation condition.
If a repair or partial reroofing project changes the panel profile, screw type, spacing, fastener length, or deck, don't assume the original approval still applies. Review the revised condition before purchasing materials.
FAQ About Rigid vs Braced Frames in Florida
Are rigid frames better for hurricanes?
Not automatically. A rigid frame and a braced frame can both be engineered for Florida wind loads. Performance depends on the complete structural system, including members, connections, foundations, bracing, roof diaphragm details, wall panels, and openings.
Do braced frames require diagonal steel in every bay?
No. The engineer places bracing where it is needed to create a stable lateral system. The number and location of braced bays depend on the building geometry, wind directions, torsional behavior, openings, and connection design.
Does a Florida Product Approval approve the whole building?
No. A Product Approval or Miami-Dade NOA generally addresses the listed product or assembly, such as roof panels, fasteners, clips, or trim. It does not replace engineering for the primary frame, foundation, or entire building.
Can a contractor select the frame system?
A contractor can provide layout requirements and constructability input. The final structural selection and design must come from a qualified Florida-licensed engineer, subject to review by the local building department.
Conclusion
Rigid and braced frames provide different ways to carry wind forces through a Florida steel building. The better choice depends on the building's openings, interior use, geometry, foundation, exposure, and engineered load path.
Roof panels add another layer of responsibility. Confirm the applicable wind data, frame design, product approval, substrate, fasteners, trim, and permit documents before ordering. In Florida, a sound project is one where the structural frame and roof assembly are designed as compatible parts of the same building.
Share Our Metal Roofing News Articles
Related Posts