Metal Purlin Thermal Bridging in Florida Buildings
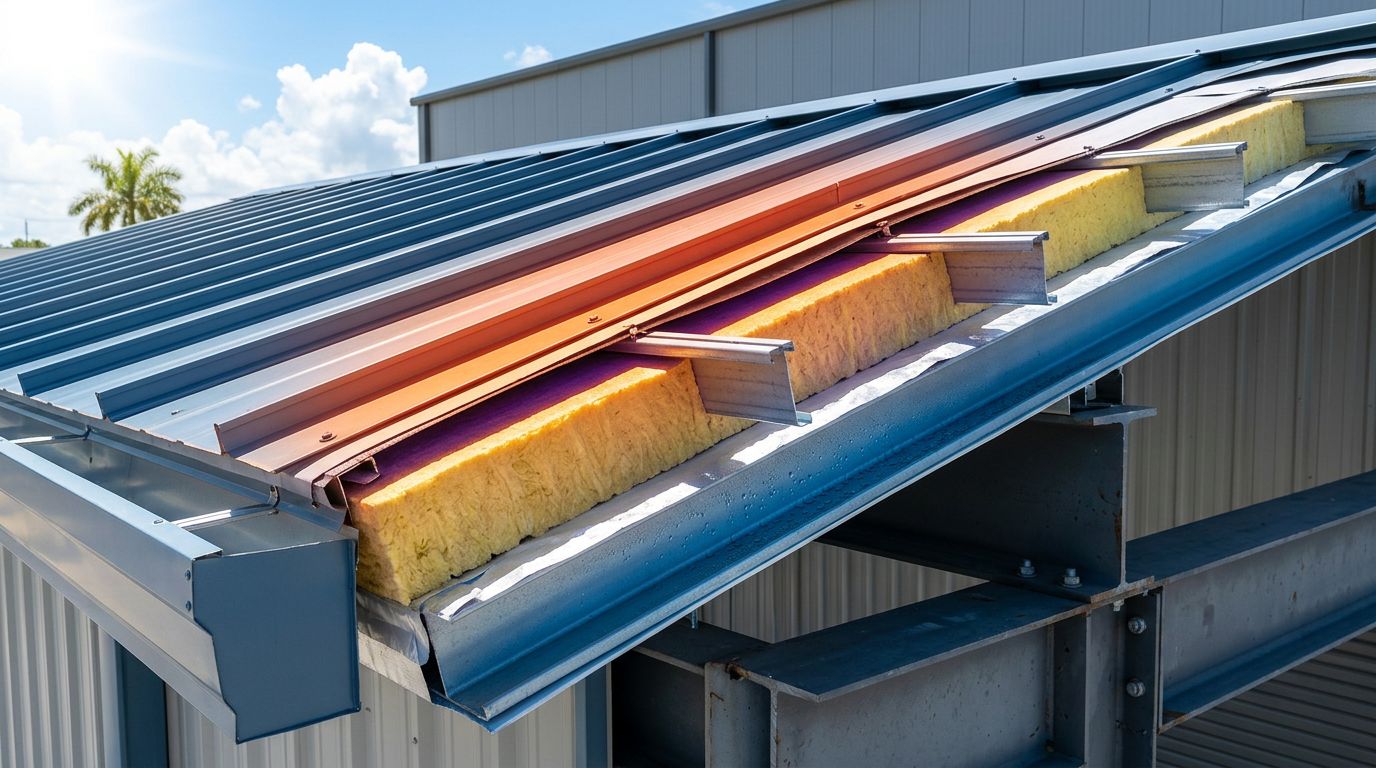
A metal roof can contain thick insulation and still transfer too much heat indoors. The weak point is often the steel purlin, which crosses the insulated roof or wall assembly and creates a direct path for heat.
In Florida, metal purlin thermal bridging affects both cooling costs and moisture control. Hot roof panels push heat through connected steel members, while air-conditioned interiors can create cold metal surfaces where humid air reaches the assembly. The right solution depends on the entire roof or wall design, not insulation thickness alone.
What Metal Purlin Thermal Bridging Means
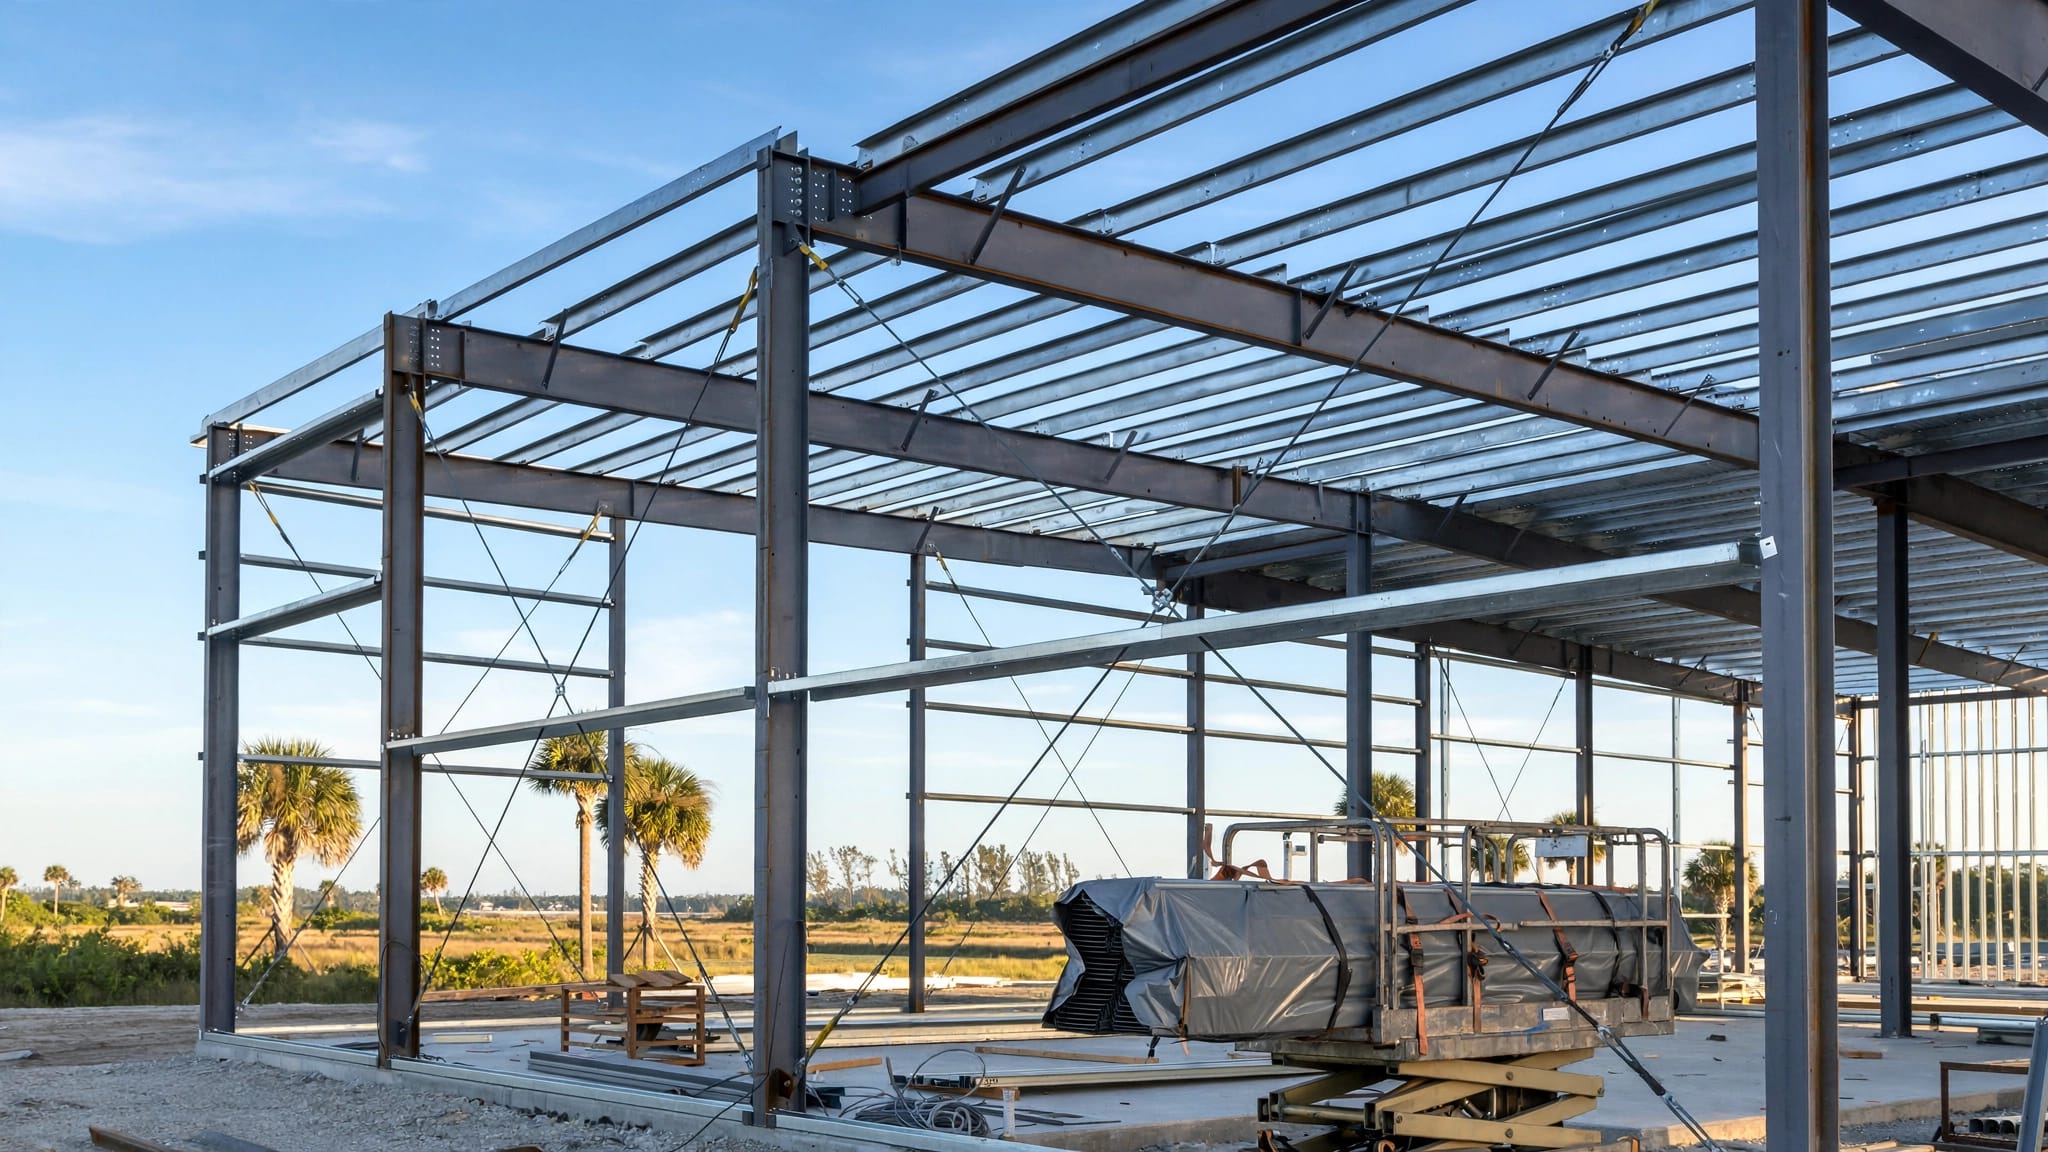
Purlins are horizontal framing members that support metal roof panels. In wall systems, similar members are called girts. Both can create thermal bridges when they cross or interrupt insulation.
How steel bypasses insulation
Insulation slows heat movement because it contains air or another low-conductivity material. Steel conducts heat much faster. When a purlin connects the exterior roof panel to an interior liner, channel, or fastener line, heat can travel through the steel while bypassing part of the insulation.
This creates a repeating thermal short circuit at every purlin. Cavity insulation placed between purlins may still have a high nominal R-value, but the completed assembly performs differently when steel framing provides parallel heat paths.
The same issue occurs in walls. Girts can connect exterior wall panels to interior framing, especially where insulation is compressed around the steel or stops at each framing line.
Why purlin spacing still matters
Purlin spacing is mainly a structural and wind-load decision, but it also affects the insulation layout. Closely spaced members create more framing lines that require careful insulation and air-sealing details. Wider spacing reduces the number of steel lines, but it can lead to thicker or heavier insulation systems between supports.
Spacing must match the panel profile, gauge, fasteners, design pressures, and approved assembly. Review Florida metal roof purlin spacing before treating spacing as a simple rule of thumb.
Why Florida Buildings Feel the Effect
Florida buildings face long cooling seasons, high solar exposure, and outdoor humidity. These conditions make thermal bridging a comfort and moisture concern, even when winter heat loss is not the main design issue.
Cooling-season heat gain through steel framing
A roof panel exposed to direct sun can become much hotter than the surrounding air. Some heat moves through the panel and insulation, but the purlins provide a more conductive route. At each connection, heat can move toward the conditioned interior.
The result may appear as warmer ceiling areas, uneven room temperatures, or longer air-conditioning cycles. In a warehouse or workshop, the effect can be most noticeable below the roof. In a home, the problem may show up as a hot ceiling, uncomfortable upper rooms, or higher cooling demand during sunny afternoons.
High-R insulation helps only when the insulation remains continuous. If it is thin, compressed, or interrupted around purlins, the effective performance of the roof can fall well below the labeled insulation value.
A roof's nominal R-value describes the insulation product. It doesn't describe the complete assembly after steel framing, fasteners, gaps, and compressed sections are included.
Condensation on cold interior metal
Condensation forms when a surface falls below the dew point of the air touching it. In an air-conditioned Florida building, indoor air may contain enough moisture to condense on a cold purlin, liner panel, screw, or adjacent metal surface.
Steel framing can become one of the coldest interior surfaces because it conducts heat quickly. The risk rises when humid air reaches the metal through gaps, unsealed penetrations, open joints, or poorly detailed wall and roof edges.
Condensation may first appear as damp spots, corrosion, wet insulation, dripping screws, or stains on interior finishes. A roof that never leaks during rain can still develop moisture problems during cooling season.
Air sealing is as important as insulation in this situation. A continuous air barrier limits the movement of moisture-laden air into the assembly. Vapor control must also match the hot-humid Florida climate and the actual location of the insulation.
Where Thermal Bridges Appear in a Florida Building
Thermal bridging rarely occurs in only one location. The roof, walls, edges, and penetrations must work as one enclosure.
Roof purlin lines and panel connections
The roof is often the first place to review. A common metal-building assembly has exterior panels, fasteners, purlins, insulation between or below the purlins, and an interior liner or ceiling system.
Risk increases where blanket insulation sags, splits, or compresses around the purlin. It also increases where the interior liner is fastened directly to steel without a thermal isolator. Panel laps, ridge details, eaves, valleys, skylights, pipe penetrations, and roof curbs need the same attention.
Standing seam panels can improve water management by reducing exposed fasteners, but the panel profile alone doesn't stop thermal bridging. The supporting frame and insulation details still control heat flow.
Wall girts, corners, and transitions
Exterior walls can transfer heat through girts in the same way roofs transfer heat through purlins. Corners deserve extra review because several framing members may meet and reduce the space available for continuous insulation.
Wall-to-roof transitions are another common weak point. If the roof insulation ends before the wall insulation, the steel connection can create a continuous bridge around the building. Door frames, overhead doors, window openings, base conditions, and service penetrations can also interrupt the air barrier.
Conditioned workshops and enclosed pole barns need more enclosure detail than open agricultural shelters. Once a building has air conditioning, interior humidity control becomes part of the roof and wall design.
Ways to Reduce Metal Purlin Thermal Bridging
A good assembly interrupts the steel path while keeping insulation, air control, and water protection continuous. No single product fixes every thermal bridge.
Add continuous insulation across framing
Continuous insulation runs across the face of purlins or girts instead of sitting only between them. This layer reduces direct heat flow at the steel lines because insulation covers the framing members.
Rigid boards, insulated panels, or other approved systems may work depending on the structure, cladding, interior finish, fire requirements, and wind design. The installation must account for joints, fasteners, edges, and compression.
A thicker cavity blanket alone may not solve a bridge if the purlin remains directly connected to the interior finish. A combined cavity and continuous-insulation approach often provides a more complete thermal layer, but the final design needs assembly-specific calculations.
Use spacers, clips, channels, and liner systems
Thermal spacers or isolators fit between steel framing and panels, rails, or liner systems. Their low conductivity reduces direct contact between the exterior skin and interior support layer.
Thermal clips can support hat channels or other secondary framing while limiting the amount of steel crossing the insulation. Hat channels can also provide a more consistent surface for an interior ceiling or wall finish when the system includes an appropriate isolator.
Liner panels help create a controlled interior surface, but they don't automatically remove the bridge. The attachment method, spacer thickness, insulation continuity, and perimeter detailing determine how much heat still crosses the framing.
Match the Insulation to the Building's Use
A conditioned Florida building needs a tighter, more complete enclosure than an open-sided agricultural structure. The design should start with how the space operates.
Conditioned homes, shops, and commercial spaces
For air-conditioned spaces, review the full roof or wall section before choosing materials. The plan should show the insulation layer, air barrier, vapor control strategy, interior finish, panel attachments, and transitions at the eaves and walls.
Fiberglass blanket insulation can be practical for metal buildings, but gaps and compression around purlins reduce its value. Spray foam can improve air control when an approved design uses it, yet it doesn't remove every conductive path through steel. Continuous insulation or thermal spacers may still be needed.
Radiant barriers and foil-faced products can reduce radiant heat transfer under a sunny Florida roof. They aren't equal to thick bulk insulation, and their performance depends on facing an appropriate air space. Florida metal building insulation options should be compared against the building's intended use and moisture conditions.
Unconditioned agricultural buildings
Open barns and storage shelters often have lower condensation risk because air moves freely through the structure. However, an enclosed shop, livestock area, or storage room can develop moisture problems when humid air contacts cooler metal.
Roof assemblies over areas with animals, equipment, or stored materials need careful attention to interior moisture. Exhaust fans, ventilation, insulation, and air sealing should work together. A reflective layer may help with radiant heat, but it won't replace a moisture-control plan where the building is enclosed.
Choose Panels, Decks, and Approvals Together
Panel selection can't be separated from the supporting assembly. A profile that works over solid decking may have different span, fastener, and approval requirements over open purlins.
Open purlins versus solid decks
Open-purlin construction can reduce material use and make roof framing visible, but insulation and air control require more detailed installation. Solid decking creates a continuous substrate, yet it still needs insulation and ventilation details suited to Florida's heat and humidity.
Compare open purlins versus solid roof decks before selecting a panel system. The choice affects fastening, underlayment, insulation placement, maintenance access, and the way thermal bridges are handled.
Verify Florida approval details
The 2023 Florida Building Code, Energy Conservation, Eighth Edition, is the statewide energy code for permits submitted on or after December 31, 2023, subject to applicable local requirements and amendments. Its envelope provisions focus on insulation, air control, and assembly performance.
For some residential cases, code-change materials list higher roof insulation targets, including a change from R-38 to R-49. They also address air leakage testing. One residential tested-envelope path uses a maximum leakage rate of 0.40 cfm per square foot at 75 Pa.
These figures don't replace project-specific design. Steel-frame assemblies may require a series-parallel U-factor calculation because the framing and insulation create different heat-flow paths.
Check that the panel system approval matches the roof or wall substrate, gauge, profile, fastener type, clip type, spacing, and tested design pressure. Florida metal roofing product approvals can help contractors avoid pairing an approved panel with an unapproved attachment or substrate.
A Practical Design and Installation Process
Use this sequence before ordering panels or closing the interior:
- Define the indoor conditions. Identify whether the space is conditioned, partly conditioned, ventilated, or open. Estimate the indoor humidity expected during cooling season.
- Draw the complete assembly. Show the exterior panel, purlins or girts, insulation, spacers, clips, channels, liner, air barrier, vapor control layer, fasteners, and edge details.
- Review effective thermal performance. Use the framing layout to calculate or verify the assembly U-factor. Don't rely on the insulation label alone.
- Choose a matching panel system. Confirm the Florida approval, substrate, clip or screw details, wind pressures, panel gauge, and required trim.
- Inspect before concealment. Look for compressed insulation, open seams, unsealed penetrations, missing spacers, and steel connections that bypass the planned insulation.
- Coordinate moisture control. Confirm that the air barrier is continuous and that the vapor-control strategy fits the hot-humid climate. Also review ventilation and HVAC operation.
A qualified building-envelope professional or engineer should review the final roof or wall assembly. Structural capacity, wind resistance, energy compliance, air leakage, and condensation control all depend on details that a panel choice alone can't answer.
Conclusion
Metal purlin thermal bridging can increase cooling-season heat gain and create condensation points in Florida buildings. The main defense is a coordinated assembly with continuous insulation, reduced steel-to-metal contact, reliable air sealing, and moisture control at every transition.
Start with the building's use, then match the purlins, insulation, clips or spacers, panels, fasteners, and approvals. A final review by a qualified building-envelope professional or engineer can catch thermal and moisture problems before they become expensive repairs.
Share Our Metal Roofing News Articles
Related Posts