Florida Pole Barn Insulation Options for Metal Buildings
Florida pole barn insulation has to handle more than summer heat. In a hot-humid climate, moisture-heavy air can reach cooler metal and leave water on the underside of roof panels, even when the building stays open on several sides.
The right system depends on whether you store equipment, house animals, run a workshop, or condition the space. Roof insulation usually comes first, but walls, panel laps, doors, and penetrations also need a moisture plan. Start by matching the insulation to the barn's use and the way the metal shell will be sealed.
How Florida pole barn insulation handles heat and moisture
Metal roofing heats quickly under Florida sun and cools when humid air meets its underside. That temperature difference can create condensation, which may drip onto vehicles, tools, stored materials, or animal bedding.
Insulation helps by slowing heat transfer. However, insulation alone doesn't solve every moisture problem. The assembly also needs air control, vapor control, proper panel detailing, and enough ventilation or dehumidification for the building's use.
Start with the roof
The roof usually deserves the first insulation investment. It receives the strongest solar exposure and has a broad metal surface where condensation can form.
An unconditioned storage barn may need a roof blanket, reflective layer, or factory-applied condensation-control membrane. A cooled workshop needs a more complete assembly because conditioned air and outdoor humidity create stronger temperature differences. If the roof stays untreated, wall insulation won't prevent water from forming overhead.
Match the system to the building
A three-sided equipment shelter has different needs from an enclosed workshop. Livestock areas also produce moisture through breathing, watering, washdown, and wet bedding. A sealed office or hobby room requires tighter air control than an open agricultural bay.
Decide how the building will operate before choosing insulation. Consider heating and cooling equipment, interior liners, future wall closures, ventilation, and any areas that need temperature control. That planning prevents you from installing a product that works on paper but doesn't fit the finished structure.
Fiberglass blanket insulation
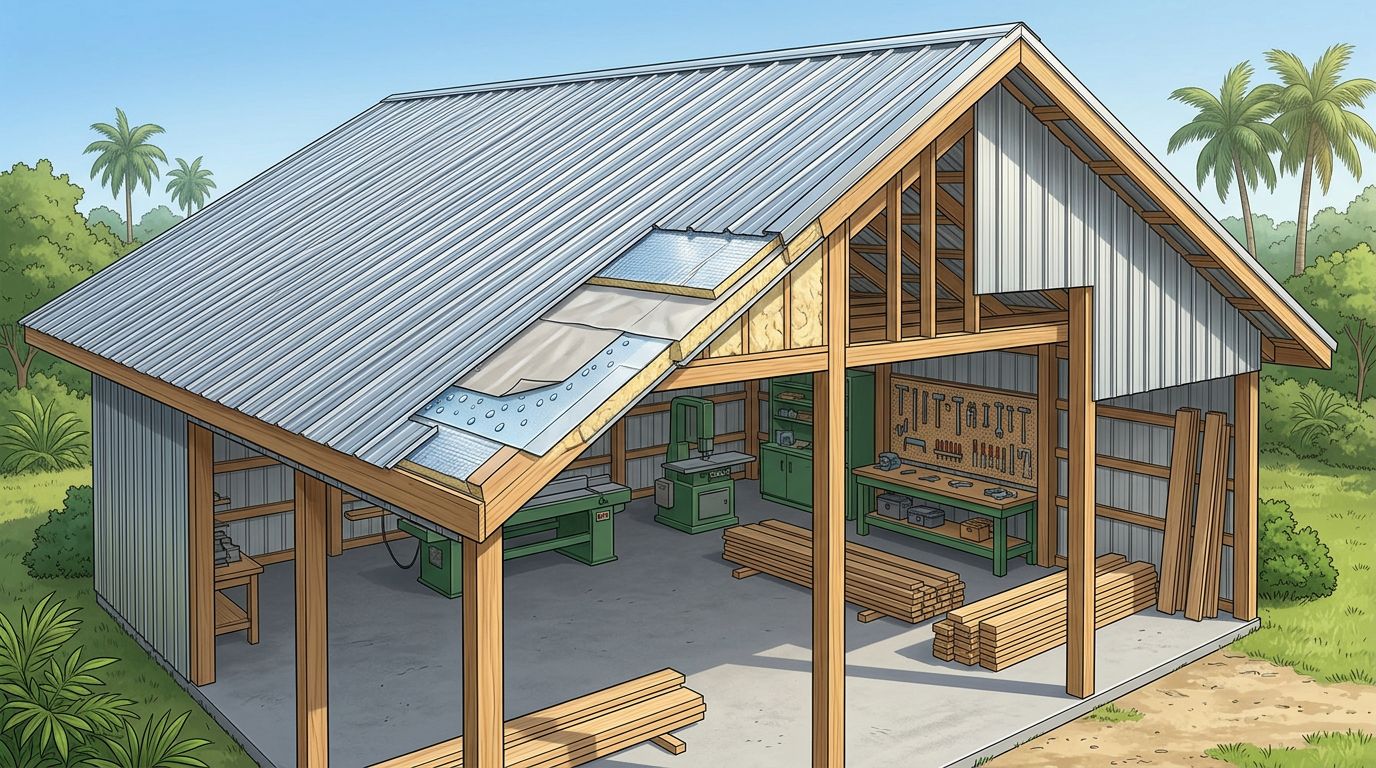
Vinyl-faced fiberglass blanket insulation is a common choice for metal buildings and pole barns. Crews often install it over the purlins before placing the roof panels, then use a facing or interior liner to hold the material in place.
It can also work beneath an existing roof when the framing allows a safe retrofit. The product is familiar, widely available, and easier to handle than spray foam.
Advantages of fiberglass
Fiberglass blanket insulation usually offers the lowest initial cost among the main options. It also works well for large, simple roof areas where installers can place long rolls without many interruptions.
The material can add useful thermal resistance while the facing helps limit air and vapor movement. Some assemblies combine fiberglass with a reflective foil layer, especially when roof heat is a major concern.
For walls, fiberglass can fit between girts or behind an interior liner. It makes sense for storage rooms, workshops, and agricultural spaces that need moderate temperature control without a fully sealed spray-foam assembly.
Limitations and moisture concerns
Fiberglass loses effectiveness when it becomes compressed, wet, or poorly fitted. Gaps around purlins, corners, doors, and penetrations give humid air a path to the metal.
The blanket itself doesn't stop air movement as well as closed-cell foam. Therefore, the facing, seams, edges, and transitions need careful installation. A loose layer beneath metal panels can still allow condensation if warm, moist air reaches a cooler roof surface.
Fiberglass is a practical budget option, but it needs a complete moisture strategy. Don't treat it as a stand-alone cure for dripping roof panels.
Closed-cell spray foam
Closed-cell spray foam adheres directly to the underside of metal panels and framing. It expands into small gaps, which makes it useful when the goal is to create a more continuous air and vapor control layer.
This option is common in enclosed shops, conditioned pole barns, and retrofit projects where the roof is already installed. It can also be applied to walls when the building needs a sealed interior envelope.
Why spray foam works well in humid spaces
When installed continuously at the correct thickness, closed-cell foam can reduce the amount of humid interior air that reaches cold metal. It also provides insulation without requiring a large cavity, which helps around irregular pole-barn framing.
The direct bond is useful beneath roof panels. It limits air movement along the steel and can reduce the conditions that produce underside condensation. For a cooled workshop, that combination of insulation and air sealing is often more effective than a loosely installed blanket.
Tradeoffs to consider
Spray foam usually costs more than fiberglass and requires a qualified installer. The final result depends on coverage, thickness, surface preparation, and careful treatment around fasteners, braces, wiring, vents, and panel transitions.
Once applied, the foam is difficult to remove or modify. It can also complicate future repairs if roof panels or framing need replacement. A sealed foam assembly must still account for moisture drying, so don't trap damp materials between two low-permeability layers.
Closed-cell spray foam is a strong choice for condensation control, but poor detailing can still leave weak points. The material doesn't replace sound roof flashing or panel installation.
Rigid foam boards and reflective systems
Rigid foam boards and reflective foil products solve different parts of the heat problem. Foam boards provide a continuous insulation layer, while reflective systems reduce radiant heat from the sun.
Neither product should be selected without considering air leakage, vapor movement, framing, and the finished interior surface.
Rigid foam board insulation
Rigid boards can run across framing, which helps reduce thermal bridging through girts and other structural members. They are more common in carefully detailed wall and roof assemblies than in basic open pole barns.
On walls, boards can create a continuous layer behind an interior finish. They may also work beneath or above a roof assembly when the framing and attachment method support the design.
The main drawback is installation detail. Every seam, edge, fastener, and transition needs attention. Cutting boards around braces and irregular framing takes time, and an unsealed joint can allow humid air to reach the metal. Boards also don't automatically solve condensation. They must form part of a complete air and vapor control system.
Reflective foil and radiant barriers
Reflective foil, including foil-faced or double-bubble products, is useful beneath a sunny Florida roof. Its main job is to reflect radiant heat rather than provide the same bulk insulation as foam or a thick fiberglass blanket.
These products are often installed over purlins before roof panels are attached. In a retrofit, installers may place them below the purlins, depending on the planned ceiling and interior finish. Proper seams and edges matter because gaps can reduce both heat control and vapor control.
A radiant barrier can be a cost-effective roof layer, especially when paired with fiberglass. However, it usually isn't enough by itself for a fully conditioned building. It also offers less condensation protection than a continuous closed-cell foam layer when humid air can still contact cold steel.
Roof insulation and wall insulation have different jobs
A pole barn's roof and walls face different heat and moisture conditions. Treating them as identical surfaces often leads to an incomplete plan.
Roof assemblies need heat and condensation control
Roof insulation should account for direct sun, metal panel temperature, purlin spacing, ridge details, eave openings, and any ceiling planned below the framing.
For new construction, a draped fiberglass blanket or reflective membrane can be installed before the panels. Factory-applied condensation-control fleece is another roof-panel feature to discuss with your supplier. It can help manage underside moisture, but it isn't a replacement for insulation in a cooled space.
For an existing barn, spray foam or a supported interior blanket may be easier than removing the roof. In either case, the installer must seal around ridge caps, sidewalls, endwalls, vents, and roof penetrations.
Wall insulation depends on the finished interior
Wall insulation matters more when the barn is enclosed or conditioned. Fiberglass between girts, rigid board behind a liner, and spray foam against the wall panels are common approaches.
Open equipment bays may need little wall insulation, while an enclosed workshop needs better control around doors, windows, corners, and slab edges. The lower walls also receive splash water and dirt, so wall panels, wainscot details, base trim, and sealants must work together.
If you plan to use metal panels for pole barns, select the panel profile and trim with the insulation assembly in mind. A future liner may affect panel laps, interior clearances, fastener access, and ventilation.
Moisture control comes before the insulation layer
Florida's humidity makes condensation prevention a design task, not an afterthought. Warm, moist air only needs a path to a cooler metal surface before water can form.
Good planning includes these steps:
- Control indoor moisture sources, including wet concrete, washdown areas, livestock activity, and unvented fuel heaters in enclosed spaces.
- Seal roof and wall penetrations around electrical work, plumbing, vents, doors, and windows.
- Use compatible closures, sealants, and flashing at panel laps, ridge caps, eaves, corners, and transitions.
- Provide ventilation or dehumidification that matches the building's use. An open storage barn and a cooled workshop won't need the same approach.
- Avoid trapping damp materials between two highly resistant layers. The assembly needs a planned path for drying.
Panel fasteners and trim also affect moisture performance. Loose screws, damaged washers, open sidelaps, and missing closures can admit wind-driven rain or humid air. Insulation cannot correct a leak in the weather layer.
Plan the insulation before ordering the metal shell
Insulation changes the way you order and install a pole barn. A blanket system may need extra width at laps and a planned interior support. Spray foam requires access to the underside of the installed panels. Rigid board needs room for seams, fasteners, and a finish surface.
Before ordering, confirm the roof and wall panel profile, substrate, framing layout, trim, closures, and fastener type. Ask for installation details that match the panel assembly and your site's exposure. Florida approval documents and tested assembly information should match the actual panel, gauge, substrate, and fastener pattern.
A supplier can also help coordinate accessories before installation begins. Ridge caps, rake trim, sidewall flashing, sealants, closure strips, and vents affect both weather protection and insulation performance. Ordering them together reduces field improvisation at the areas most likely to leak air or water.
Conclusion
The right Florida pole barn insulation depends on how the building will be used. Fiberglass offers a practical lower-cost option, spray foam provides strong air and condensation control, rigid boards support continuous assemblies, and reflective foil helps reduce roof heat.
Roof treatment usually deserves priority, especially in Florida's hot-humid climate. Pair the insulation with sealed transitions, sound panel installation, appropriate ventilation, and a clear drying strategy. The best assembly is the one that controls both heat and moisture without creating problems for the building's next repair or upgrade.
Share Our Metal Roofing News Articles
Related Posts