
Florida Metal Roofing: Open Purlins Vs. Solid Decks
You're building or re-roofing in Florida. Storms hit hard here. So you need a Florida metal roofing system that stands up to wind and rain.
Homeowners often face a choice. Install panels over open purlins or a solid deck? Each setup has strengths. Pick wrong, and you risk leaks or code fails.
This guide compares both. You'll see how they handle hurricanes, condensation, and more. Let's break it down.
What Open Purlins and Solid Decks Mean for Your Roof
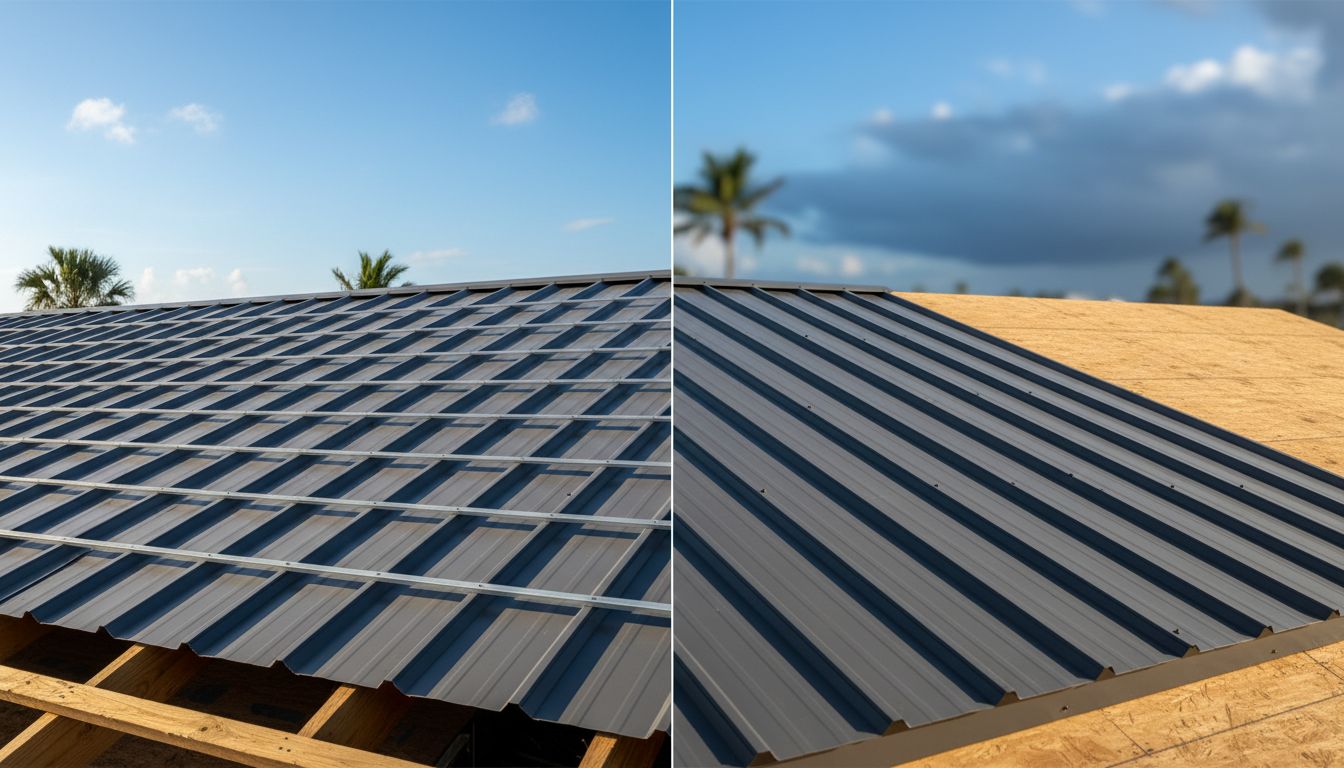
Open purlins use spaced wood or steel strips under metal panels. Think 1x4 lumber or Z-purlins every few feet. This setup suits pole barns or retrofits. Air flows between strips. That cuts moisture buildup.
Solid decks cover the full roof with plywood or OSB sheets. Panels screw right through to the deck. Homes often use this method. It creates a tight base. But it needs good prep underneath.
In Florida, both work if they match codes. Open purlins need steel purlins for Florida metal roofs. Solid decks demand strong nailing. Spacing matters on purlins, max 5 feet apart in high winds.
Builders pick purlins for quick jobs. Solid decks fit shingle replacements. Your roof pitch plays a role too. Steeper slopes handle either fine.
How They Stack Up in Hurricane Winds and Rain
Hurricanes test roofs first at edges and corners. Wind uplift pulls panels up. Rain drives sideways.
Open purlins resist well with tight spacing. Panels fasten directly to strips. Engineered steel purlins boost strength. But gaps mean water can sneak in without underlayment.
Solid decks shine here. Full plywood spreads loads. Panels penetrate deep for grip. Florida roof deck attachment rules require ring-shank nails. This setup often passes uplift tests easier.
Both need Florida Product Approvals. As of April 2026, FBC 2023 edition rules apply. Wind speeds hit 145 mph plus in coasts. Standing seam or rib panels work best. Purlins may need extra framing in zones 2 and 3.
Rain performance favors solid decks. They pair with sealed underlayment. Purlins rely on panel ribs and slope over 3:12.
| Aspect | Open Purlins | Solid Decks |
|---|---|---|
| Wind Uplift | Good with close spacing; engineer required | Excellent; plywood handles high loads |
| Rain Intrusion | Depends on slope; add closures | Strong with underlayment; seals tight |
| Edge Zones | Reinforce purlins at eaves | Tighter nailing at perimeters |
Solid decks edge out in brutal storms. Purlins save if your building vents naturally.
Condensation Risks and Ventilation Solutions
Florida humidity breeds condensation. Cool panels meet warm air. Droplets form underneath.
Open purlins excel at this. Air circulates freely. No trapped moisture. Use anti-condensate panels for extra safety. Ideal for uninsulated metal buildings.
Solid decks trap heat and damp. Sweat drips into attics. You need vapor barriers or rigid insulation. FBC demands soffit and ridge vents, 1/150 net free area.
Ventilate attics well on solid setups. Add baffles near eaves. Purlins skip this step. But check manufacturer specs. Poor airflow leads to mold or rot.
In humid zones, purlins cut risks. Solid decks work with proper insulation. Balance your needs.
Underlayment Needs and Installation Basics
Underlayment blocks water. Florida codes tightened this after storms.
Open purlins often skip full coverage. Lay synthetic felt over optional shingles. Then add purlins. Self-adhered membranes help at laps. Follow FRSA/TRI options 1-3.
Solid decks require full sheets. Self-adhered or cap sheets direct on plywood. Seal seams tight. Re-roofs may keep old layers if nailed right.
Installation differs. Purlins need precise spacing. Use #12 screws into wood, self-tappers for steel. Solid decks take #10 screws with neoprene washers.
Always match product approvals. Local AHJs check this. Purlins suit DIY-friendly jobs. Solid decks demand pros for nailing patterns.
Codes, Permitting, Insurance, and Real Costs
Florida Building Code rules everything. 2023 edition plus local tweaks. HVHZ in Miami-Dade adds NOAs.
Permits need FPA numbers. Purlins require engineered plans. Solid decks trigger deck checks on re-roofs. Follow 25% rule or upgrade all.
Insurance loves compliant metal roofs. Discounts hit 30-50% via IBHS or Fortified. Both setups qualify if tested.
Costs vary. Purlins cut materials 20-30%. Labor rises for framing. Solid decks cost more upfront. But they simplify vents and insurance.
| Factor | Open Purlins | Solid Decks |
|---|---|---|
| Permit Ease | Engineer stamp needed | Deck inspection key |
| Insurance Savings | High if approved | Often bigger discounts |
| Total Cost | Lower materials | Higher but versatile |
Your site decides. Coastal? Go solid. Barn? Purlins fit.
Open purlins suit open buildings. They vent easy and cost less. Solid decks protect homes best in storms. They seal tight and meet codes smooth.
Match your setup to Florida weather. Check local rules and manufacturer guides. That way, your roof lasts decades. What fits your project?
Share Our Metal Roofing News Articles
Related Posts




