
J Trim vs F Trim for Metal Siding Openings
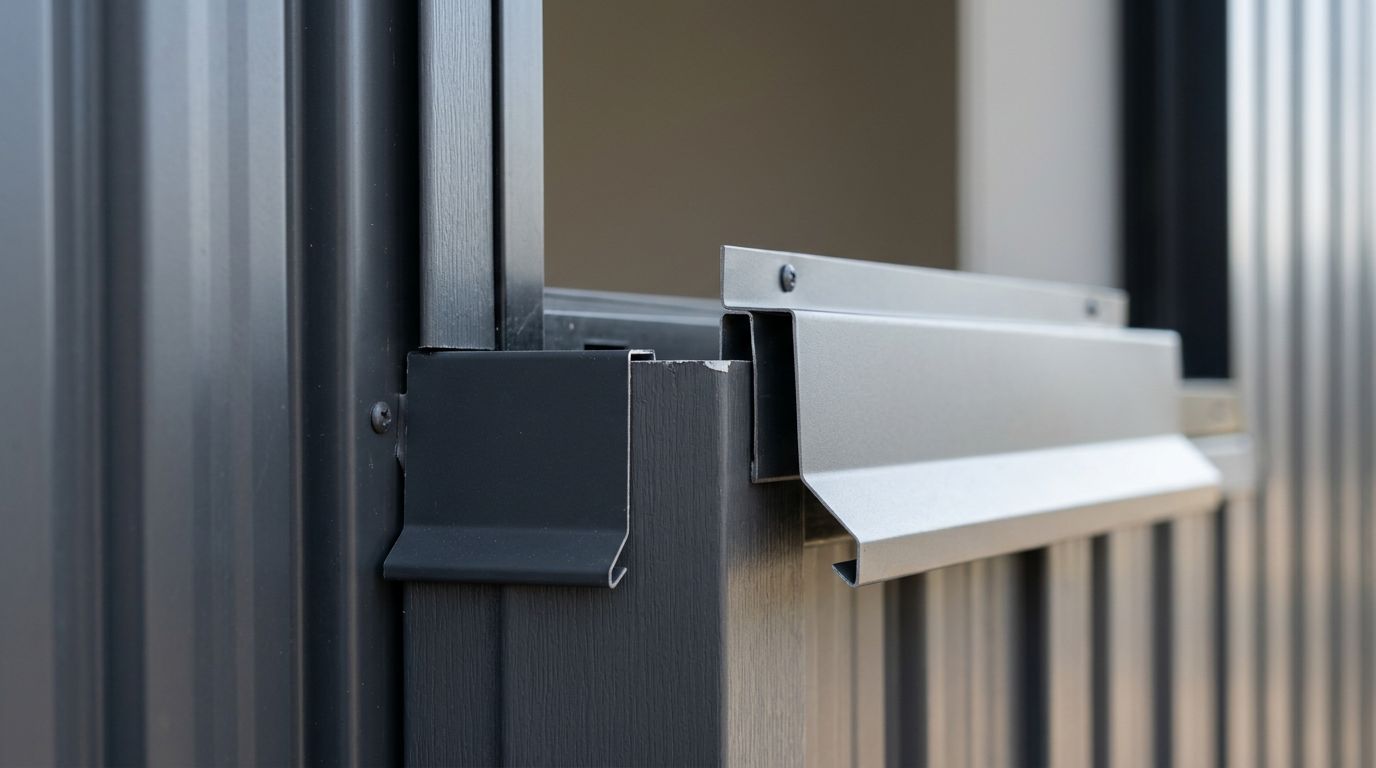
Choosing trim for a metal siding opening sounds simple until the pieces do not match. J trim and F trim can look close on a quote sheet, yet they behave differently around a window, door, or garage opening. The wrong choice can leave a gap, a messy edge, or a path for water.
That is why the name alone is never enough. You need to know how the trim fits the panel profile, how much of the cut edge it covers, and whether the manufacturer uses the same naming system as everyone else.
What these trims do around metal siding openings
Around openings, trim has two jobs. It finishes the cut edge, and it helps keep water moving away from the wall assembly.
Metal siding panels need a clean termination at every opening. Without trim, the cut edge looks rough and can catch water, dirt, and movement from expansion. Trim hides that edge and gives the installation a finished look.
The shape also matters. A good trim piece needs enough depth to cover the panel edge, but not so much bulk that it fights the panel rib or creates a visible gap. Around windows and doors, that balance matters even more because every opening has a slightly different frame depth.
Another point gets missed often. Openings move with temperature changes and wind load. A trim piece that looks tight on day one can bind later if the leg sizes are wrong. That is why fit matters as much as appearance.
In plain terms, trim around an opening is part finish work and part water management. If either part fails, the wall shows it fast.
J trim vs F trim, side by side
The names are not universal, so always check the profile drawing. Still, this comparison helps most people sort out the difference quickly.
| Feature | J Trim | F Trim | Why it matters |
|---|---|---|---|
| Basic shape | Usually has a simpler channel or return that captures one edge of the panel | Usually has a deeper profile with an added leg or pocket | The shape changes how much of the opening edge gets covered |
| Visual look | Often slimmer and cleaner on small openings | Often looks more wrapped and substantial | Affects the finished look around windows and doors |
| Edge coverage | Works well when the panel edge is easy to hold and finish | Can hide more of the cut edge and framing | Helpful when the rough opening is not perfectly even |
| Installation feel | Often easier to place on straightforward openings | Can give more forgiveness on deeper or uneven edges | Matters when the frame is not perfectly square |
| Compatibility | Depends on the panel system and leg sizes | Also depends on the panel system and leg sizes | The same name can mean different bends from one supplier to another |
The biggest takeaway is simple. J trim often works well when you want a lighter finish and a straightforward capture of the panel edge. F trim is often the better pick when the opening needs more coverage or a deeper receiving leg.
Still, the letter on the drawing does not tell the whole story. One manufacturer's J trim may not match another manufacturer's J trim at all. The leg depth, face width, and return can all change.
Do not order by name alone. Match the opening detail, not just the trim label.
Which trim fits windows, doors, and garage openings
The opening type matters more than most people expect. A trim that looks fine on a small window can look weak around a garage door. A deeper profile that works at one opening can feel bulky at another.
Windows and standard entry doors
Windows and single doors often favor J trim because the edges are smaller and more predictable. The profile can give the opening a clean frame without adding too much visual weight.
On these openings, the key is control. You want the trim to cover the cut panel edge, line up with the frame, and keep the sight lines straight. If the trim face gets too wide, the opening can start to look heavy. If it is too shallow, the cut edge may show.
For narrow jambs, J trim also gives the installer a neat place to stop the panel. That helps when the siding pattern needs to stay aligned across the wall.
Garage doors and wide rough openings
Garage doors are a different story. The opening is wider, the frame often varies more, and the wall around it gets more attention. Here, F trim can make sense when you need more edge coverage or a deeper channel around the perimeter.
That deeper profile can help hide small framing irregularities. It can also give a more finished look on big openings where the trim line is easier to see from the driveway.
However, wide openings also expose mistakes. If the trim legs are too short, the edge can look thin. If they are too deep, the trim can crowd the panel and create a wave at the edge.
For large openings, the profile needs to match the wall system exactly. The trim has to work with the rib height, the panel thickness, and the install detail.
How to choose the right trim for your panel system
The right choice starts with the panel, not the trim name. That matters for homeowners, contractors, and DIY installers alike.
Start by confirming the siding profile. A trim that works on one wall panel may fail on another. Rib spacing, panel depth, and fastening style all affect the fit.
Next, measure the opening carefully. Check the width and height in more than one spot. Then note the frame depth, the panel thickness, and how much of the cut edge needs to be hidden. If the opening is odd-sized or the wall panel system is specific, custom trim dimensions for metal siding can save a lot of time in the field.
Also think about color and finish. A trim piece that matches the wall panel looks cleaner and draws less attention to the opening. That matters on visible front elevations and garage fronts.
Finally, check the source of the trim. Some manufacturers cut and bend trim to match their own panel system, which is often the safest route. Others may offer a similar-looking profile that is close, but not exact.
When you compare options, look at these points first:
- Panel compatibility : The trim has to match the exact wall panel profile.
- Leg sizes : The face, returns, and pockets have to cover the edge well.
- Opening depth : Deeper frames may need a different trim shape.
- Exposure : Bigger openings usually need more coverage and a cleaner return.
If any of those are off, the trim can look right and still fit wrong.
Installation details that keep the opening clean
Even the right trim can look bad if the install is rushed. Clean work at the opening makes the whole wall look better.
- Measure the opening twice, then verify the frame is square. Small errors show up fast around doors and windows.
- Cut the panel cleanly and keep the cut edge straight. Jagged cuts make trim harder to seat.
- Dry-fit the trim before adding sealant or fasteners. That step catches bad leg depth early.
- Keep fasteners where the manufacturer calls for them. Extra holes can create leaks and visible bumps.
- Seal the joints only where the panel system needs it. Too much sealant can trap dirt and look sloppy.
A neat opening also depends on order. Start with the trim that defines the opening, then bring the panel into it the way the system calls for. That keeps the wall lines consistent and reduces the chance of a visible gap.
If the trim fights the panel during installation, stop and check the dimensions again. Forcing the fit usually creates a bigger problem later.
Florida weather makes this part even more important. Sun, heat, and wind expose weak details fast. A trim that fits properly gives the opening a cleaner look and a better chance of staying that way.
Conclusion
The best choice between J trim vs F trim comes down to fit, coverage, and the wall system you are working with. J trim is often the cleaner pick for smaller openings, while F trim can be the better option when you need more wrap and edge control.
The safest move is to match the trim to the panel profile, the opening size, and the exact manufacturer detail. When those three line up, the opening looks finished and the wall works the way it should.
Share Our Metal Roofing News Articles
Related Posts




