Plywood vs OSB Florida: Metal Roof Decking Guide
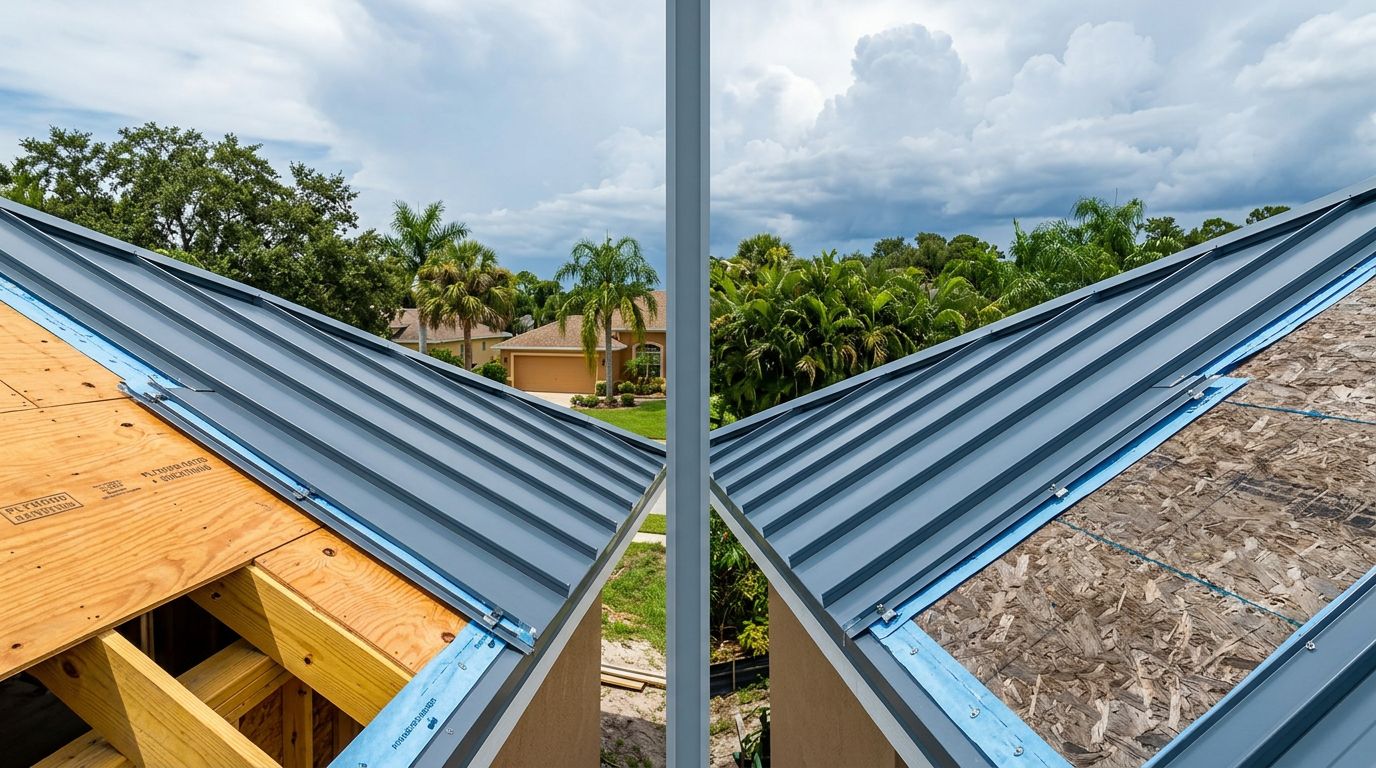
When a Florida roof needs new sheathing under metal panels, the plywood vs OSB Florida question can feel bigger than it is. Both are structural wood panels, and both can support a code-compliant metal roof when the complete assembly is designed correctly.
The panel still matters. Humidity, wind-driven rain, hurricane uplift, framing spacing, fastener layout, underlayment, and ventilation all affect performance. Start with the panel differences, then match the deck to the roof system and local requirements.
Plywood vs OSB Florida: What Are You Comparing?
Roof decking, also called roof sheathing, covers the rafters or trusses. It provides a continuous surface for underlayment and many metal roofing systems. It also transfers wind forces through fasteners into the roof framing.
Plywood uses thin wood veneers, with each layer oriented across the one below it. OSB uses compressed wood strands arranged in layers. Both products come in structural grades, but a panel rated for interior walls or nonstructural use isn't suitable simply because it has the right dimensions.
The common differences are practical rather than absolute.
| Factor | Plywood | OSB |
|---|---|---|
| Construction | Cross-laminated wood veneers | Oriented wood strands pressed into panels |
| Moisture response | Usually dries with less edge swelling; prolonged wetting can cause delamination | Edges can swell after water intrusion; prolonged exposure can damage the panel |
| Fastener holding | Strong edge and face performance when properly fastened | Consistent face performance, with careful attention to edges |
| Handling | Often lighter at a comparable thickness | Often heavier at a comparable thickness |
| Material cost | Commonly costs more | Commonly costs less |
| Main concern | Wetting and veneer separation | Wetting, edge swelling, and loss of a flat surface |
Neither panel is waterproof. The table gives general tendencies, not a substitute for the structural panel rating, thickness, and installation instructions specified for the project.
That makes the plywood vs OSB Florida choice a project decision, not a universal ranking. A sound panel can still fail when water enters through an open seam, roof leak, or unprotected construction delay.
How Florida's Climate Affects Roof Decking
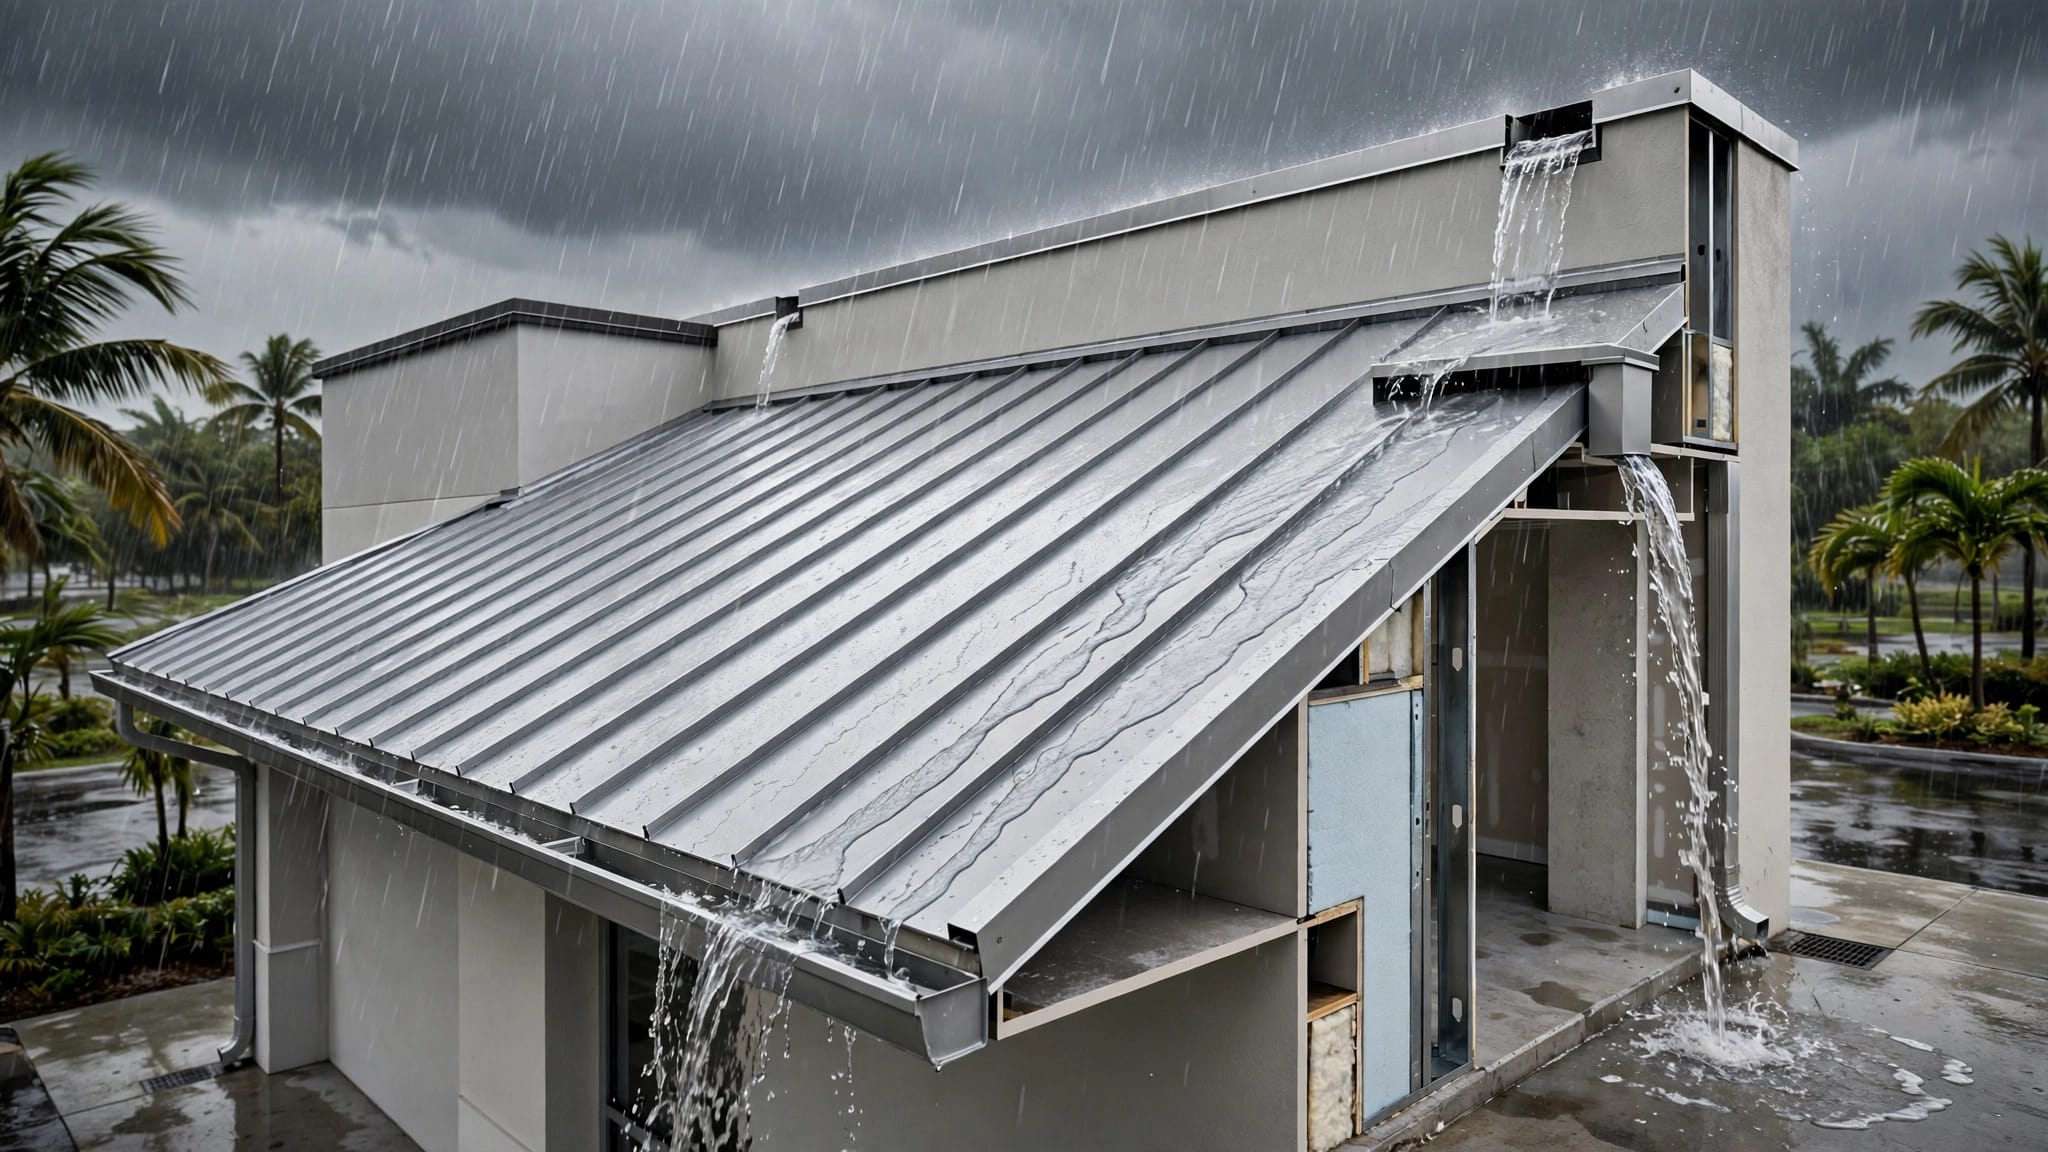
Florida roofs face long periods of heat and humidity. Wind-driven rain can reach areas that ordinary rainfall never touches, especially near valleys, wall transitions, vents, and roof edges. Coastal properties also face salt-laden air.
OSB can work in this climate, but installers must protect its edges and avoid leaving it wet. Swollen edges may telegraph through the underlayment or create uneven support for metal panels. Plywood also needs protection. Repeated wetting can separate its veneers, soften weak areas, and reduce reliable fastener support.
A metal roof sheds water well, but it cannot repair a roof deck that was already wet, swollen, or delaminated.
Roof ventilation helps control attic heat and moisture, but it doesn't replace leak prevention. The assembly needs properly lapped underlayment, sealed penetrations, sound flashing, and a ventilation plan that fits the building.
On many Florida homes, the better panel is the one that arrives dry, gets installed without delay, and matches the approved fastening schedule. A more expensive panel can't compensate for poor edge support or missed framing.
The Roof Assembly Matters More Than the Panel Alone
Match thickness to the framing
Panel thickness depends on rafter or truss spacing, design loads, panel span rating, and the selected metal roof assembly. A contractor shouldn't choose thickness from a material price sheet alone. The deck must resist uplift, construction loads, and service loads between framing members.
Wider framing spacing can require a higher-rated or thicker panel. Added weight from insulation, solar equipment, or other roof components may affect the design. A qualified contractor or engineer can verify the required panel and span rating before material is ordered.
Plan fasteners and edge support
Fasteners must reach the framing or follow the approved deck-attachment method. Crews need to locate rafters or trusses, use the specified nail type and length, and keep spacing consistent at panel edges and in the field. Overdriven fasteners can cut into the panel and reduce holding power.
Panel edges need the support required by the panel rating and code. That support may come from framing, blocking, or approved panel clips. Installers should stagger joints, leave the manufacturer's required gaps, and replace panels with soft areas, broken layers, or swelling.
The roof panel fasteners also matter. Their length, washer, placement, and spacing must match the metal manufacturer's instructions and the approved assembly. A screw that misses framing or lands in damaged sheathing doesn't create a dependable connection.
Protect the deck above and below
Underlayment separates the metal panels from the wood deck and provides backup protection. The type and attachment method depend on the roof design, slope, climate exposure, and approval documents. Flashing at valleys, penetrations, eaves, rakes, and roof-to-wall transitions deserves the same attention.
Inside the attic, intake and exhaust ventilation should work together. Blocking an existing vent or adding exhaust without enough intake can create an unbalanced system. Ask the roofing contractor to document the deck condition, underlayment, fastener schedule, and ventilation changes.
Solid Decking, Open Purlins, and Metal Panel Compatibility
Most Florida homes with metal roofing use a solid deck, where plywood or OSB covers the full roof surface. Some agricultural, commercial, and post-frame buildings use open purlins instead. These are different roof structures, not interchangeable installation shortcuts.
In a solid-deck system, the panel attachment must match the deck and framing below it. In an open-purlin system, the metal panels attach to properly spaced purlins, and the panel profile must be approved for that support spacing and design pressure.
Review the design before selecting the substrate. Choosing solid plywood or OSB decking may make sense for a home, while an agricultural building may use purlins under an approved panel system. The metal panel profile, roof slope, purlin spacing, clips, screws, and edge details all work together.
Changing from plywood to OSB, or from a solid deck to purlins, can change the approved assembly. It may also change the underlayment and fastening requirements. The supplier and installer should review those details before the roof deck is installed.
Florida Codes and Product Approvals
Florida building-code compliance depends on the building location, wind zone, exposure, roof geometry, and selected materials. Miami-Dade and Broward properties may fall within the High-Velocity Hurricane Zone, where additional requirements apply. Other Florida jurisdictions still require the roof assembly to meet the code adopted for that location.
A Florida product approval or Miami-Dade Notice of Acceptance applies to a defined assembly. Check the document for the exact panel profile, deck type, underlayment, fastener, clip, edge metal, spacing, and design pressure. A panel approved over plywood may not carry the same approval over OSB or open purlins.
Product approval follows the assembly, not the panel name alone.
Use Florida metal roof approvals when comparing panel and deck options. Keep approval documents with the project records for permitting, inspections, insurance questions, and future repairs.
Re-roofing adds another concern. The existing deck may have hidden leaks, old nail holes, swollen OSB edges, or delaminated plywood. A crew should inspect valleys, chimneys, roof-to-wall transitions, eaves, and other areas where water collects or wind forces concentrate.
For many Florida re-roof assemblies, ring-shank nails are specified because they resist pull-out better than smooth-shank nails. The required length and spacing depend on deck thickness, framing, and the approved system. Florida roof deck attachment rules can help frame questions about deck condition and re-roof attachment.
Plywood vs OSB Florida: A Practical Choice
For new construction with a solid deck, either structural plywood or structural OSB may be suitable. Select the product that meets the plans, has the required rating and thickness, and fits the metal roof approval. OSB often lowers material cost, while plywood may offer better edge behavior during handling and short-term moisture exposure.
For a re-roof, condition matters more than the label. Keep an existing panel only if it is dry, sound, flat, and adequately attached. Replace damaged sections rather than covering them with underlayment and metal. A roof that looks new on top can still have weak support below.
For coastal or high-wind work, don't assume plywood automatically meets the requirement. Design pressure, panel thickness, fastener schedule, framing connections, and product approval control the result. An engineer may be needed when the roof has unusual geometry, wide framing, added equipment, or a difficult repair history.
Before work starts, confirm these items with the contractor:
- The deck type, structural rating, thickness, and span rating match the plans.
- The crew has a method for finding framing and supporting panel edges.
- Deck nails, metal screws, clips, and edge fasteners follow the approved schedule.
- Underlayment, flashing, ventilation, and penetrations are included in the roof plan.
- Local permits and Florida approval documents match the actual panel assembly.
Get the contractor's recommendation in writing when the project involves an older deck, mixed substrates, or a change in panel system. That record can prevent disputes when inspection or repair questions arise.
Conclusion
The plywood vs OSB Florida decision has no universal winner. Plywood may offer better edge stability and moisture tolerance, while OSB can provide consistent structural performance at a lower material cost. Both require the right grade, thickness, edge support, fastening, underlayment, ventilation, and metal-roof assembly.
For Florida homeowners, builders, and property managers, the safest choice is the panel that matches the approved design and arrives in good condition. Have a qualified Florida roofing contractor or engineer verify the deck before the first panel goes on, because a durable metal roof starts with the structure beneath it.
Share Our Metal Roofing News Articles
Related Posts