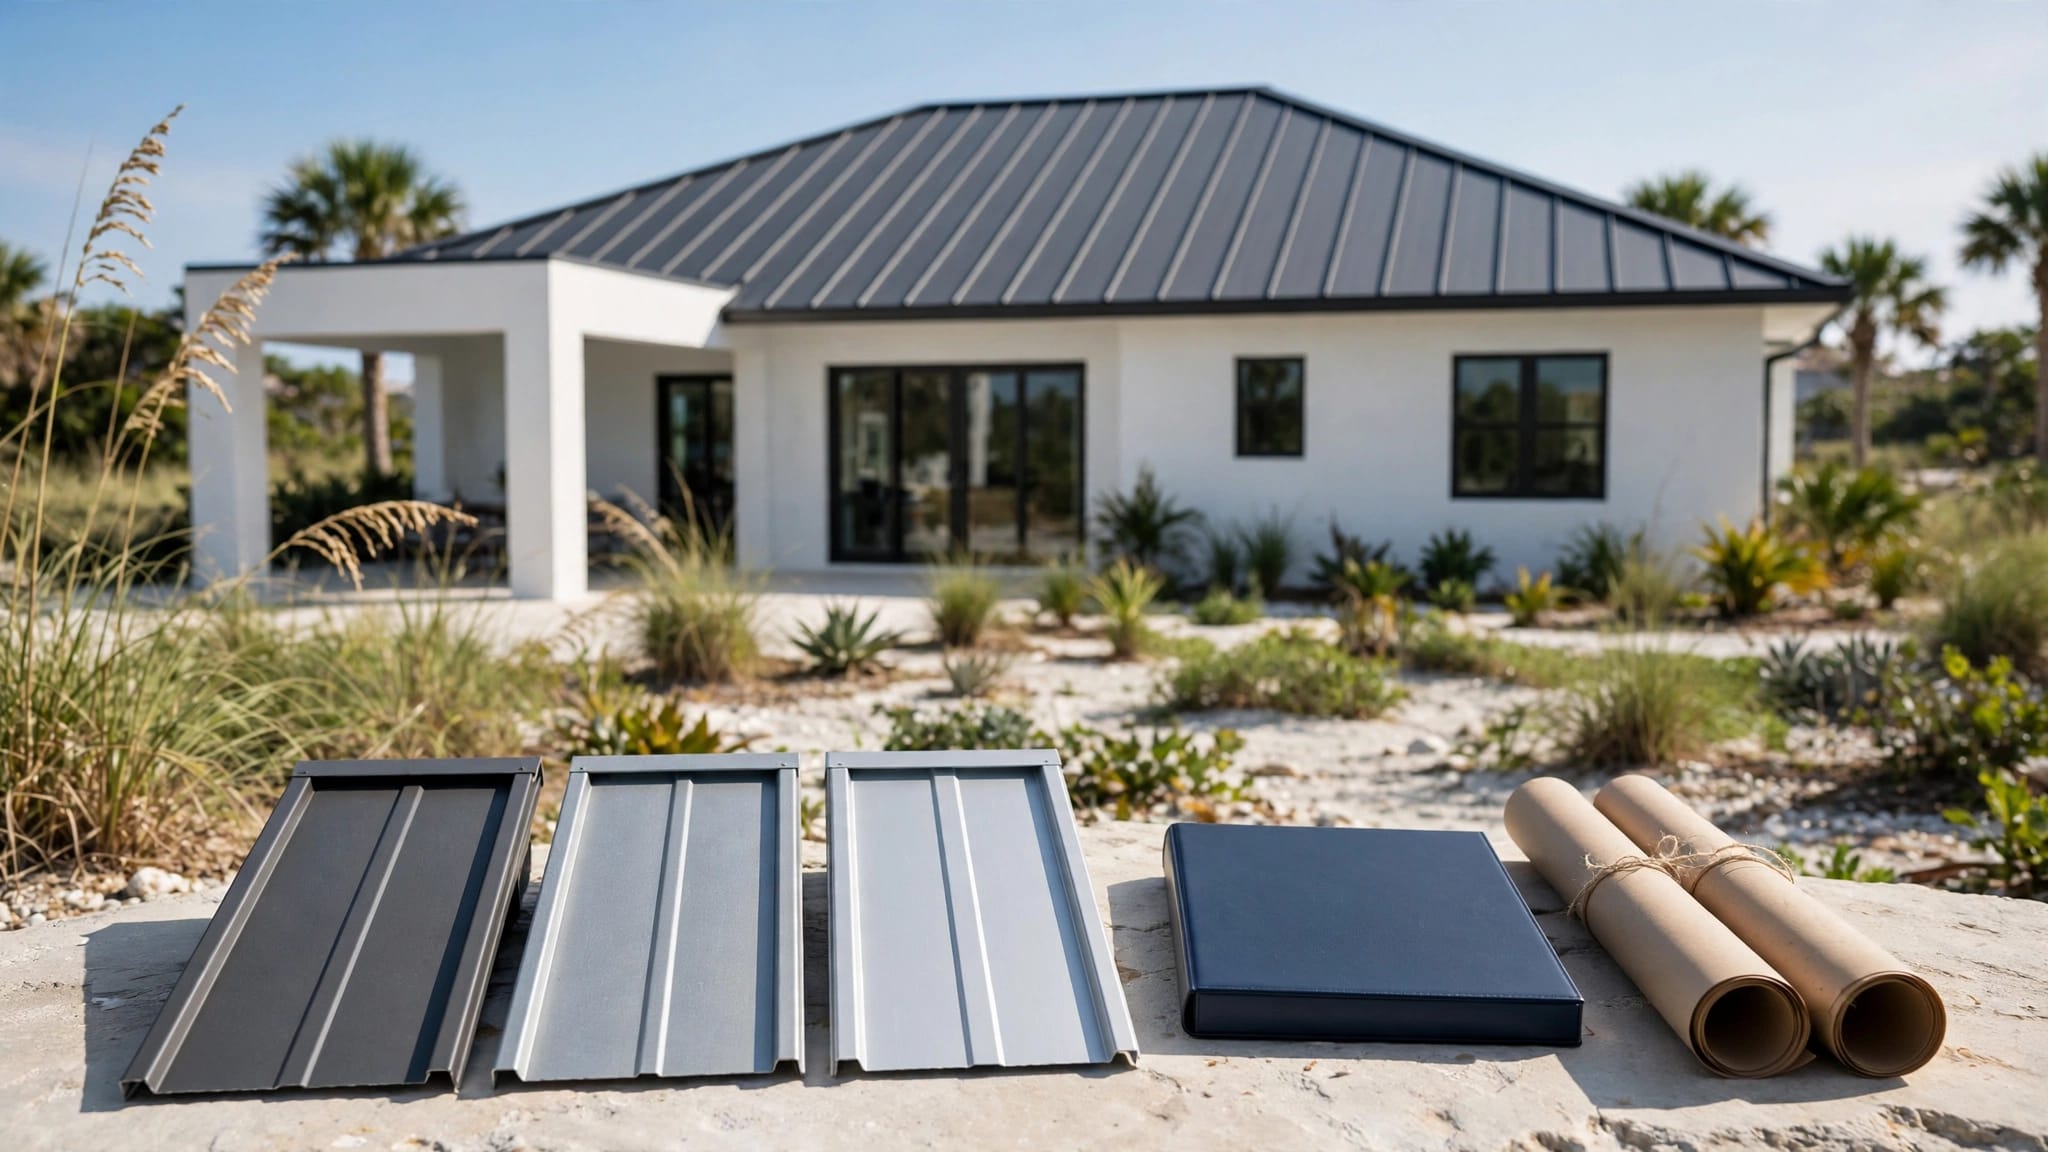
Metal Roof Fire Rating Rules for Florida Homes and Barns
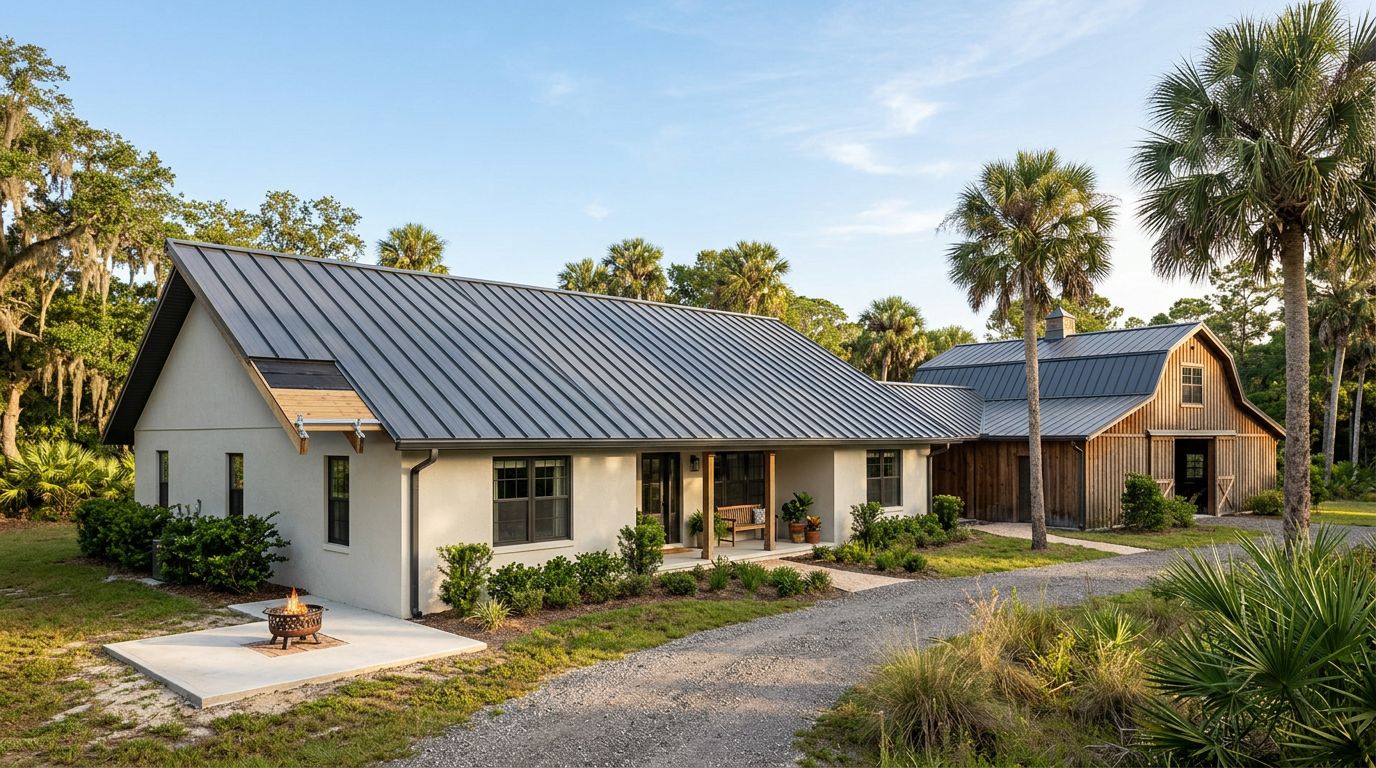
Metal panels are noncombustible, but that fact alone doesn't give a roof its code rating. A metal roof fire rating belongs to the tested roof assembly, including the deck, underlayment, attachment method, and details around penetrations.
Florida's 8th Edition (2023) Florida Building Code and Florida Fire Prevention Code have applied since December 31, 2023. Local amendments, occupancy rules, product listings, and permit interpretations can still affect your project. Before ordering panels, match the complete assembly to the building and the local authority's requirements.
What a metal roof fire rating actually measures
Roof fire ratings describe how a roof assembly performs when fire attacks from outside. Florida's building code uses Class A, Class B, and Class C classifications. Class A offers the strongest listed performance against severe fire exposure.
The required classification depends on the applicable code section, type of construction, and building location. Under FBC Building Section 1505 and Table 1505.1, the required class can differ between buildings. The Florida Residential Code addresses roof assemblies in Chapter 9, including situations where a class is required by law or where the roof edge sits less than 3 feet from a lot line.
| Term | What it describes | What it does not prove |
|---|---|---|
| Class A, B, or C | External fire exposure performance of a listed roof assembly | Wind uplift capacity or an hourly fire-resistance rating |
| Flame spread rating | How quickly a material's exposed surface spreads flame in a surface-burning test | A complete roof assembly classification |
| Fire-resistance rating | How long a building element resists fire under a specified test | Automatic Class A performance |
| Wind rating | Resistance to uplift, pressure, and wind-driven rain | Fire performance |
ASTM E108 and UL 790 are the main test standards referenced for Class A, B, and C roof assemblies and coverings. These tests evaluate the roof system under defined fire exposure. A flame-spread result for an individual material, often associated with ASTM E84, answers a different question. It doesn't replace a Class A listing for the roof assembly.
Fire resistance is separate as well. A roof-ceiling system, structural member, wall, or floor may need an hourly rating under FBC Chapters 6 and 7. A Class A metal roof can limit external fire exposure, but it doesn't automatically create a one-hour roof construction. If the plans call for an hourly rating, they must identify the tested assembly that provides it.
Why the complete assembly controls the rating
Metal sheets and shingles appear among the Class A roof covering examples in the Florida Residential Code under applicable conditions. That recognition reflects the fire behavior of the covering, but the installed roof still has to follow the required construction and listing.
The visible panel is only one layer. The deck, underlayment, insulation, fasteners, clips, seams, trim, and edge conditions can all appear in a tested assembly. Changing one part can put the installation outside that listing.
Roof decking and support spacing
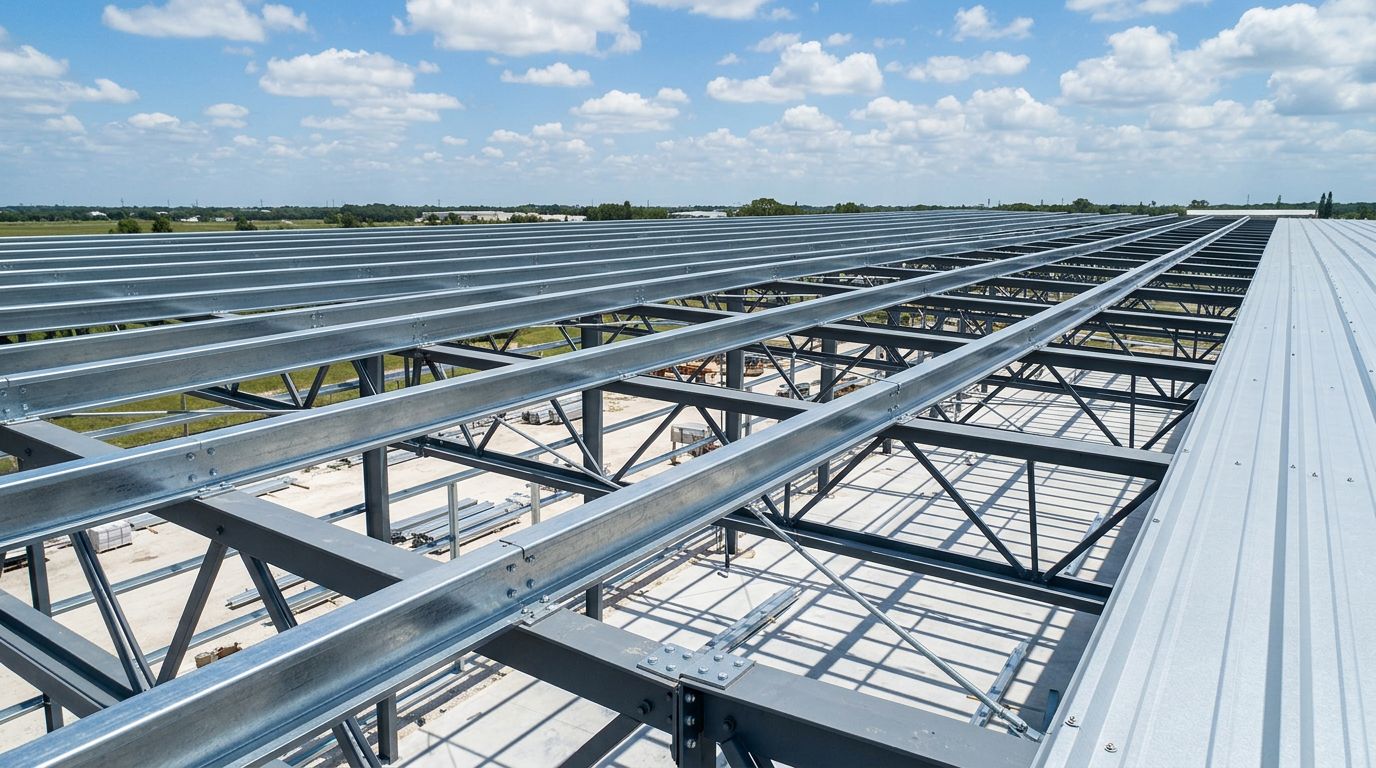
Florida's metal roof provisions generally call for panels to attach to a solid or closely fitted deck unless the panel system is designed for spaced supports. That distinction matters on homes and barns.
Most houses use plywood or OSB beneath the roofing. A post-frame barn may use wood purlins or steel framing instead. Those substrates are not interchangeable. A panel tested over plywood doesn't automatically carry the same approval over open purlins, and a purlin-supported agricultural panel may not be approved for a solid-deck residence.
Review the framing and panel requirements before selecting materials. This guide to Florida metal roof decking options covers solid decking and open-purlin construction.
Underlayment is part of the system
Underlayment supports water control, but it can also appear in the assembly used for a fire classification or product approval. The documentation may specify the product type, number of layers, location, lap treatment, and fastening method.
A high-temperature underlayment is useful under Florida metal roofing because roof surfaces get hot, but "high temperature" alone doesn't mean Class A. Confirm the exact underlayment listed for the panel assembly. Florida metal roof underlayment types can help with product selection, while the manufacturer's current installation instructions control the project.
Fasteners and penetrations matter
Exposed-fastener panels and concealed-fastener standing seam panels have different attachment details. The fire classification and wind approval may depend on screw diameter, washer type, spacing, clip design, panel gauge, seam connection, and edge fastening.
Use the listed fasteners and approved spacing. A longer screw, wider spacing pattern, or different clip can change the tested assembly. The same rule applies to closures, stitch screws, lap sealant, ridge details, eave trim, and rake trim.
Roof penetrations need compatible flashing and approved details. Plumbing vents, chimneys, skylights, HVAC curbs, solar attachments, and roof access openings can affect water control and code compliance. Where a rated roof or roof-ceiling assembly requires protected joints or penetrations, the building official may require those details to remain visible until inspection.
A panel can carry a Class A claim in one tested assembly and lose that basis when the deck, fasteners, or underlayment changes.
When a contractor gives you a metal roof fire rating, ask which complete assembly supports the claim. The answer should identify more than the panel profile.
Metal roof fire rating is separate from Florida wind compliance
Florida's fire requirements answer one question: how does the roof perform under external fire exposure? Wind requirements answer another: can the roof stay attached and resist wind-driven rain under the design pressure at that site?
A Florida Product Approval or Miami-Dade Notice of Acceptance typically documents system-specific wind performance, including design pressures and installation details. Depending on the product and jurisdiction, the documentation can identify the panel, deck, underlayment, clips or screws, edge metal, and required accessories. It may also point to separate testing or listings for fire performance.
Wind testing and fire testing use different standards. Florida materials reference TAS 100, TAS 110, and TAS 125 for wind-driven rain and metal roofing performance in high-wind applications, along with attachment details such as RAS 133 where applicable. ASTM E108 and UL 790 address roof fire classification. One test doesn't replace the other.
Roof slope also affects compliance. Code provisions identify different minimum slopes for metal systems, including 3:12 for lapped nonsoldered seams without lap sealant, 1/2:12 when approved lap sealant is used, and 1/4:12 for standing seam systems. The product approval can impose stricter limits, so use the slope stated for the exact panel and assembly.
Miami-Dade and Broward counties fall within Florida's High-Velocity Hurricane Zone. Metal roof coverings in the HVHZ aren't automatically exempt from approval requirements. If the job is in that area, ask whether the permit requires a Miami-Dade NOA in addition to Florida Product Approval. This Florida metal roofing product approvals guide explains why the deck, underlayment, trim, and tested design pressure must match.
Installation quality affects both categories. A listed design can't correct a weak deck, missing closures, loose fasteners, poor laps, or unsealed penetrations. Inspectors and insurers may also ask for evidence that the crew followed the manufacturer's instructions.
How the rules differ for homes and barns
Florida homes
A house usually follows the Florida Residential Code when it qualifies as a residential building under that code. Section R902 addresses roof assemblies and coverings. Class A, B, or C assemblies are required where another law requires them or where the roof edge is less than 3 feet from a lot line. Local rules and the building's construction type can add requirements.
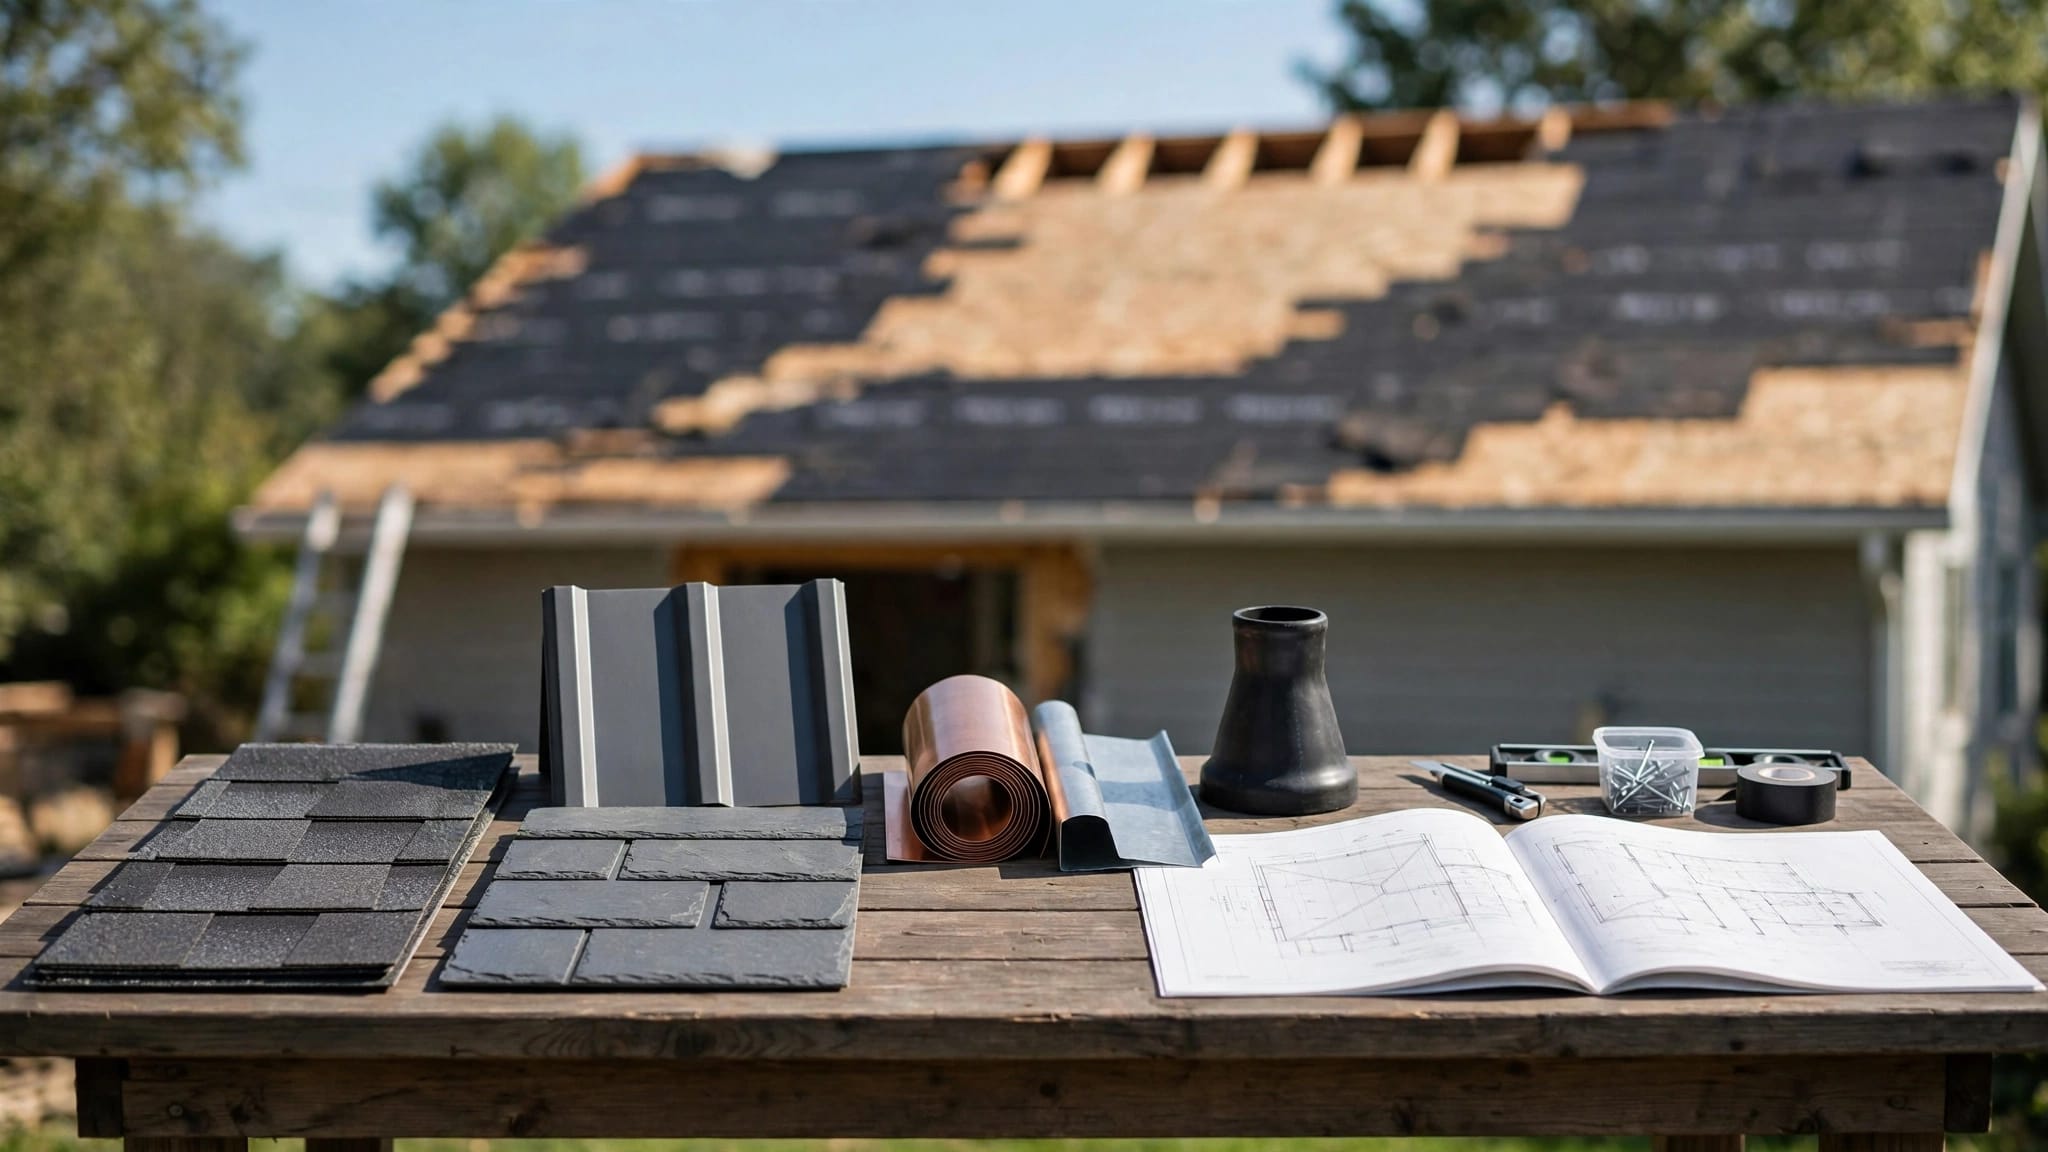
For a residential re-roof, start with the existing deck. The installer should verify its condition and attachment before covering it. A panel system approved for a solid deck must match the actual plywood or OSB, underlayment, fasteners, and roof geometry.
Homes also have more enclosed living areas and penetrations than many agricultural structures. Flashing around pipe boots, chimneys, skylights, and roof-mounted equipment needs the same attention as the field panels. A metal covering can perform well during an exterior fire test while a poorly detailed penetration still creates a water or code problem.
Florida barns and agricultural buildings
The word "barn" doesn't create a universal fire-rating exemption. The building department reviews its occupancy, type of construction, size, location, use, and structural system under the applicable Florida Building Code path. Table 1505.1 ties minimum roof classifications to type of construction, so a barn's required rating may differ from a home's.
Many post-frame agricultural buildings use open purlins. That can be a valid roof design when the panel profile, purlin spacing, fasteners, slope, bracing, and design pressures match the approved system. It isn't a shortcut for replacing a solid deck with widely spaced supports.
Use also matters. A simple equipment shelter may receive a different review than a conditioned workshop, public venue, animal-use building, or structure with an apartment. The Florida Fire Prevention Code can apply to storage and hazardous materials, including fuel and chemicals that require fire-official review. An occupiable roof area can also change how roof construction is evaluated.
Ask local building and fire officials how they classify the structure before choosing the panel system. The final answer depends on the permitted use, not only on whether the roof is metal.
What to document for permits and insurance
A contractor or owner should keep a project file that identifies the exact roof assembly. Include:
- The panel manufacturer's installation instructions and current product data.
- The Florida Product Approval number, evaluation report, or Miami-Dade NOA when required.
- The Class A listing or other fire classification for the complete assembly, when required.
- The approved deck, purlin spacing, underlayment, fasteners, clips, slope, trim, and edge details.
- Permit drawings, product substitutions, inspection records, invoices, and final approval.
- Photos of the deck, underlayment, framing, and concealed attachment before the roof covers them.
Insurance companies set their own documentation rules. Some may ask for the manufacturer's rating, permit records, wind-mitigation forms, or proof of professional installation. A Class A roof doesn't guarantee a premium reduction, so ask the insurer before treating a rating as a discount.
Before work starts, call the local building department. Confirm the current code edition, local amendments, wind design criteria, required product approvals, setback conditions, and whether the building needs fire-department review. Then ask the manufacturer or supplier to verify that the selected panel, deck, underlayment, trim, and fasteners appear in the same approved assembly.
Conclusion
A metal roof fire rating describes the performance of a tested roof assembly, not the panel in isolation. Class A addresses external fire exposure, while flame-spread ratings, hourly fire resistance, and wind approvals measure different properties.
For a Florida home or barn, match the roof covering with its actual deck or purlins, underlayment, fasteners, penetrations, slope, and edge details. Verify the current listing with the manufacturer and confirm permit requirements with the local building department before materials arrive.
Share Our Metal Roofing News Articles
Related Posts