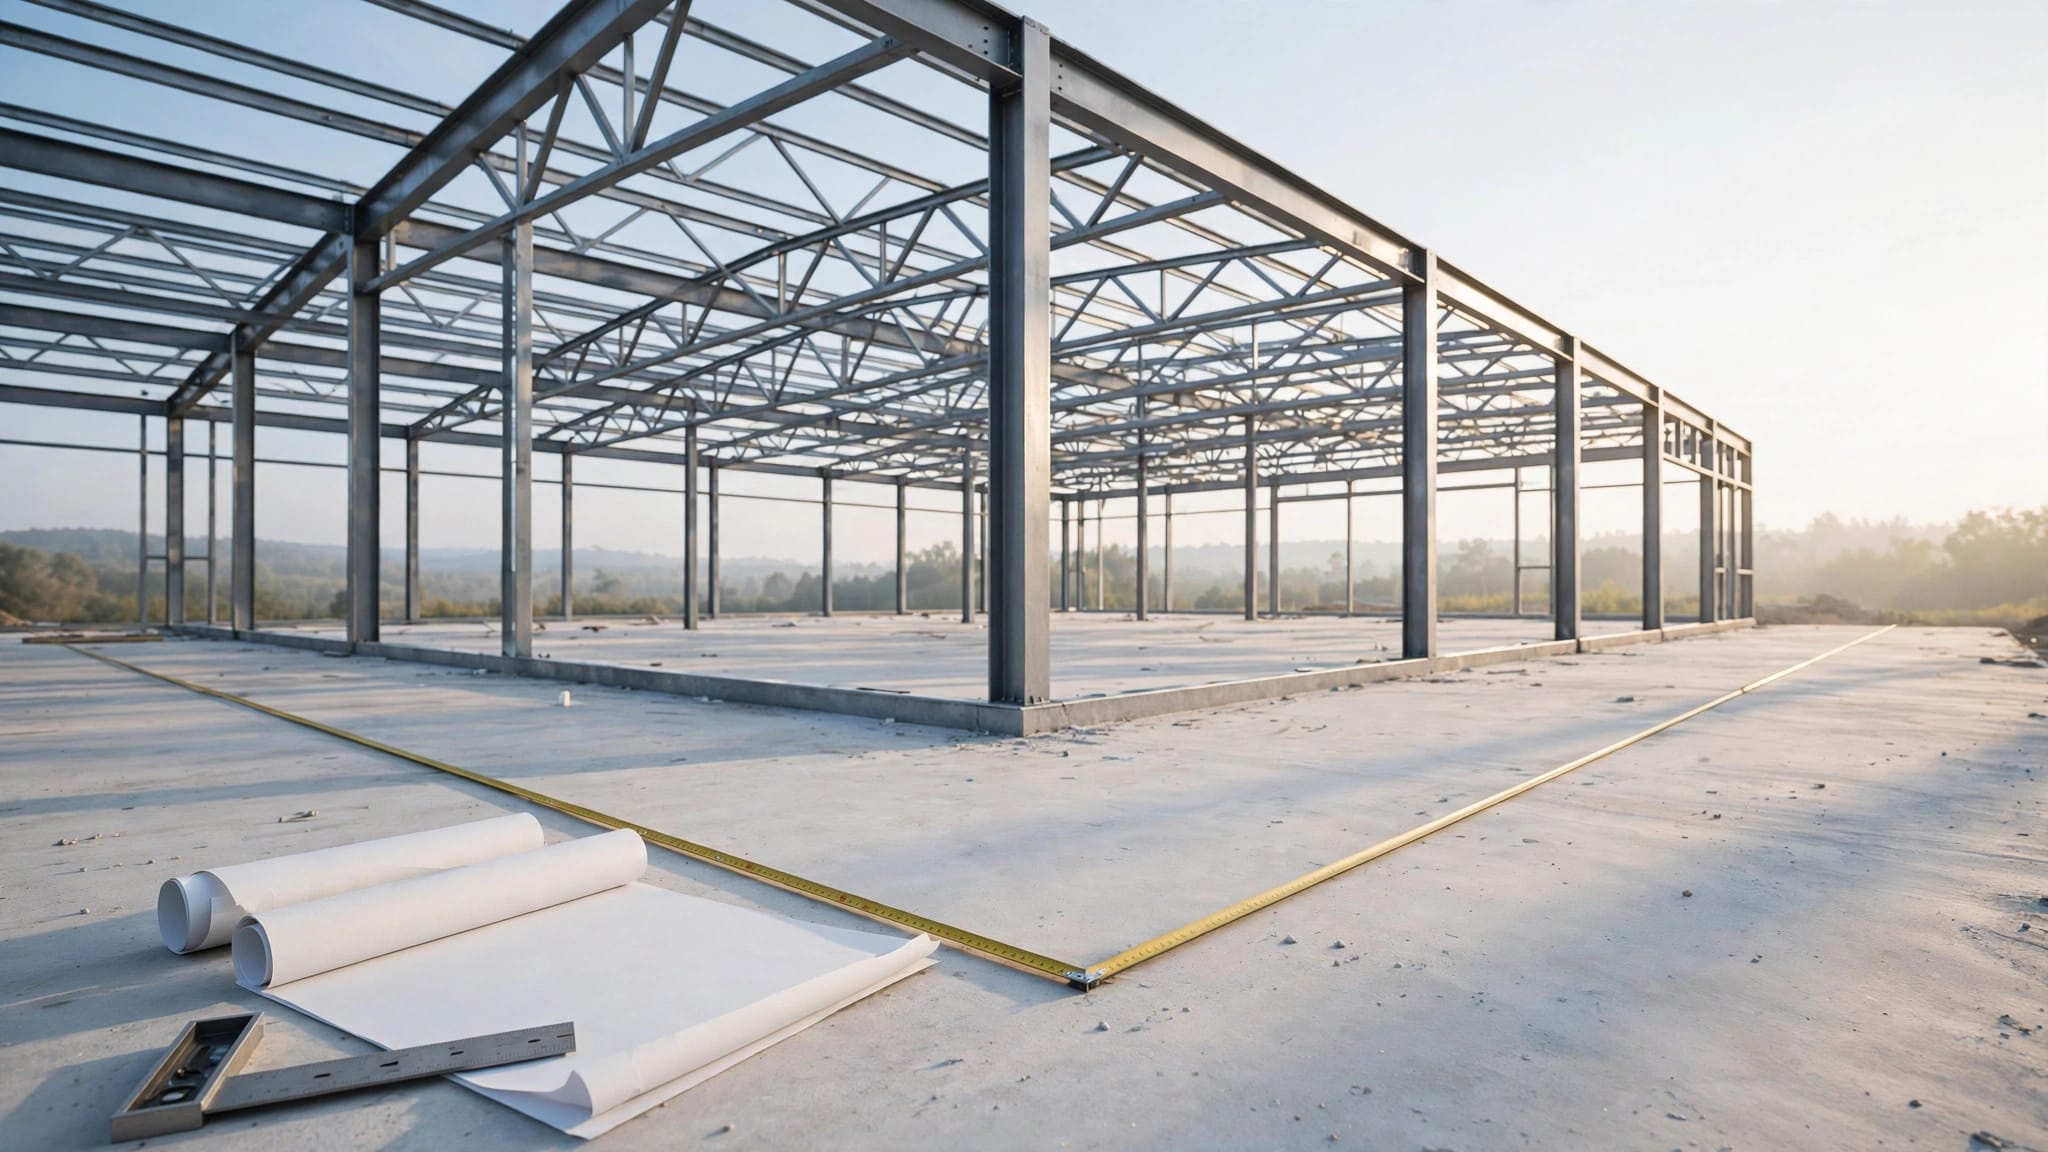
Metal Building Purlin Bridging: When It Matters
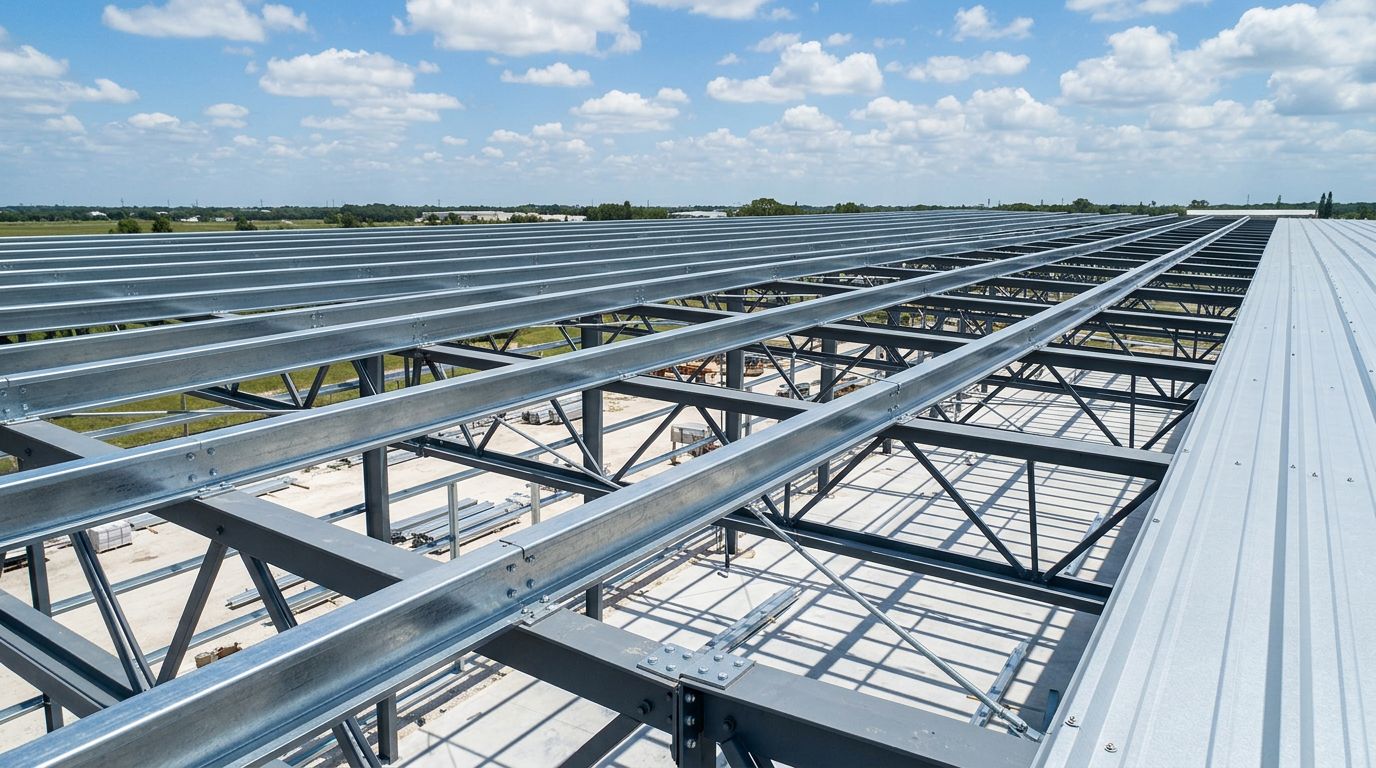
A metal roof can look straight while the purlins beneath it lack the restraint shown on the building plans. In Florida, that gap deserves attention because wind uplift can put roof framing under demands that aren't obvious during installation.
Purlin bridging helps control movement in the secondary framing, but there is no universal spacing or requirement that fits every building. The answer depends on the engineered design, purlin specifications, loads, and applicable codes. Start by knowing what the bridging is supposed to do.
What purlin bridging does
Roof purlins span between frames, trusses, or rafters. They support the roof panels and provide a surface for panel attachment. Because many metal-building purlins are slender steel sections, the design may also call for restraint between their main supports.
Restraining movement between supports
Structural purlin bridging connects or braces purlins at locations shown in the design. Depending on the engineered detail, it may help limit sideways movement, twisting, or instability under load. The restraint has to connect to the right members and carry forces into an adequate load path.
A strip of metal fastened wherever it fits isn't necessarily bridging. Its material, connection, position, and end anchorage all matter. Likewise, a brace with loose or missing fasteners may not provide the restraint assumed in the calculations.
Bridging is one part of the roof frame
Purlins, bridging, rafters, roof bracing, and panels have different jobs. Some building designs may count on an approved roof assembly for certain restraint once the panels are installed. Others call for separate bridging that remains in place.
The distinction matters before the roof is covered. If you're comparing member shapes, C and Z purlin framing differences provide useful context, but the building's approved plans decide the restraint details.
When purlin bridging matters most
Bridging matters when the engineered framing design relies on it for purlin stability. It can also matter during construction, when the completed roof system isn't yet in place. Neither situation can be settled by looking at purlin length alone.
During erection, before panels go on
An exposed purlin may not have the restraint that the finished roof assembly provides. Workers setting panels, stored materials, and construction activity can add loads before the building reaches its completed condition.
Follow the approved erection sequence and any temporary bracing instructions. Don't assume the first few attached panels make the remaining purlins stable. If the documents don't explain how the framing stays restrained during installation, ask the building supplier or qualified structural professional before work continues.
Under the building's design loads
A purlin can respond differently to downward roof loads and upward wind pressure. Wind uplift is an important design condition for Florida roofs, especially near edges and corners where roof pressures may differ from interior areas.
The required bridging arrangement depends on the purlin section, span, connections, roof system, and loads in the engineered design. A brace that appears unnecessary on a calm day may have a defined role under another load condition.
A roof panel can cover missing bridging without replacing its structural role in the approved design.
Why purlin size and shape don't give a simple answer
Contractors often ask whether a Cee or Zee purlin needs bridging. Shape matters, but it doesn't settle the question by itself. Two buildings using similar sections can have different spans, connections, and load demands.
Member specifications affect the design
Web depth, steel thickness, flange dimensions, and material properties affect how a purlin behaves. Mid Florida Metal Roofing Supply lists Cee and Zee secondary framing sections with web depths of 4, 6, 8, 9, and 12 inches. Those are product options, not a bridging schedule.
A substitution that looks minor on an order can change the design assumptions. Before switching a specified purlin section or finish, confirm the proposed material with the building designer and supplier.
Connections and continuity matter too
Purlins may be simply supported or detailed with laps over interior frames. Their support connections and lap details affect how forces move through the roof. Bridging must fit those details rather than obstruct bolts, clips, or panel fasteners.
Don't copy a brace layout from a nearby building. Even matching roof dimensions won't confirm matching purlin specifications, wind requirements, or connection details.
Where to find the actual bridging requirement
The approved construction documents are the starting point. Look for purlin layout sheets, framing schedules, bracing plans, connection details, and erection notes. A general note may direct you to a separate detail sheet.
Read the callouts as a complete detail
Check the specified bridging type, locations, attachment points, fasteners, and termination details. Confirm whether the notes distinguish permanent bridging from temporary erection bracing. When a drawing uses a symbol or abbreviation you can't identify, request clarification rather than improvising.
The steel building installation manuals describe how building packages include construction information such as framing and panel layouts. Use the construction package for your particular building as the controlling reference.
Resolve missing or conflicting information early
The roof plan, panel submittal, and framing details should describe compatible assemblies. If the purlin schedule changes after the roof panels are ordered, review both the structural framing and the panel attachment design.
A permit approval or product approval for a metal panel doesn't automatically answer the bridging question. Ask the project engineer or another qualified structural professional to review missing details, substitutions, or conflicts before fabrication or installation proceeds.
Installing bridging without creating another problem
Once the design is clear, installation quality determines whether the specified restraint is present on the finished building. Crews should identify the correct parts before panels hide the work.
Check components before roof coverage
Compare delivered members and bridging pieces with the approved bill of materials and drawings. Confirm the purlin marks, hole patterns, and connection hardware. A field-drilled hole or a replacement fastener should never be treated as equivalent without approval.
Follow the stated erection sequence, including temporary measures. Mid Florida Metal Roofing Supply's purlin and roof-bracing videos can help crews recognize installation steps, but videos don't replace the project drawings.
Inspect the connections while they're visible
Before roof panels go on, check that each specified brace reaches its intended connection and that required fasteners are installed. Look for pieces left out near end frames, openings, or changes in roof geometry.
Also check alignment. A purlin pulled out of position to force a brace into place may create trouble for panel attachment. Stop and resolve parts that don't fit rather than bending, cutting, or relocating them without design approval.
Coordinate bridging with metal roof panels
Purlin bridging and panel support are related, but they aren't the same design check. A roof panel needs an approved support spacing and fastening pattern for the project's wind pressures. Bridging doesn't make an unsupported panel span acceptable, and a stronger panel doesn't automatically remove a purlin brace.
That distinction matters when comparing exposed-fastener panels with standing seam systems. PBR, R, and standing seam panels can use different attachment methods and approved assemblies. The selected panel, clips or screws, purlin layout, and substrate must agree.
Reviewing purlin layout in roof shop drawings helps catch a mismatch before panels and trim are fabricated. If someone proposes moving a purlin to simplify roofing, the framing designer needs to review the change first.
Don't confuse structural and thermal bridging
The word "bridging" also describes heat moving through steel. Thermal bridging occurs when conductive framing creates a path for heat to cross an insulated roof or wall assembly. It affects insulation performance and can contribute to moisture concerns in a humid climate.
Structural bridging has a different purpose: it provides restraint specified by the building design. Insulation blankets, thermal spacers, clips, and liner systems aren't interchangeable with structural braces unless an engineer has designed them for that role.
If the concern is indoor comfort or condensation, review thermal bridging through metal purlins. If the concern is purlin stability, return to the structural drawings. Both issues can exist on the same roof, but each needs its own solution.
Signs that call for a structural review
An exposed roof frame offers a chance to spot problems before they disappear behind panels. Missing parts are the clearest warning, but fit and condition matter as well.
Look for bridging shown on the plans but absent in the field, disconnected ends, damaged members, and fasteners that don't match the detail. Purlins that appear twisted or out of alignment also deserve attention. After a severe storm, visible movement in the framing calls for evaluation.
Don't diagnose structural capacity by eye or add improvised braces as a permanent fix. Record the location, protect the work area when needed, and contact a qualified structural professional. The right correction depends on the designed load path and the condition of the affected connections.
Key takeaways
- Purlin bridging is a project-specific structural detail , not a rule based on one span or purlin shape.
- Construction-stage restraint and the completed roof assembly may have different requirements.
- Approved plans govern bridging type, spacing, connections, and changes. Coordinate those details with the panel layout before roof coverage.
Frequently asked questions
Does every metal building need purlin bridging?
No single rule answers that for every building. The requirement depends on the engineered design, purlin specifications, loads, roof assembly, and applicable codes. Check the approved framing documents for the building in question.
Can roof panels replace bridging?
Only when the engineered design expressly relies on the specified panel assembly for the required restraint. Panel type, fastening, and installation stage matter. Don't remove shown bridging because the roof panels feel rigid after installation.
Can I add bridging to an existing metal building?
A qualified structural professional should assess the existing purlins, connections, and loads before specifying an addition. New pieces need suitable attachment points and a defined load path. This is especially important if the building shows movement or has undergone a roof replacement.
A sound roof starts with the approved frame
You can't judge purlin bridging by how straight a finished roof looks. The useful test is whether the installed framing matches the engineered documents, including any construction-stage requirements.
Check the details before panels cover the purlins. When plans are unclear or field conditions change, get a qualified structural professional's direction rather than guessing at the restraint the roof needs.
Share Our Metal Roofing News Articles
Related Posts