How to Plan Manufactured Home Metal Roofing in Florida
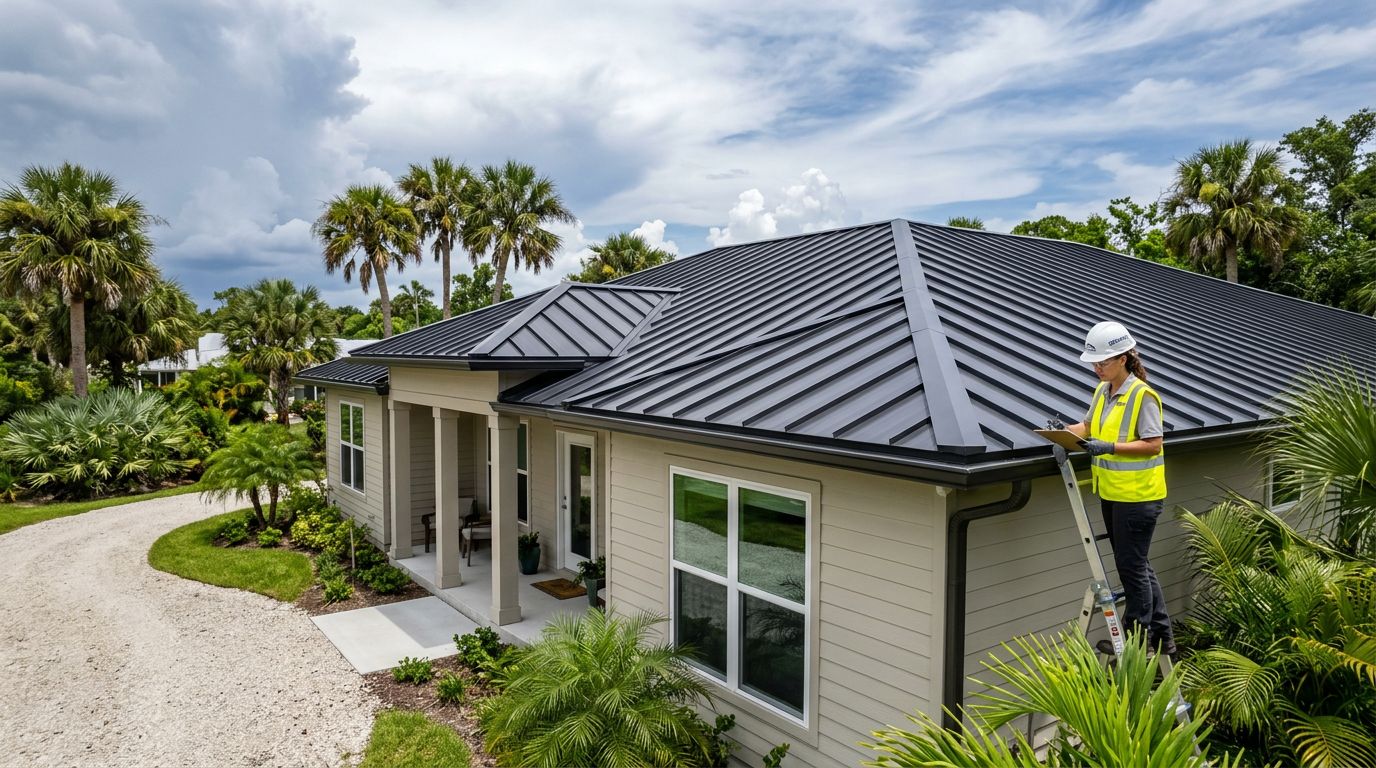
Planning manufactured home metal roofing in Florida starts with the home itself, not the panel color or profile. The roof must fit the existing structure, meet local wind requirements, carry the right approval, and handle Florida's heat, rain, humidity, and salt air.
A roof-over can add weight and change the wind load path. A replacement can expose damaged decking or framing. Before ordering materials, verify the home's structural capacity, roof geometry, permit requirements, and approved installation details for the property.
Start With the Home, Not the Panel
Every manufactured home has its own roof framing, attachment points, roof pitch, and alteration history. Those details affect whether the project is a simple reroof or a more involved roof-over.
Determine Whether You Need a Reroof or Roof-Over
A reroof removes the existing roof covering before the new system goes on. A roof-over adds a new roof assembly over the existing surface, sometimes with furring strips, battens, or additional framing.
That difference affects dead load, ventilation, flashing, and fastening. A metal panel may weigh less than some roofing materials, but the complete assembly still includes underlayment, trim, closures, fasteners, sealants, and possibly new framing.
Don't assume a roof-over is acceptable because the metal panels are lightweight. Ask a qualified contractor or design professional to review the existing roof before adding materials. The review should consider:
- Roof truss size and spacing
- Existing decking and roof covering
- Signs of rot, leaks, or deflection
- Connections to the manufactured home's walls and chassis
- Tie-downs, anchors, and the complete wind load path
- Previous additions or roof alterations
Check Roof Pitch, Openings, and Existing Damage
Measure each roof plane separately. Record the ridge length, eave length, rake length, valleys, hips, wall intersections, skylights, vents, plumbing penetrations, and chimneys.
Roof pitch also matters because approval documents often limit the minimum slope. One Florida-approved metal system, for example, lists a minimum slope of 1/2:12 for a particular non-HVHZ application. That number doesn't apply to every panel, so use the slope listed for the exact product and assembly.
Repair wet insulation, damaged decking, loose framing, and failed flashing before installation. Metal roofing can protect a sound structure, but it won't correct movement or concealed damage underneath.
Confirm Florida Wind, Approval, and Permit Requirements
The same panel can have different allowable uplift ratings based on the substrate, fastener spacing, clip spacing, and installation method. Therefore, the product name alone isn't enough for a permit or a safe material order.
Identify the County and Wind Exposure
Start with the building department that has jurisdiction over the manufactured home. County and city offices can differ in their treatment of reroofing, roof-overs, product approvals, inspections, and required documents.
Properties in Florida's High-Velocity Hurricane Zone require more demanding testing and review. Miami-Dade and Broward County projects may require Miami-Dade Notices of Acceptance, often called NOAs, rather than relying only on a statewide Florida Product Approval.
Outside the HVHZ, the permit office may accept a Florida Product Approval number, commonly called an FL number, along with the manufacturer's installation details. Always confirm the local submittal requirements before ordering.
Match the Complete Assembly to the Wind Load
Review the approval for the exact:
- Panel profile and gauge
- Roof substrate
- Underlayment or approved separation layer
- Fastener or clip type
- Fastener diameter and spacing
- Sidelap treatment
- Edge, rake, ridge, hip, and valley details
- Roof slope and permitted installation area
Roof edges and corners often experience higher uplift than the field of the roof. A fastening pattern that works in the center may not work at the perimeter.
For example, one current Florida approval for a Metal Sales system lists allowable uplift values ranging from 41.5 psf to 91.0 psf, depending on fastener spacing and assembly configuration. Another approval lists different values for clip spacing and sidelap adhesive. Those numbers are examples of how much the installation detail can change performance.
A Florida Product Approval number identifies a tested assembly. It doesn't authorize a different screw pattern, substrate, or trim detail on your home.
Review Florida-approved metal roofing panels and trim before selecting a system. The final choice must match the home's location and construction.
Choose a Panel Profile That Fits the Project
The right profile depends on approval, roof geometry, installation access, appearance, and the contractor's ability to install the system as tested. A familiar profile isn't automatically the right profile for a manufactured home.
Compare Exposed-Fastener and Standing Seam Systems
AG/Multi-Rib and PBR/R panels use exposed fasteners and are common choices for residential, agricultural, and utility buildings. They can offer a practical material price and straightforward installation, but the screw layout, sidelaps, closures, and edge trim must match the approved assembly.
5V panels provide a traditional appearance and may suit certain roof designs. Standing seam panels use concealed clips or fasteners and create a cleaner roof surface. However, standing seam systems can have different requirements for clip spacing, substrate, seams, and panel length.
Manufactured homes often have roof dimensions and framing details that differ from site-built houses. The installer must confirm that the chosen system can attach correctly without relying on unsupported assumptions about the roof deck.
Account for Slope, Corrosion, and Coastal Exposure
Florida roofing materials need corrosion-resistant metal and hardware. Code references include corrosion-resistant galvanized steel, aluminum-zinc-coated steel, and prepainted steel over an approved corrosion-resistant substrate.
Salt air makes material selection more demanding near the Gulf Coast and Atlantic Coast. Use the fasteners, clips, washers, sealants, and trim listed for the system. Stainless steel hardware may be required in some exposed locations, but the approval and project specifications control the choice.
Painted steel color also affects the finished appearance and future maintenance. Ask for the panel gauge, coating information, warranty terms, and available color options in writing. Avoid mixing trim, fasteners, sealants, and panels that are not compatible with one another.
Plan the Full Material Takeoff
Panels are only one part of a manufactured home metal roofing order. Missing trim or incompatible closures can delay the job and force substitutions that don't match the approved details.
Use this metal roof panel and trim quantity planning guide when organizing measurements and quantities.
Measure Panels, Laps, and Waste
Measure the actual coverage width of the selected panel. Nominal width and installed coverage width are not always the same, especially when sidelaps overlap.
Panel length should account for the eave, ridge, hem, drip detail, and any required overhang. Long panels can reduce horizontal seams, but delivery access and handling may limit practical lengths.
Prepare a roof sketch with dimensions for every plane. A rough estimate may add about 10 percent for cuts and waste, but a detailed layout can produce a more accurate order. Don't calculate panel quantity from the home's floor area alone.
Your takeoff should identify:
- Number of panels by length
- Panel coverage width
- Sidelap and end-lap requirements
- Underlayment quantity
- Fastener count by approved spacing
- Closure strips and sealant
- Ridge, eave, rake, valley, and wall trim
- Ventilation components and pipe flashing
Order Trim and Accessories With the Panels
Trim controls water management and helps secure vulnerable roof edges. Plan the eave and rake details before the panels are cut, because the trim profile may affect panel length and the finished overhang.
A complete order may include drip edge, rake trim, ridge cap, valley flashing, transition flashing, wall flashing, inside and outside corners, closures, rivets, screws, sealant, butyl tape, EPDM pipe boots, and ridge vents.
Custom pieces can help match unusual manufactured-home dimensions, but the supplier needs accurate measurements and clear details. Follow this guide for ordering the right custom metal roof trim. Include the panel profile, metal type, gauge, color, quantity, piece lengths, lap direction, returns, notches, and any required hem.
The eave deserves special attention because water and wind reach the edge first. Review guidance on choosing an eave drip edge for metal roofing before finalizing the trim order.
Build the Permit and Installation Plan
A good plan connects the approved product documents to the actual home. It also gives the contractor and inspector a shared reference for the work.
Prepare a Complete Permit Package
Ask the local building department what it needs before work begins. A permit packet may require the product approval or NOA number, roof plan, panel installation instructions, fastening schedule, roof slope, underlayment information, and details for edge metal.
If the project adds framing or creates a structural roof-over, the permit office may request engineering or additional documentation. Manufactured-home work can involve state and local rules that differ from ordinary site-built reroofing.
Your contractor should identify the existing roof condition and proposed assembly in the scope of work. The quote should separate panels, trim, accessories, labor, permit fees, engineering, tear-off, disposal, and repairs. That makes it easier to compare bids without overlooking a required component.
Verify Installation Details Before Fastening
The approved fastening pattern must stay consistent throughout the work. Installers should not substitute longer or shorter screws, change clip spacing, omit closures, or move edge fasteners without confirming that the change is allowed.
Before panels arrive, verify:
- The roof deck or framing is sound and dry.
- The underlayment and separation materials match the approved system.
- Panels, trim, fasteners, and sealants match the order.
- The eave and rake details are ready before panel installation.
- Penetrations have compatible flashing and pipe boots.
- Ridge ventilation doesn't conflict with the approval or home's ventilation design.
- Required inspections are scheduled at the correct stages.
Take photographs of concealed work for the homeowner's records. Keep approval documents, invoices, paint information, and maintenance instructions with the home's permanent records.
Common Planning Errors to Avoid
Several mistakes happen before the first panel reaches the roof. Ordering by square footage alone can leave the project short on trim. Choosing a panel because it is advertised as "Florida approved" can overlook the required wind pressure or substrate.
Other problems include using site-built fastening assumptions, covering damaged decking, selecting ordinary fasteners near salt water, and treating a roof-over as a cosmetic upgrade. Each error can affect water control, wind performance, inspection approval, or the home's structural capacity.
If the home is in an HVHZ county, don't wait until installation to ask whether a statewide approval is accepted. Confirm the required NOA or other documentation before purchasing materials.
Most importantly, get the roof assembly reviewed for the specific home and location. A panel supplier can help identify profiles, trim, accessories, colors, and available documentation, while the contractor or design professional must verify the structure, installation, and code requirements.
Conclusion
A successful Florida manufactured home metal roofing project begins with a home-specific review. Confirm whether the work is a reroof or roof-over, check structural capacity, identify the local wind requirements, and match the complete assembly to its approval documents.
Then measure every roof plane, order compatible trim and accessories, and submit the right permit information before installation. The strongest roof plan is the one that connects the panel, fasteners, edge details, existing structure, and local requirements into one verified system.
Share Our Metal Roofing News Articles
Related Posts