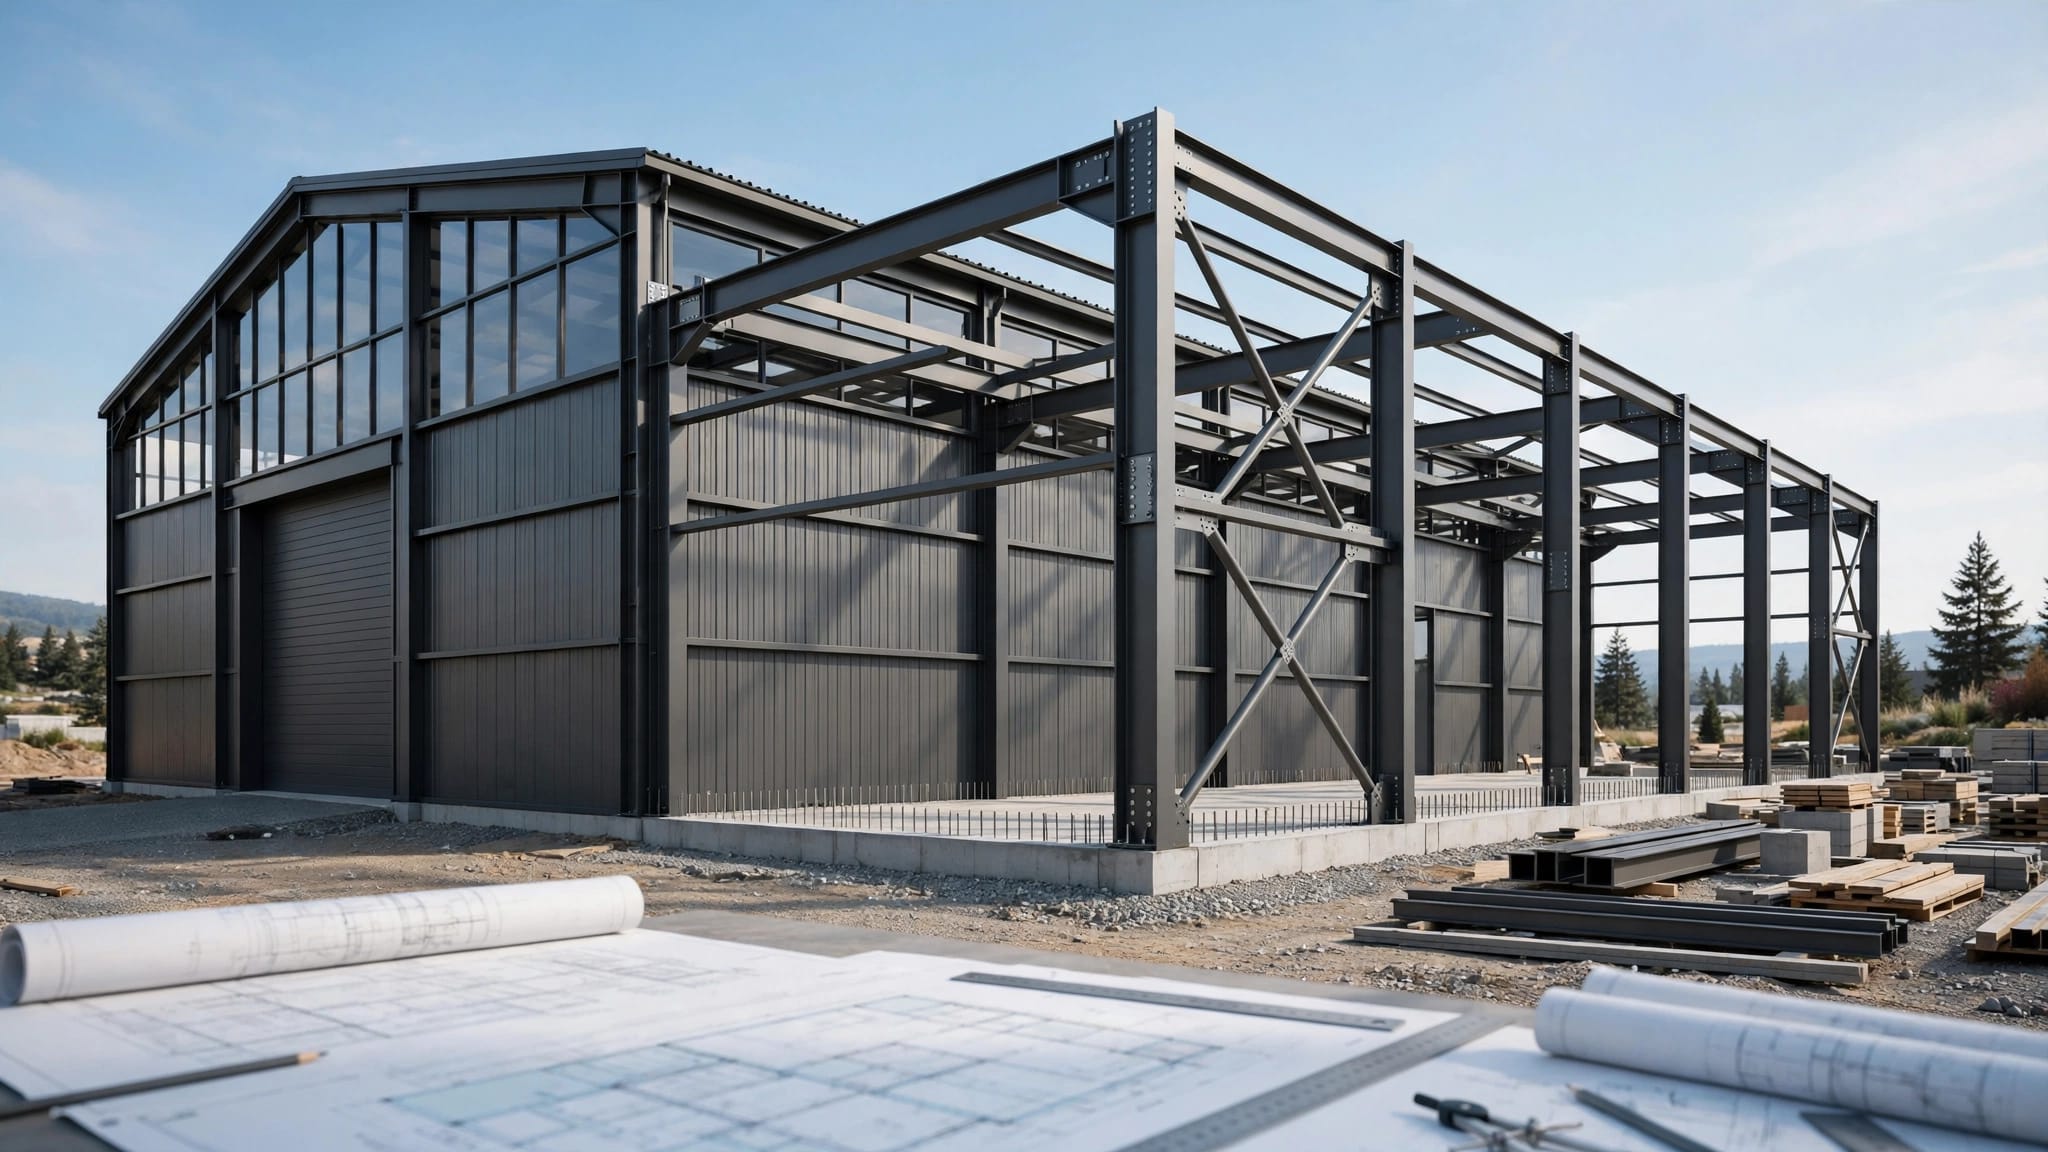
Pole Barn Girt Spacing for Florida Metal Siding
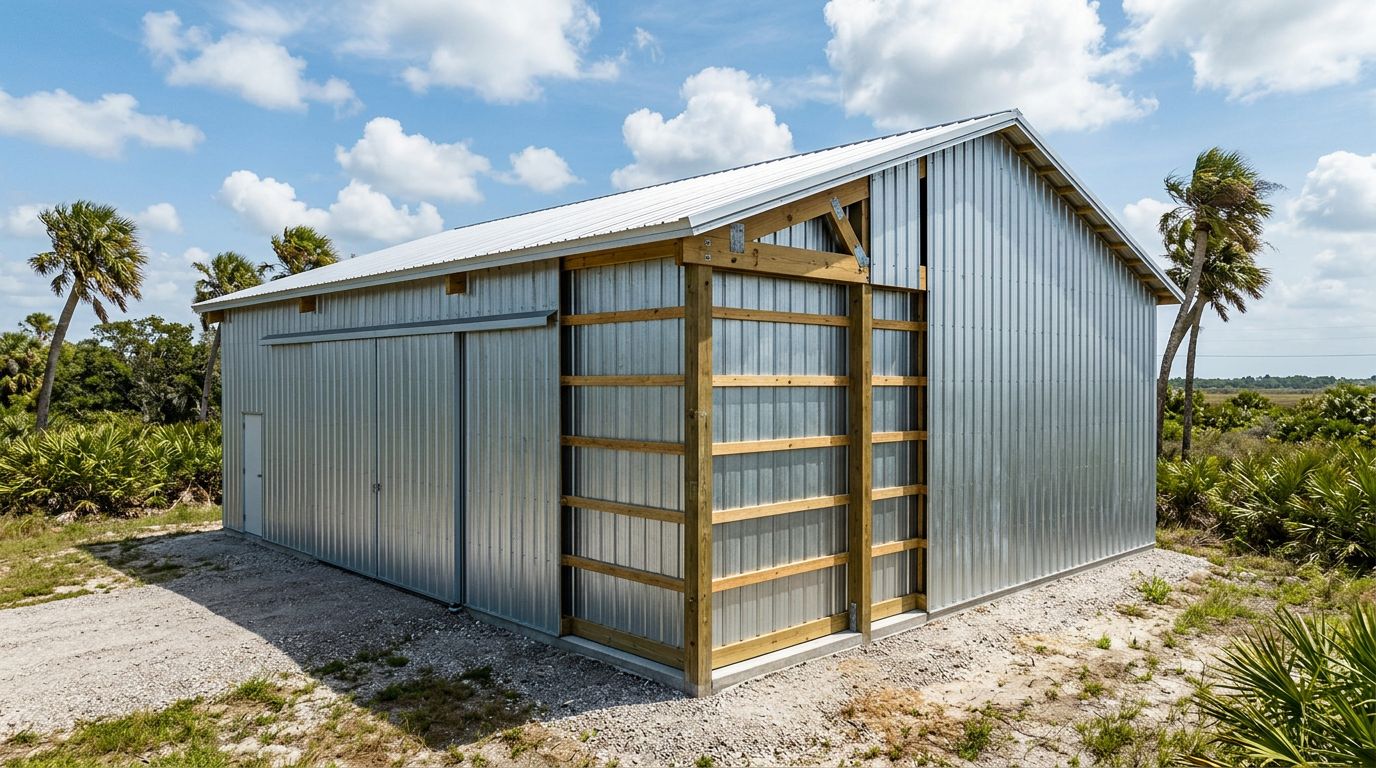
The right pole barn girt spacing helps metal siding resist wind pressure without oil-canning, buckling, or pulling away from the framing. In Florida, however, no single spacing works for every building. Your site wind speed, exposure, wall height, panel profile, framing size, and local permit requirements all affect the design.
A spacing that works for an inland equipment shed may fail on a taller building near the coast. Florida wind loads can also tighten requirements at corners, wall edges, and around large doors. Start with the approved panel details and the project engineering, then build the wall to match.
Why pole barn girt spacing matters
Girts support the siding between posts
Pole barn girts are horizontal framing members that connect the main posts and support wall panels. When the siding faces strong wind, the girts transfer panel pressure into the posts and the rest of the structure.
If the girts are too far apart, the panel may flex excessively between supports. Fasteners can also pull through the steel, washers may fail to seal, and laps can open during wind-driven rain. Closer supports can improve panel performance, but they also change material quantities, connections, and construction cost.
The girt itself must pass bending and deflection requirements. A heavy girt with poor connections can still create a weak wall. The design must consider the entire load path, including the post, girt, panel, screw, and foundation connection.
Panel profile and orientation change the answer
AG/Multi-Rib, PBR, and R-panel products don't have identical span capabilities or fastening details. Panel thickness, rib shape, finish, lap configuration, and installation direction all affect the wall assembly.
Vertical siding usually attaches to horizontal girts. Horizontal siding needs framing that supports the panel along its installation direction, often with vertical members or a different wall layout. The panel manufacturer's span table should control the maximum distance between supports.
A panel that looks strong in a sample bay may perform differently on a long wall with higher wind pressure. Review the actual product data before ordering lumber or setting the posts.
How to choose pole barn girt spacing in Florida
The following factors determine the design rather than a standard spacing rule.
| Design factor | What it affects |
|---|---|
| Site wind speed and exposure | Pressure applied to the wall |
| Panel profile and thickness | Maximum supported span |
| Girt size and grade | Bending and deflection |
| Wall height and openings | Local loads and support needs |
| Corners and edges | Higher pressure and tighter fastening |
| Coastal moisture and salt air | Fastener and trim corrosion |
Start with wind loads and permitting
Florida Building Code Chapter 16 requires structural components and exterior wall coverings to resist applicable wind loads. The building official may require plans that use the project's design wind speed, exposure category, enclosure classification, and components-and-cladding pressures.
Secondary members supporting formed metal siding also have deflection limits. The 2023 Florida Building Code uses an L/90 limit for these supports in the referenced wind design provisions. That means a wider girt layout is acceptable only when the member and panel combination still meets pressure and deflection requirements.
Local requirements can vary by county and municipality. A plan reviewer may also request product approvals, engineering calculations, or installation instructions for the exact panel system. Buildings in higher-wind areas, exposed locations, and coastal zones need closer review.
Match the framing to the panel approval
The approved panel installation details should identify the substrate, fastener type, fastener spacing, lap treatment, and support conditions. Product approval or Miami-Dade NOA information may apply only to a particular panel, gauge, fastener, and framing arrangement.
This distinction matters because girt spacing is not the same as screw spacing . A wall may have girts at a planned structural distance while screws follow a separate pattern along each girt. Field, edge, and corner zones often use different fastener layouts.
For a useful reference on screw layout, review this Florida metal siding fastener placement guide. Its spacing examples apply to the referenced wall-panel details, not to every pole barn.
Many builders encounter 24-inch-on-center support layouts in product-specific wall assemblies. That number isn't a universal Florida requirement. Higher wind pressure, a taller wall, a wider panel span, or a different girt can require closer spacing. Use 24 inches only when the approved system and engineer allow it.
Fasteners and moisture details for Florida walls
Choose corrosion-resistant screws
Florida humidity, frequent rain, and salt air can attack exposed fasteners. Use screws with a coating or material approved for the panel system and the building location. Hot-dip galvanized and stainless-steel options are common corrosion-resistant choices, while fastener compatibility still depends on the panel coating and surrounding metals.
Near the ocean or large bodies of water, stainless steel may provide better service than basic electro-galvanized hardware. Don't mix incompatible metals without checking the manufacturer's requirements. Galvanic corrosion can occur when dissimilar metals stay wet against each other.
Drive each screw perpendicular to the panel and girt. The washer should sit snugly without crushing the metal or leaving a gap. Overdriving damages the washer and panel surface. Underdriving leaves a path for water.
Mid Florida Metal Roofing Supply provides Florida-approved metal roofing panels and trim, but the approval still has to match the project details and installation method.
Keep water moving out of the wall
Metal siding is only one part of the wall assembly. Base trim, corner trim, door jambs, openings, laps, and roof-to-wall transitions need details that shed water instead of trapping it.
Where the wall design calls for a water-resistive barrier, install it with compatible tape and flashing. The base should provide a drainage path so water behind the siding can exit. Closures should match the panel profile and location. Use sealant where the approved detail calls for it, rather than filling every joint with caulk.
A clean base line also protects the lower edge from splashback and contact with wet soil. Keep siding clear of grade and coordinate the base trim with the slab, apron, or finished ground elevation.
Check the wall before installing panels
Before the first sheet goes up, verify the following items:
- Confirm the permitted design wind speed and exposure with the project plans.
- Check each girt for the specified size, spacing, straightness, and connection to the posts.
- Compare the selected panel profile with its span and fastening tables.
- Mark tighter edge and corner fastening zones before installation.
- Confirm screw length, coating, washer type, and compatibility with the panel finish.
- Install base, corner, opening, and transition trim according to the wall detail.
- Check that doors and windows have solid framing where trim and panel fasteners will land.
For material planning, use a measured wall layout rather than guessing panel counts. This guide on how to estimate metal siding panels for a pole barn also covers trims, closures, and screw quantities.
Conclusion: Let the design set the spacing
Pole barn girt spacing for Florida metal siding must follow the project's wind design, panel data, framing capacity, and permit documents. A common layout can be a useful starting point for discussion, but it isn't proof of code compliance.
Choose the panel and fastener system together, then coordinate the girts, trim, closures, WRB, and corrosion protection. When wind loads and local requirements are handled before construction, the siding has the support it needs to protect the building through Florida's rain, heat, and storms.
Share Our Metal Roofing News Articles
Related Posts