Florida Metal Roofing Field Measurement Report Template
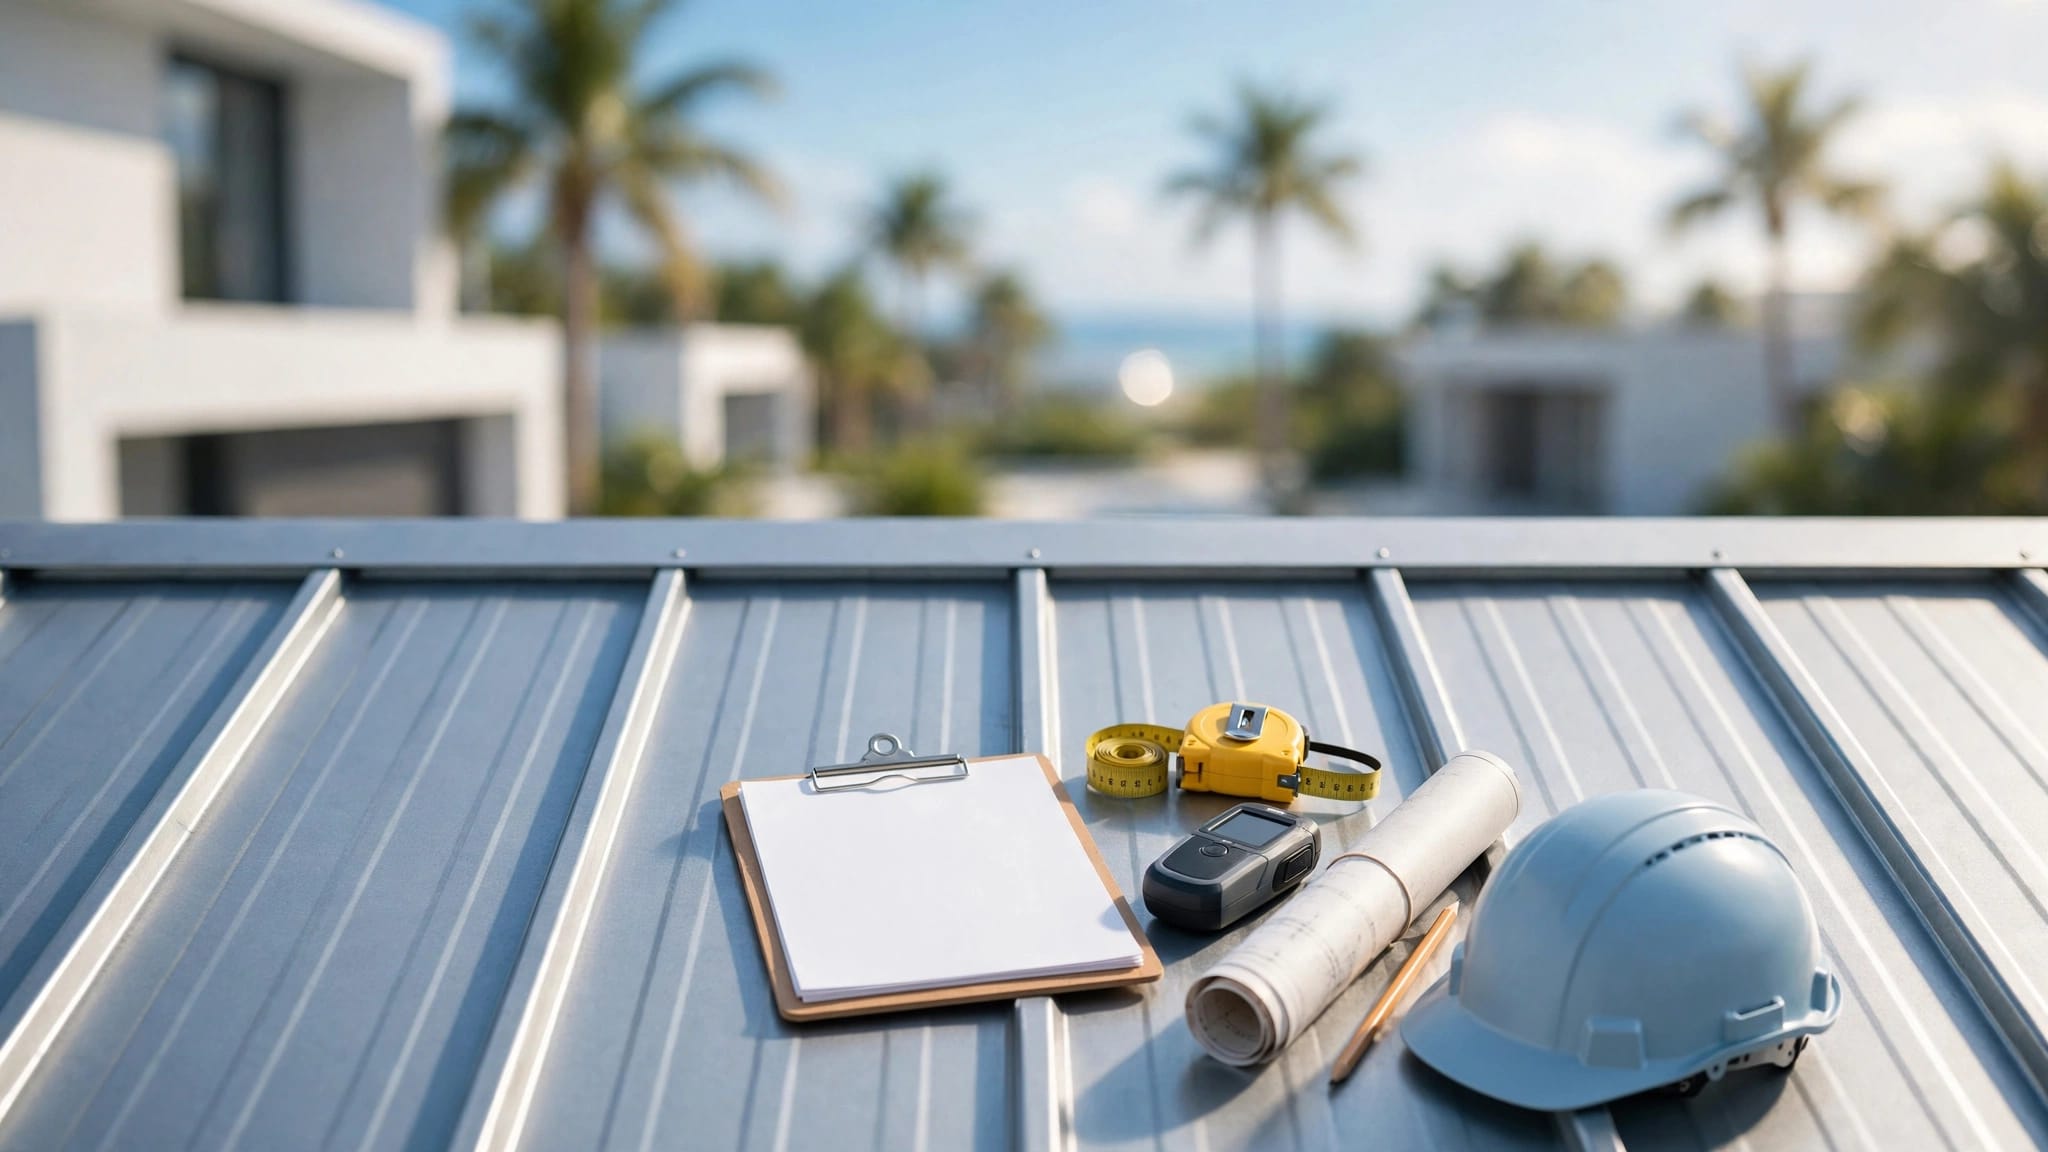
A reliable field report turns a roof visit into an order that fits the building. This Florida metal roofing template helps estimators and field technicians record dimensions, roof conditions, code information, material quantities, and customer approvals before fabrication or installation.
Copy the worksheet into a job file, print it for field use, or adapt it to your estimating software. Complete every field that affects panel length, trim, attachment, drainage, permitting, or delivery. Verify current local code, manufacturer instructions, product approvals, and project-specific requirements before ordering materials.
How to Use the Florida Metal Roofing Field Report
Project, jurisdiction, and code fields
Record the information that identifies the job and controls the approval path.
| Field | Job information |
|---|---|
| Project name | ______________________________________________ |
| Property address | ______________________________________________ |
| Owner or contact | ______________________________________________ |
| Estimator or technician | ______________________________________________ |
| Date and weather | ______________________________________________ |
| Building type | [ ] Residential [ ] Commercial [ ] Agricultural [ ] Other |
| New roof or reroof | [ ] New construction [ ] Tear-off [ ] Overlay [ ] Repair |
| Local jurisdiction | ______________________________________________ |
| Permit office or authority | ______________________________________________ |
| Wind design information | ______________________________________________ |
| HVHZ status | [ ] No [ ] Yes, Miami-Dade [ ] Yes, Broward [ ] Verify |
| Product approval or NOA required | [ ] Florida Product Approval [ ] Miami-Dade NOA [ ] Verify |
| Current code basis | ______________________________________________ |
The Florida Building Code, 8th Edition (2023), is the current statewide code as of September 2026. The 9th Edition is projected to take effect on December 31, 2026, so confirm the code cycle accepted by the local authority when the permit is filed.
Record the exact jurisdiction instead of assuming that nearby projects use the same requirements. Miami-Dade and Broward counties are within the High-Velocity Hurricane Zone, or HVHZ. That designation does not apply to every Florida county.
Existing roof and project scope
Describe what the crew will find before selecting a panel system.
- Existing roof covering: [ ] Asphalt shingles [ ] Metal [ ] Tile [ ] Membrane [ ] Other: __________________
- Existing roof layers: __________________________________________________________
- Removal included: [ ] Yes [ ] No [ ] Price separately
- Roof access: [ ] Ground ladder [ ] Lift [ ] Roof access [ ] Limited
- Tear-off concerns: _____________________________________________________________
- Occupied building or special schedule: ___________________________________________
- Solar panels, satellite equipment, or exterior equipment: _____________________________
- Scope exclusions: ______________________________________________________________
For a roof replacement, document whether the existing roof will be removed and whether the deck will be exposed for inspection. A metal panel can look suitable while the substrate, fastener length, or edge condition makes the proposed assembly unsuitable.
Roof Geometry and Measurement Worksheet
Roof planes, slopes, and drainage
Measure every plane separately. Do not estimate a complex roof from the building footprint alone.
| Plane | Length | Slope | Eave or edge length | Notes |
|---|---|---|---|---|
| A | __________ | __________ | __________ | __________________ |
| B | __________ | __________ | __________ | __________________ |
| C | __________ | __________ | __________ | __________________ |
| D | __________ | __________ | __________ | __________________ |
| Addition or porch | __________ | __________ | __________ | __________________ |
Record each dimension along the roof surface when ordering panel length. Note whether measurements include overhangs, hems, or trim allowances.
| Roof feature | Quantity | Measured length | Field notes |
|---|---|---|---|
| Ridge | ______ | __________________ | __________________ |
| Hip | ______ | __________________ | __________________ |
| Valley | ______ | __________________ | __________________ |
| Eave | ______ | __________________ | __________________ |
| Rake or gable edge | ______ | __________________ | __________________ |
| Wall transition | ______ | __________________ | __________________ |
| Step transition | ______ | __________________ | __________________ |
| Open edge or parapet | ______ | __________________ | __________________ |
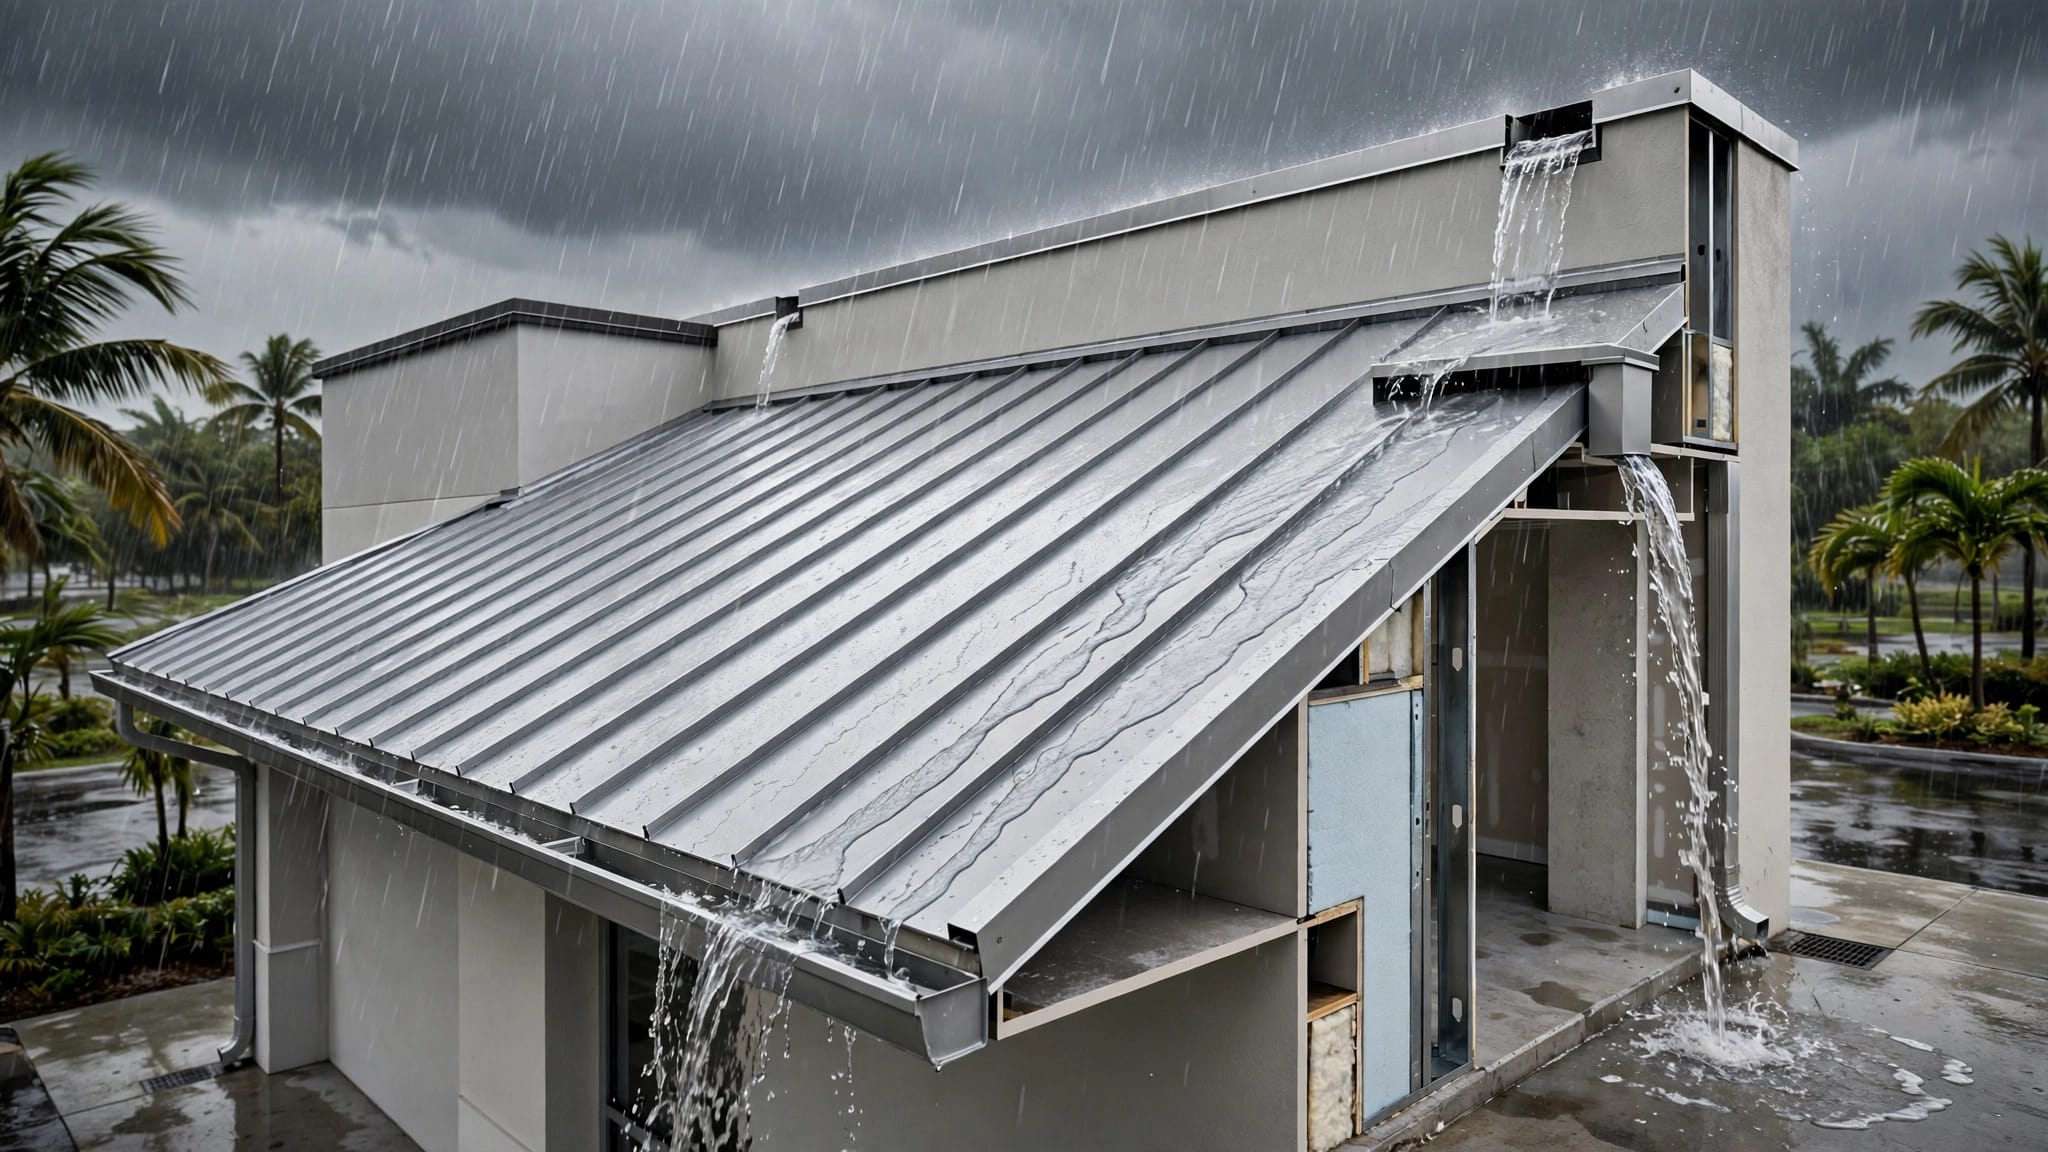
Mark the direction of water flow on the sketch. Identify low-slope areas, dead valleys, ponding, drainage changes, and locations where a new metal roof meets an existing roof.
Penetrations, curbs, and substrate
Measure around every item that interrupts the panel layout.
| Item | Location | Size | Quantity | Flashing or curb notes |
|---|---|---|---|---|
| Plumbing vent | __________ | __________ | ______ | __________________ |
| Skylight | __________ | __________ | ______ | __________________ |
| Chimney | __________ | __________ | ______ | __________________ |
| HVAC curb | __________ | __________ | ______ | __________________ |
| Attic or roof vent | __________ | __________ | ______ | __________________ |
| Solar mount | __________ | __________ | ______ | __________________ |
| Other | __________ | __________ | ______ | __________________ |
Check the supporting surface before finalizing fasteners or clips.
- Deck type: [ ] Plywood [ ] OSB [ ] Wood purlins [ ] Steel deck [ ] Concrete [ ] Other
- Deck thickness or framing size: _________________________________________________
- Visible rot or delamination: [ ] None [ ] Some [ ] Extensive
- Soft areas or deflection: ______________________________________________________
- Existing underlayment: ________________________________________________________
- Replacement or repair required: _________________________________________________
Photograph damaged decking, rusted framing, open joints, missing closures, and areas where the proposed attachment may not reach sound material.
Panel, Trim, and Attachment Details
Profile and material selection
Write the exact panel system, gauge, finish, coverage width, and attachment method. Avoid recording only "metal roof," because AG/Multi-Rib, PBR/R, 5V, and standing seam systems use different details.
| Selection | Specification |
|---|---|
| Panel profile | [ ] AG/Multi-Rib [ ] PBR/R [ ] 5V [ ] Standing seam [ ] Other |
| Gauge | __________ |
| Steel or material | ______________________________ |
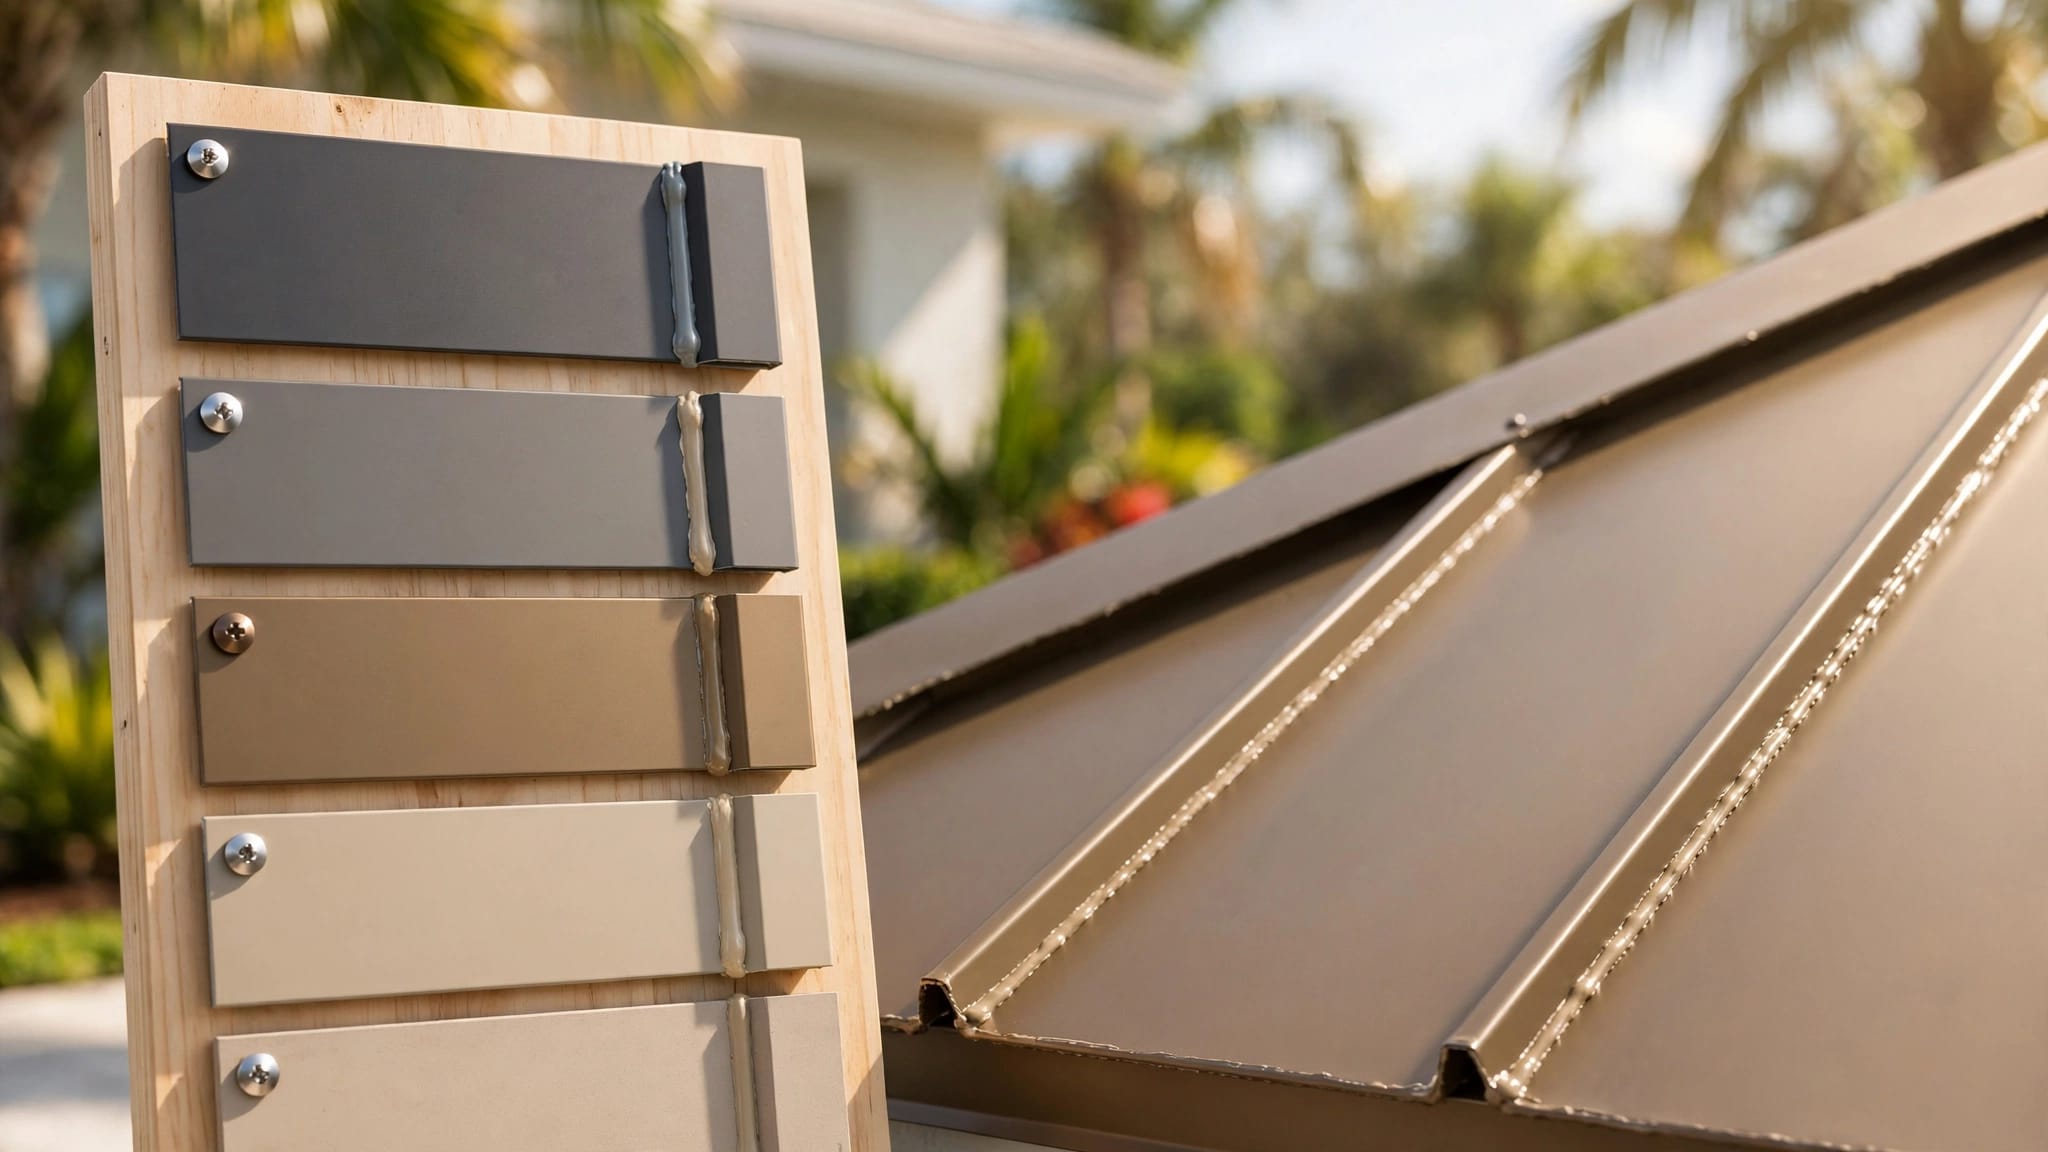
| Color and finish | ______________________________ |
| Nominal coverage width | ______________________________ |
| Panel orientation | ______________________________ |
| Attachment | [ ] Exposed fastener [ ] Crimp fastened [ ] Mechanical seam |
| Clip type and spacing | ______________________________ |
| Underlayment | ______________________________ |
| Closure type | ______________________________ |
| Manufacturer installation detail | ______________________________ |
The listed AG/Multi-Rib information covers 26-gauge and 29-gauge, non-HVHZ roof and wall applications over plywood and 1x4-inch substrates. The listed PBR/R information includes 26-gauge non-HVHZ applications and 24-gauge HVHZ applications. The listed 5V approval covers 26-gauge, crimp-fastened panels in Rib-HVHZ and non-HVHZ 140-mph wind zones. Confirm the exact approval and assembly before applying these product details to a job.
You can compare panel-specific requirements with the pages for AG and Multi-Rib metal panels, PBR and R metal roofing panels, and 5V metal roofing panels.
Flashing, fascia, and attachment records
List trim by profile and location. Custom trim should include dimensions, hems, returns, splice points, and attachment locations.
| Material or trim | Quantity or length | Profile and dimensions | Notes |
|---|---|---|---|
| Eave or drip edge | __________ | __________________ | __________________ |
| Rake trim | __________ | __________________ | __________________ |
| Ridge cap | __________ | __________________ | __________________ |
| Hip cap | __________ | __________________ | __________________ |
| Valley flashing | __________ | __________________ | __________________ |
| Sidewall flashing | __________ | __________________ | __________________ |
| Endwall flashing | __________ | __________________ | __________________ |
| Z-closure or foam closure | __________ | __________________ | __________________ |
| Fascia or soffit trim | __________ | __________________ | __________________ |
| Pipe boot or curb flashing | __________ | __________________ | __________________ |
Panel profiles do not all terminate in the same way. Rib height, rib spacing, seam design, and fastening method affect closures and edge trim. Review Florida metal roof fascia and soffit details before finalizing edge conditions.
Florida Wind, Permit, and Condition Checks
Wind exposure and approval verification
Complete these fields before a final quote or material order.
- County and city: ______________________________________________________________
- Exposure or site condition: ____________________________________________________
- Building height: __________________
- Roof height: __________________
- Roof shape and geometry: _____________________________________________________
- Field, perimeter, and corner areas identified: [ ] Yes [ ] No
- Design pressures supplied: [ ] Yes [ ] No
- Approved panel assembly located: [ ] Yes [ ] No
- Fastener or clip schedule matches assembly: [ ] Yes [ ] No
- Edge metal detail matches assembly: [ ] Yes [ ] No
- Engineer or building official review required: [ ] Yes [ ] No
A Florida Product Approval or Miami-Dade NOA applies to a defined system. The panel, deck, underlayment, fastener, spacing, clips, closures, edge metal, and pressure limits must match the proposed installation. A universal screw pattern or clip schedule is not appropriate.
Use the Florida metal roofing product approvals reference when comparing the project conditions with approval documents. Standing seam clip spacing must also follow the exact tested or engineered system, as explained in this standing seam clip spacing guide.
Coastal exposure and storm damage
Coastal projects need a clear corrosion record.
- Distance or exposure to salt air: _______________________________________________
- Existing corrosion: [ ] None [ ] Light [ ] Moderate [ ] Severe
- Dissimilar metals present: _____________________________________________________
- Fastener and accessory material specified: ______________________________________
- Coastal finish or manufacturer requirement: ______________________________________
- Galvanic contact concerns: _____________________________________________________
For storm or insurance work, photograph the roof before cleanup. Record bent trim, lifted seams, backed-out screws, punctures, missing panels, open flashing, water stains, and damaged substrate. Mark every photo location on the roof sketch and note whether the damage appears storm-related or pre-existing.
Takeoff, Waste, and Project Verification
Material quantity worksheet
Calculate panel quantities using actual sloped dimensions and the selected panel's coverage width. Keep trim, overlap, flashing, and waste as separate allowances.
| Material | Calculation or description | Quantity |
|---|---|---|
| Roof panels | Plane lengths and coverage width | __________ |
| Underlayment | Roof area plus required laps | __________ |
| Ridge cap | Measured ridge length | __________ |
| Hip cap | Measured hip length | __________ |
| Valley metal | Measured valley length | __________ |
| Eave and rake trim | Measured edge lengths | __________ |
| Wall and transition flashing | Field measurements | __________ |
| Closures | Profile and linear footage | __________ |
| Screws or clips | Approved spacing and quantity | __________ |
| Rivets and sealant | Detail-specific allowance | __________ |
| Pipe boots and accessories | Penetration schedule | __________ |
| Ridge vent | Vent type and length | __________ |
| Waste factor | _____ percent, reason: __________ | __________ |
Add the waste factor separately: [ ] Simple gable _____% [ ] Multiple planes _____% [ ] Complex roof _____% [ ] Repairs or partial work _____%.
Record why the allowance changes. Valleys, hips, tapered sections, turrets, dormers, short panel runs, and numerous penetrations can create more cutting waste than a basic gable roof. Do not use a waste percentage to conceal missing measurements.
Photos, sketches, and customer approval
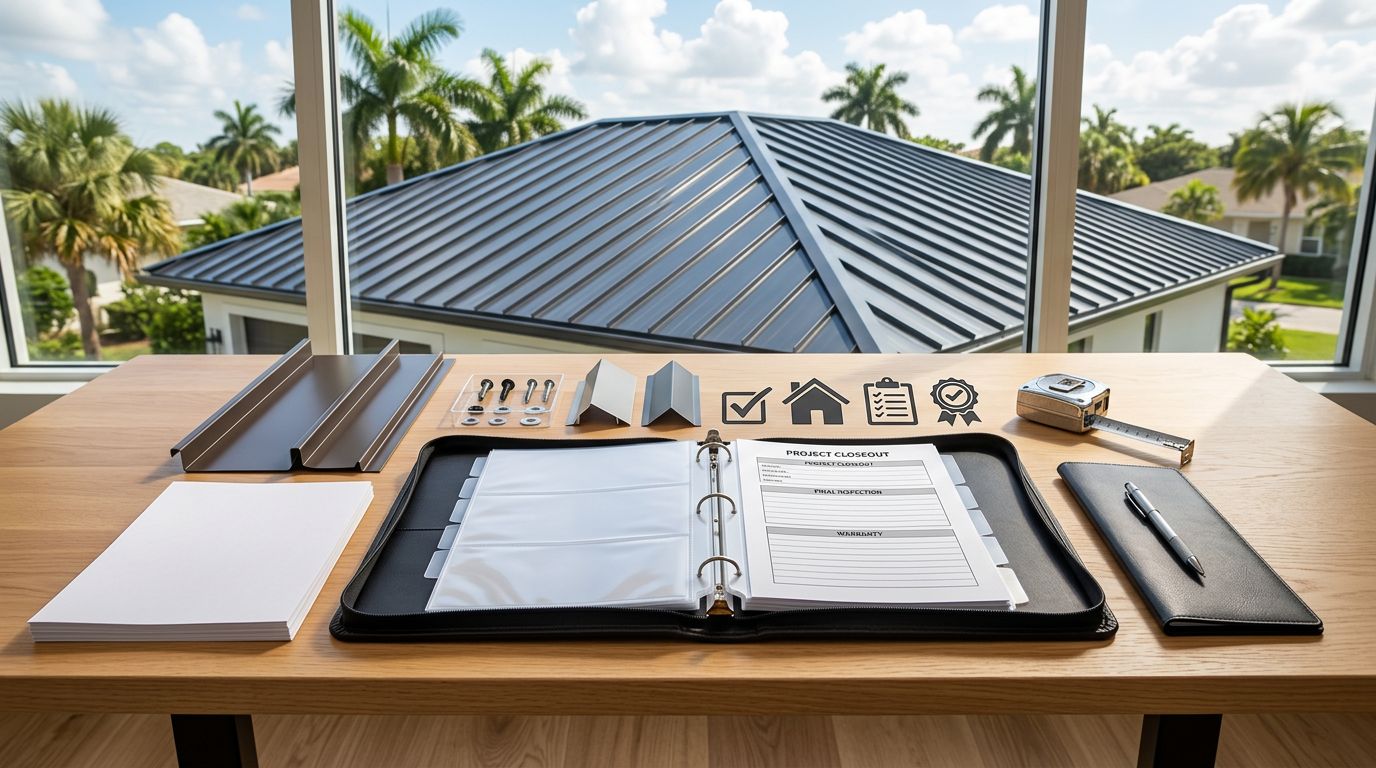
Attach the following before releasing the order:
- Roof plan with labeled planes and water-flow arrows
- Elevation or edge sketch
- Photos of each roof plane and all penetrations
- Photos of substrate, framing, damage, and existing flashing
- Panel profile and color confirmation
- Approval, NOA, or engineering documents
- Trim drawings and custom dimensions
- Delivery access and unloading instructions
- Customer scope and exclusion review
- Final material takeoff review
Customer or project representative: ______________________________
Panel profile and gauge approved: ________________________________
Color approved: __________________________________________________
Scope and exclusions reviewed: ___________________________________
Estimated delivery or pickup plan: _________________________________
Customer signature: __________________________ Date: ______________
Estimator signature: __________________________ Date: ______________
Key Takeaways
- Measure each roof plane along its slope, then record every edge, transition, valley, hip, ridge, and penetration.
- Identify the county, permit authority, wind conditions, substrate, and approval pathway before choosing the attachment system.
- Treat Miami-Dade and Broward work as HVHZ projects unless the responsible authority confirms otherwise.
- Match the exact panel profile, gauge, fasteners, clips, closures, trim, and substrate to the approved or engineered assembly.
- Keep storm photos, sketches, approval records, and customer sign-off with the estimate.
- Use a waste allowance for real layout conditions, not as a substitute for complete measurements.
Florida Metal Roofing Field Report FAQ
Does this template replace an engineer or licensed roofing professional?
No. It supports estimating, material planning, installation coordination, and project documentation. It does not replace a licensed professional's inspection, engineering, wind design, code judgment, or responsibility for approving the final roof assembly.
Should I use one fastener pattern for every Florida roof?
No. Fastener type, length, spacing, clip selection, and edge attachment depend on the tested system, roof geometry, wind demand, substrate, and jurisdiction. Use the approved installation documents or project-specific engineering.
What should I record for a Miami-Dade or Broward roof?
Record the exact county, permit authority, HVHZ status, design pressures, substrate, panel profile, gauge, attachment method, trim details, and Miami-Dade NOA information. Florida Product Approval alone may not satisfy the approval path for every HVHZ roofing project.
How should I prepare the report for a supplier quote?
Include labeled roof-plane measurements, slope, panel coverage, trim lengths, penetrations, substrate notes, profile, gauge, color, attachment method, accessories, waste factor, delivery restrictions, and approval requirements. This metal roofing RFQ preparation guide covers the information suppliers need to price the correct system.
Conclusion
A complete field measurement report connects the roof in front of you with the panels, trim, fasteners, permits, and documents required to build it correctly. Accurate slope measurements matter, but so do the less visible details, including substrate condition, wind exposure, edge attachment, corrosion, and storm damage records.
Use this worksheet as a project control document, then have the responsible licensed professionals verify the design and code requirements. A roof order is ready when its measurements, materials, approval records, and customer expectations all agree.
Share Our Metal Roofing News Articles
Related Posts