How to Prepare a Metal Roofing RFQ for an Accurate Quote

A precise metal roofing RFQ gives your supplier enough information to price the actual roof, not a rough guess. Panel profile, gauge, roof dimensions, wind-zone requirements, trim, accessories, and delivery details all affect the final quote.
Missing information often leads to follow-up calls, revised pricing, incorrect trim, or material shortages. A clear RFQ helps Florida homeowners and contractors compare quotes fairly and move the order toward fabrication with fewer surprises.
What an Accurate Metal Roofing RFQ Must Include
Start with the project facts that identify the job and its requirements. Even a small residential roof needs more than a panel name and an estimated square footage.
Project location and delivery details
List the complete jobsite address, including the city and county. The location helps the supplier review delivery needs and identify information that may affect the quote.
Include these required details:
- Jobsite address and ZIP code
- Billing address, if different
- Contact name, phone number, and email
- Desired delivery location
- Whether the order will be picked up or delivered
- Target installation or delivery date
If the project is in a restricted-access neighborhood, rural area, or active construction site, describe the delivery conditions. Note narrow roads, gate codes, unloading limits, or special equipment requirements.
For a formal estimate, you can submit a roofing supply RFQ through Mid Florida Metal Roofing Supply's quote page. The company also provides an order form and accepts supporting documents by email or fax.
Panel profile, gauge, and application
Identify the exact panel profile. Avoid descriptions such as "ribbed metal" or "corrugated panels" because several products may fit those terms.
State whether the roof uses AG/Multi-Rib, PBR/R, 5V, standing seam, or another specified profile. Include the intended application:
- Residential roof
- Commercial roof
- Agricultural building
- Metal building or wall panel
- Replacement roof over an existing substrate
The RFQ should also state the requested metal gauge and finish. If the gauge or finish is unknown, write "to be confirmed" rather than guessing. A supplier can then price the quote with a clear assumption.
Build a Roof Takeoff Before Requesting Pricing
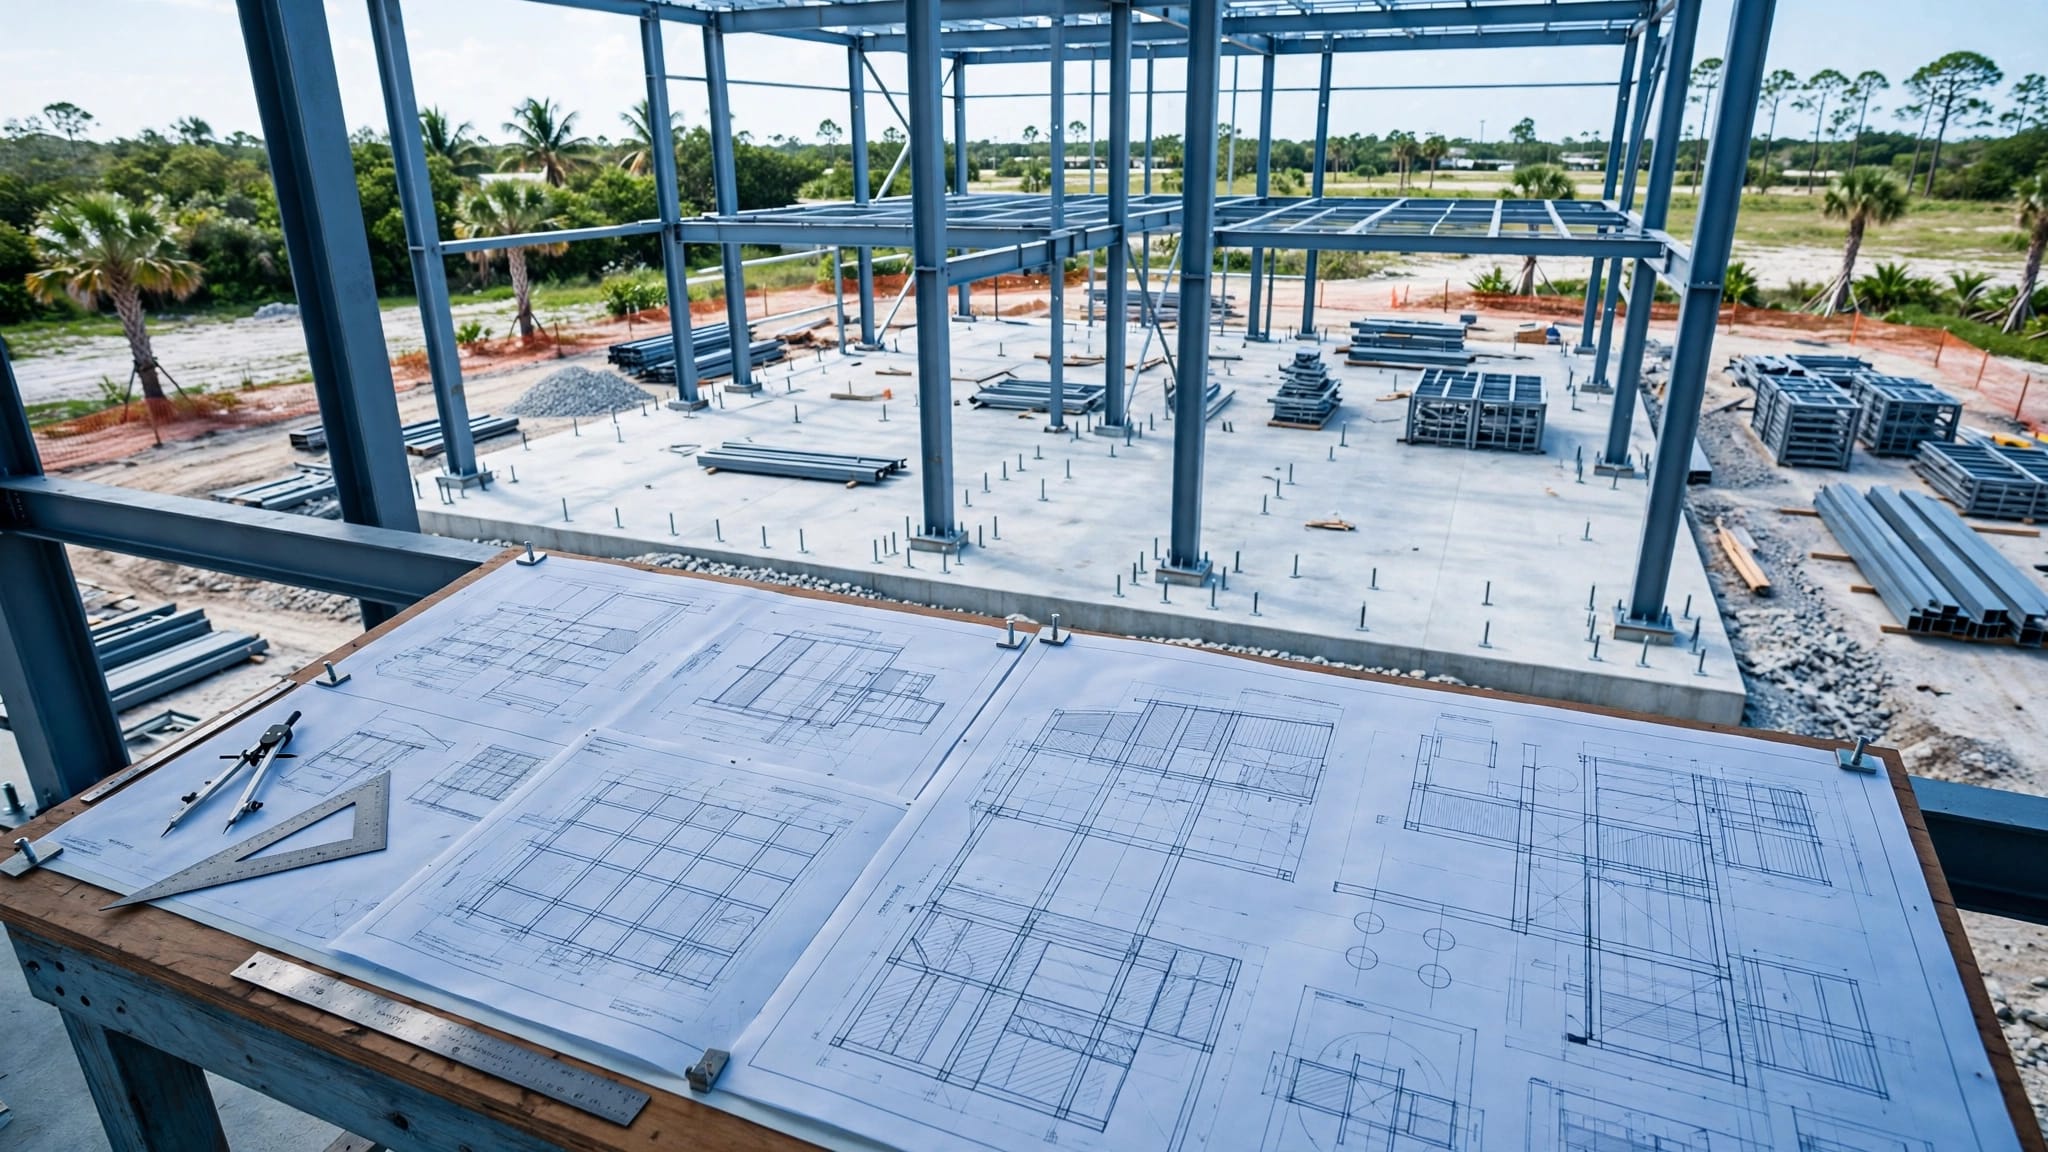
A supplier can quote accurately only when the material quantities match the roof geometry. Measure each roof plane instead of relying on a broad building footprint.
Record every roof plane
Create a simple roof sketch and label each plane. For a gable roof, record both slopes. For a hip, gambrel, or multi-level roof, separate each section before calculating quantities.
Record:
- Length and sloped width of each roof plane
- Roof pitch
- Eave and rake overhangs
- Ridge, hip, and valley lengths
- Panel direction
- Openings, skylights, chimneys, and roof penetrations
- Areas where panels stop or change direction
Use actual sloped measurements when possible. A horizontal building width does not give the panel length required on a pitched roof.
A gambrel roof requires extra care because each side has two slopes. Measure the lower and upper sections separately, then identify the break between them. The same method helps with porch roofs, shed additions, and roof sections with different pitches.
Separate quantities from assumptions
Your takeoff should distinguish measured quantities from estimates. For example, list "six roof planes measured from plans" separately from "panel coverage width to be confirmed by supplier."
Provide the supplier with:
- Estimated panel count by roof plane
- Panel length for each group
- Total linear feet of ridge, hip, valley, and eave trim
- Number and size of penetrations
- Estimated fastener and closure requirements
- Any known replacement or repair areas
Don't add an unexplained waste allowance. Instead, identify the cuts, hips, valleys, short panels, and irregular sections that may create waste. The supplier or installer can then review the takeoff and state how the quote handles those conditions.
Choose the Panel Profile, Gauge, and Approval Basis
Product selection affects both price and compliance. A panel that fits the appearance of the building may not match the required substrate, attachment method, or wind-zone documentation.
Match the panel to the substrate
State what supports the panels:
- Plywood decking
- Solid wood boards
- Purlins
- Metal framing
- An existing metal roof
- Another approved substrate
Also state whether the panels will be installed over an existing roof. The quote may need different fasteners, closures, underlayment, or installation details.
Florida projects may fall under HVHZ or NON-HVHZ requirements. Include the applicable wind-zone information from the plans, permit documents, or project engineer. Don't assume that a product approval for one configuration applies to every roof assembly.
For example, the listed approval information for AG Multi-Rib metal roofing panels covers 26-gauge and 29-gauge NON-HVHZ roof and wall applications over plywood and 1x4-inch supports. That detail matters because the substrate and wind-zone designation are part of the approval basis.
State the attachment method
A metal roofing RFQ should identify whether the system is exposed-fastened, crimp-fastened, or mechanically seamed. Standing seam systems also require the correct clip and attachment information.
The product documentation may limit the approved combinations. For instance, the listed information for 5V metal roofing panels identifies 26-gauge, crimp-fastened panels for Rib-HVHZ and NON-HVHZ 140 mph wind zones.
The listed PBR/R information identifies 26-gauge NON-HVHZ roof and wall applications and 24-gauge HVHZ roof and wall applications. When requesting PBR metal roofing panels, provide the actual wind-zone and substrate details so the supplier can confirm the right configuration.
Include Trim, Flashing, and Accessories
Panel pricing alone doesn't represent the complete roofing package. Trim and accessories protect transitions, close openings, and help the installer finish the roof correctly.
Describe every trim location
List trim by location rather than using a general request for "all flashing." Include the profile, quantity, length, metal gauge, color, and dimensions when known.
Common locations include:
- Eave drip edge
- Rake or gable trim
- Ridge cap
- Hip cap
- Valley flashing
- Endwall and sidewall flashing
- Transition flashing
- Chimney and curb flashing
- Apron and counter flashing
Trim dimensions should include the leg sizes, returns, hems, and any special bends. Profile names can vary between suppliers, so attach a sketch or describe the existing piece when ordering replacement trim.
Review the available custom metal roofing trim and flashing before sending the RFQ. Standard profiles include universal ridge and hip caps, while custom trim can address unusual roof edges and transitions. Mid Florida Metal Roofing Supply also produces custom trim pieces up to 21 feet.
For more involved replacement work, use a consistent process to how to order custom metal roof trim, including profile matching and measurements for each bend.
List accessories by function
Add accessories as separate line items instead of assuming they are included with the panels. A complete RFQ may include:
- Roof screws and wall fasteners
- Rivets
- Sealants
- Closure strips
- Ridge vents
- Pipe flashings
- EPDM products
- Replacement washers
- Underlayment or related components, when supplied
Identify every roof penetration by type and size. Pipe flashings may be needed for plumbing vents, electrical conduit, or other piping. Masterflash, Dektite, EPDM, and silicone products may have different uses, so describe the penetration rather than ordering a generic flashing.
You can review metal roofing fasteners and accessories to build this part of the request. If the quantity is uncertain, write "quantity to be confirmed from plans" and explain what information is missing.
Document Conditioned Buildings and Unknown Details
A conditioned building may require more information than an unconditioned agricultural structure. The roof finish is only one part of the assembly. Insulation, air sealing, substrate, underlayment, and the permitted assembly can affect the material requirements.
Give the supplier the assembly information
For a conditioned home or commercial building, include the information available from the plans or permit set:
- Roof deck type and thickness
- Insulation location and type
- Underlayment specification
- Ventilation approach
- Air-sealing details at penetrations and edges
- Existing roof layers
- Required product approval or tested assembly
The supplier may not design the entire permitted roof assembly, but these details help prevent a quote that covers panels while excluding needed components.
Shop drawings also deserve review before fabrication. Verify panel lengths, trim profiles, laps, closures, valleys, penetrations, and orientation against the plans. A mistake that looks minor on paper can produce unusable panels or incorrect trim after fabrication.
Mark unknowns instead of guessing
Every incomplete item should have a clear status. Use terms such as "TBD," "field verify," "allowance requested," or "not included pending review."
For example:
- "Panel length: TBD after final field measurement"
- "Wind zone: confirm with permit documents"
- "Pipe flashing: size not available"
- "Trim color: match approved panel color"
- "Delivery date: request supplier availability"
Ask the supplier to show assumptions, exclusions, and items priced as allowances. This makes the quote easier to revise when new information becomes available. It also prevents an estimated detail from being mistaken for a confirmed order requirement.
Key Takeaways
- Identify the exact panel profile, gauge, finish, substrate, and attachment method.
- Measure each roof plane separately, including slopes, overhangs, valleys, and penetrations.
- Provide the project address and delivery conditions before requesting freight pricing.
- List trim by location, profile, dimensions, and quantity.
- Add fasteners, closures, sealants, vents, and pipe flashings as separate RFQ items.
- State the HVHZ or NON-HVHZ information and avoid assuming product approval.
- Mark unknown details as TBD instead of filling gaps with guesses.
- Review shop drawings before panels and trim go into fabrication.
FAQ
What should a homeowner include in a metal roofing RFQ?
A homeowner should provide the jobsite address, roof measurements, roof type, panel profile, preferred gauge and color, substrate information, trim needs, penetrations, and delivery preference. If a contractor or roofer prepared plans, include those documents with the request.
When measurements or product specifications are uncertain, state that clearly. A supplier can ask for the missing information or identify an allowance in the quote.
Does an RFQ need wind-zone information in Florida?
Yes, when the project requires Florida approval or permit documentation. Include the applicable HVHZ or NON-HVHZ designation, wind speed or pressure information when available, substrate, and attachment method.
Product approvals apply to stated configurations. They shouldn't be treated as universal approval for every gauge, substrate, panel profile, or installation method.
Should trim and accessories be included in the same request?
Yes. Including them in the same RFQ gives you a more complete material price and reduces the chance of a separate rush order.
List each item by purpose and location. Ridge caps, eave trim, closures, pipe flashings, screws, sealants, and vents may all require different quantities or profiles.
Conclusion
An accurate metal roofing RFQ connects the roof measurements to the exact products, attachments, trim, accessories, and Florida project requirements. The strongest requests separate confirmed facts from open questions, so the supplier knows what to price and what still needs review.
Documenting unknowns takes less time than correcting a wrong panel order. A complete request gives contractors and homeowners a clearer quote, a better fabrication review, and a more reliable path to installation.
Share Our Metal Roofing News Articles
Related Posts