
Vertical vs. Horizontal Metal Siding for Florida Workshops
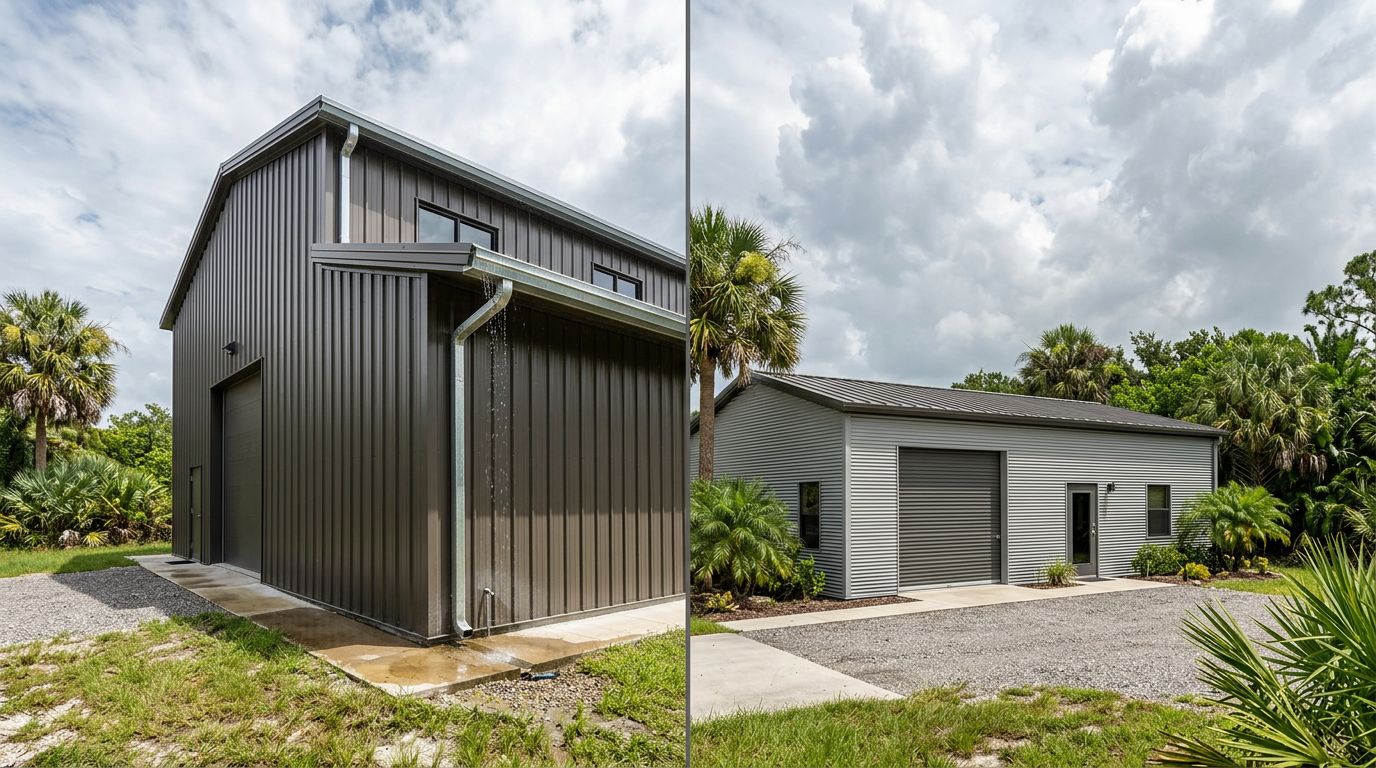
A workshop wall does more than hide tools and equipment. It must shed heavy rain, handle intense sun, and hold its finish through Florida's humid air. The direction of your metal siding affects water drainage, framing, appearance, and maintenance.
Vertical and horizontal panels can both work well, but neither option fits every workshop. Your location, wall layout, panel profile, and approved installation details should guide the choice. Start by comparing how each orientation performs on a real Florida building.
Key Takeaways
- Vertical siding drains rain directly toward the base and gives tall workshops a clean appearance.
- Horizontal siding can suit shorter walls and may work well with existing framing or traditional building designs.
- Coastal workshops need careful attention to coating quality, cut edges, fasteners, and trim.
- In hurricane-prone areas, the attachment pattern and approved wall assembly matter more than orientation alone.
- Always verify current local building-code, permitting, and product approval requirements before ordering materials.
Start With the Workshop's Wall Layout
The best siding direction often depends on the structure beneath it. Vertical panels usually attach to horizontal girts or furring members. Horizontal panels typically need vertical framing or another approved support arrangement. If the framing already exists, changing the siding direction may require additional members, which can affect labor and material costs.
A new workshop gives you more flexibility. The designer can place framing where the selected panel system needs support. A retrofit requires closer attention to existing girts, doors, windows, electrical penetrations, and wall transitions.
Wall height also matters. Vertical panels create long, continuous lines on tall walls, which can reduce the number of horizontal joints. That layout works well on equipment buildings, agricultural shops, and workshops with high overhead doors. Horizontal panels divide the wall into shorter courses, which can make a broad wall look less tall.
Openings create another difference. A horizontal layout can work conveniently around windows and standard-height doors because each course meets the opening at a different level. However, every opening still needs properly fitted trim and flashing. Vertical sheets may require more careful cuts around openings, especially when a wall includes several doors or windows.
The panel profile sets additional limits. AG/Multi-Rib and PBR/R panels have different rib shapes, coverage, and fastening details. Standing seam wall applications follow their own installation requirements. Before choosing an orientation, compare the panel's manufacturer instructions with the wall's framing plan. This metal siding panel selection guide can help contractors compare AG and PBR options for Florida conditions.
Why Vertical Metal Siding Fits Many Florida Workshops
Vertical siding gives water a direct path down the wall. The panel ribs run from the upper trim toward the base, so rain does not need to cross long horizontal joints before leaving the surface. That arrangement can be useful during Florida's intense rain events, especially when wind pushes water against the wall.
Tall workshops often benefit from the appearance. Vertical lines make a high wall look orderly and can complement large garage doors, barns, hangars, and commercial shop buildings. The direction also pairs naturally with tall wall sections and extended eaves.
Maintenance is another consideration. Dust, pollen, and leaves can collect along horizontal ledges or laps. A vertical surface generally gives debris fewer places to rest. That doesn't eliminate cleaning, but it may make routine rinsing easier.
Vertical panels can reduce horizontal lap exposure, yet they still require careful treatment at the top, bottom, corners, and openings. Long sheets also demand accurate handling. A small alignment error at the first panel can continue across the entire wall, so installers need a straight starting line and consistent fastening.
Material length can affect transportation and installation. Very long panels may be harder to carry around a workshop site or position near trees, fences, and power lines. Contractors should account for panel length, available crew size, lifting equipment, and the building's access conditions.
Vertical siding is often a strong choice when:
- The workshop has tall walls or large overhead doors.
- The framing supports vertical panels without costly changes.
- Direct drainage and fewer horizontal laps are priorities.
- The owner prefers a modern agricultural or commercial appearance.
- The project can handle longer sheets safely.
Where Horizontal Siding Makes Sense
Horizontal metal siding gives a workshop a familiar, low-profile appearance. It can make a tall structure feel wider and may match an existing home, garage, or outbuilding. For property owners who want the workshop to blend with nearby buildings, horizontal courses often provide the right visual balance.
This orientation can also suit shorter walls. A small residential workshop with standard-height walls may not need long vertical panels. Shorter horizontal runs can be easier to handle, particularly on a site with limited access.
Horizontal siding works around wall openings in a different way. Courses can terminate at a window or door and continue above it, depending on the panel system and trim details. That may simplify some layouts, but it creates more horizontal joints that need proper overlap, sealant, and flashing.
Water management deserves close attention. Horizontal panel laps sit across the wall, so wind-driven rain can test every joint. The panel design, lap direction, sealant, fastener placement, and trim must work together. A horizontal installation isn't automatically unsafe, but careless detailing can create leakage paths.
Horizontal panels may also suit a workshop with vertical framing already in place. Reusing existing supports can reduce alterations, although the installer must confirm that spacing, screw length, substrate, and panel requirements match the approved assembly.
Choose horizontal siding when:
- The workshop is short or moderately sized.
- Existing framing favors horizontal installation.
- The building should match nearby horizontal siding.
- Shorter panels are easier to transport and install on the site.
- The contractor can detail every lap and opening correctly.
The orientation should never override the panel manufacturer's instructions. Some profiles, trims, and warranties may limit how a product can be installed.
Florida Climate Should Shape the Decision
Florida isn't one uniform building environment. A workshop near the Gulf Coast or Atlantic Coast faces salt-laden air and frequent exposure to moisture. An inland shop may avoid direct salt spray but still deal with strong ultraviolet light, high heat, humidity, and heavy summer rain.
Coastal owners should give close attention to the entire material package, not only the painted panel. Fasteners, cut edges, closures, trim, sealants, and flashing can all affect service life. Use compatible corrosion-resistant components and avoid mixing materials that can create corrosion problems. Ask the supplier which finish and accessory choices fit the site's exposure.
Coastal durability depends on the complete wall system. A high-quality panel cannot compensate for unsuitable fasteners or poorly protected cut edges.
Inland conditions still require careful planning. Heat can cause metal panels to expand and contract, while afternoon storms drive rain against seams and openings. A good installation leaves room for the system to move as designed and keeps water moving away from the wall assembly.
Hurricane-prone areas add another layer of review. Wind pressure changes by location, building height, exposure, roof geometry, opening size, and the building's position on the property. Corner and edge zones often receive higher wind demands than the middle of a wall. The panel direction alone doesn't determine performance.
Florida's current building code, local amendments, permitting rules, and project-specific engineering may affect panel selection and attachment. High-wind or High-Velocity Hurricane Zone work can involve stricter documentation. Before ordering, confirm the required design pressures, approved product information, substrate, fastener schedule, trim details, and inspection requirements with the building official or design professional.
Installation Details Matter More Than Orientation
A vertical or horizontal panel can perform poorly when the wall assembly has gaps, incorrect fasteners, or weak framing. The siding needs a continuous water-resistive barrier behind it when the wall design calls for one. That barrier should connect properly around corners, windows, doors, roof lines, and the base of the wall.
Review the WRB and tape details for metal siding before installation. Wind-driven rain can reach panel laps and screw penetrations, so the layers behind the cladding need a clear drainage path. Flashing should direct water outward rather than trap it behind trim.
Fastener placement also changes with panel profile and wall zone. Screws need the correct length, washer, corrosion resistance, and installation depth. Overdriving can damage the washer or panel face, while underdriving can leave a path for water. The installer should follow the approved drawings and product instructions instead of relying on a typical spacing pattern.
This fastener placement guide for Florida wall panels covers the factors that affect screw placement in high-wind conditions. Local requirements may differ, so use the project documents and current code as the final reference.
Trim deserves the same attention as the field panels. Eave trim, base trim, corner trim, door trim, and window flashing must fit the chosen profile. Custom trim can improve the finished appearance and reduce improvised cuts around complicated areas.
A Practical Choice for Coastal and Inland Sites
Use this comparison as a starting point, then match it to the building documents and site conditions.
| Factor | Vertical siding | Horizontal siding |
|---|---|---|
| Rain drainage | Direct downward flow along panel ribs | Relies more on correctly sealed laps |
| Tall walls | Creates a continuous, taller appearance | Breaks the wall into horizontal courses |
| Short walls | May require longer, harder-to-handle sheets | Often suits shorter runs |
| Existing framing | Works best with suitable horizontal supports | Works best with suitable vertical supports |
| Openings | Requires accurate cuts around doors and windows | Can align naturally with some openings |
| Coastal exposure | Needs compatible trim and corrosion-resistant fasteners | Needs the same corrosion control, plus careful lap detailing |
For a coastal workshop, prioritize the approved wall assembly and corrosion protection before choosing a visual style. For an inland workshop, framing efficiency, wall height, and material handling may carry more weight. In a hurricane-prone location, ask for project-specific attachment information before comparing price or appearance.
A contractor should also review panel availability, color, trim lead time, delivery access, and replacement needs. Mid Florida Metal Roofing Supply offers several panel profiles, color choices, trims, fasteners, and building components, so the complete order can match the workshop design rather than forcing unrelated parts together.
Conclusion
Vertical siding usually gives tall Florida workshops clean drainage lines and a strong fit for large agricultural or commercial buildings. Horizontal siding can suit shorter walls, existing framing, and properties where a lower, wider appearance matters.
The right choice depends on the full assembly, including framing, WRB, flashing, fasteners, trim, wind design, and local approval requirements. Coastal exposure and hurricane risk deserve special attention, but panel direction is only one part of the decision. A well-matched metal siding system for Florida workshops begins with the site and approved details, then uses orientation to support the building's practical needs.
Share Our Metal Roofing News Articles
Related Posts




