
29 vs. 26 Gauge Panels for Florida Carports and Sheds
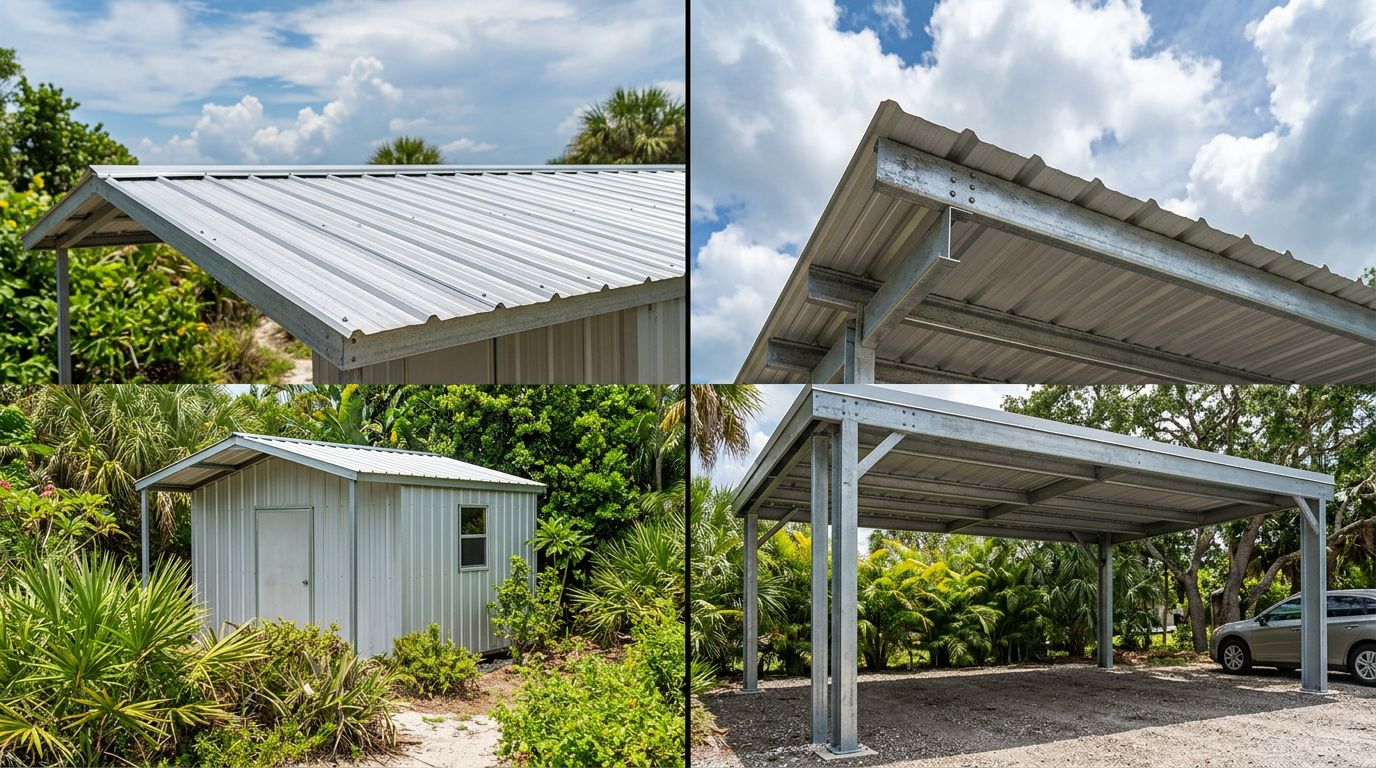
A roof panel can look sturdy on the ground yet perform very differently once Florida wind, rain, heat, and sun reach it. The choice between 29-gauge and 26-gauge steel affects panel thickness, weight, handling, and resistance to dents.
The right option depends on more than price. Your roof profile, support spacing, fasteners, frame, anchors, location, and local building requirements all matter. Start by understanding what the gauge number actually means, then match the panel to the entire structure.
Key Takeaways
- A lower gauge number means thicker steel. A 26-gauge panel is thicker than a 29-gauge panel.
- 29-gauge panels may fit smaller sheds and budget-focused projects when the design and local requirements allow them.
- 26-gauge panels offer more stiffness and a greater margin against handling damage and dents.
- Panel thickness doesn't determine the strength of the whole carport or shed. The frame, connections, foundation, and anchors are separate parts of the design.
- Confirm Florida code, wind-zone, permit, and product approval requirements with the manufacturer and your local building department.
What the Gauge Number Tells You
Steel gauge works in reverse. As the gauge number goes down, the steel gets thicker. Therefore, 26-gauge steel is thicker than 29-gauge steel .
That difference can affect how a panel handles installation and daily exposure. A thicker panel generally feels stiffer, resists bending better, and offers more protection against dents caused by tools, branches, ladders, or routine maintenance.
The exact thickness can vary by manufacturer and product specification. Some suppliers describe gauge using base-metal thickness, while others may list a finished coated thickness. Ask for the manufacturer's technical data before comparing prices. A quoted gauge number should also match the profile, steel grade, coating, and intended use.
Gauge only describes the sheet metal. It doesn't describe the roof's purlins, trusses, posts, beams, screws, concrete, or ground anchors. A 26-gauge panel attached to an inadequate frame won't turn a weak structure into a safe one. Likewise, a properly designed small shed may use 29-gauge panels when the manufacturer and code requirements permit that selection.
The panel profile also changes performance. An exposed-fastener AG/Multi-Rib panel, a PBR/R panel, a 5V panel, and a standing-seam panel have different shapes and installation methods. Rib height, seam design, support spacing, and fastener placement can affect stiffness and water management.
29 Gauge vs. 26 Gauge Panels at a Glance
The practical difference becomes clearer when you compare the two choices by common project concerns.
| Factor | 29-gauge panels | 26-gauge panels |
|---|---|---|
| Steel thickness | Thinner | Thicker |
| Weight | Lighter | Heavier |
| Handling | Easier to carry and cut | Requires more care and support during handling |
| Rigidity | Less stiff than 26 gauge | More rigid than 29 gauge |
| Dent resistance | Lower margin against impact | Greater margin against impact |
| Material cost | Usually lower | Usually higher |
| Typical consideration | Smaller sheds and lower-demand applications, when approved | Carports, larger roofs, exposed sites, and projects needing added stiffness |
The table gives a general comparison, not a structural approval. A panel's actual performance depends on the complete roofing system. Two panels with the same gauge can have different capacities if their profiles, spans, fasteners, or support layouts differ.
Florida conditions also make the coating and installation details important. Humid air, salt exposure, intense ultraviolet light, and frequent rain can affect the service life of a roof. Galvanized or aluminum-zinc-coated steel, compatible fasteners, correct trim, and properly installed sealants all belong in the same decision.
A thicker panel isn't automatically the best answer for every shed. However, the price difference may be reasonable when the structure sees more exposure or frequent use.
When 29-Gauge Steel Fits a Florida Shed
A 29-gauge roof panel can make sense for a smaller shed with a simple roof and closely spaced supports. It may also suit a storage building that receives limited foot traffic and has little risk of impact from equipment, branches, or repeated maintenance work.
The lighter weight can simplify handling. One person may find it easier to position a shorter panel, and the panel may place less demand on a small structure during installation. Those conveniences still depend on the panel length, roof pitch, profile, and manufacturer's instructions.
Budget is another reason property owners consider 29 gauge. A shed roof has a smaller surface area than many carports, so the material savings may be modest. Compare the complete quote rather than looking only at the panel price. Trim, closures, screws, sealant, delivery, and labor can affect the final total.
Before choosing 29 gauge, verify the following details:
- The panel profile is approved for the planned support spacing.
- The roof design meets the required wind uplift resistance.
- The fastener type and spacing match the manufacturer's instructions.
- The local building department accepts the proposed assembly.
- The shed's frame and anchors support the design loads.
A 29-gauge panel isn't a shortcut around structural requirements. It is an option for projects where its specification, attachment, and site conditions line up.
When 26-Gauge Steel Deserves Serious Consideration
Many Florida property owners prefer 26-gauge panels when they want more rigidity and a larger margin against damage. The thicker steel can be easier to keep aligned during installation, especially on longer panels or roofs where handling creates more opportunities for bending.
A carport may benefit from that extra stiffness because its roof is exposed on multiple sides. Open structures can experience substantial wind forces, and the roof covering, frame, posts, and anchors must work together. The panel gauge is one part of that system, not the full wind rating.
Choose 26 gauge for closer consideration when the roof is large, the site is exposed, or the structure will receive frequent use. A workshop shed, equipment shelter, or carport near trees may face more contact and maintenance traffic than a small backyard storage building.
Coastal locations require careful material selection as well. Salt-laden air can be harder on exposed steel components, including panels, trim, screws, and cut edges. Ask the supplier which coating, fasteners, and finishing details fit the site. Follow the installation instructions for cleaning, cutting, sealant, and touch-up practices.
The added material cost of 26 gauge may also make sense when replacing a damaged panel would be difficult. A remote shed or a carport with difficult access can make future repairs more expensive than the original gauge difference.
Still, don't select 26 gauge based on thickness alone. Confirm the profile's span tables, design pressures, fastening schedule, and code documentation before ordering.
Panel Thickness Is Only One Part of the Structure
A roof panel covers the structure, but the engineered frame carries the larger structural responsibility. Posts transfer loads to the foundation or ground anchors. Beams and trusses support the roof. Purlins provide the panel attachment points. Fasteners connect the panels to those supports.
This distinction matters for both carports and sheds. A thicker panel cannot correct undersized posts, weak welds, excessive purlin spacing, poor connections, or inadequate anchoring. If wind lifts the structure, the entire load path matters.
Carports deserve extra attention because open sides allow wind to move around and beneath the roof. Sheds have walls that change the way wind acts on the building, but they still need reliable roof-to-wall connections and a foundation suited to the site.
Ask the manufacturer or building supplier for the complete design information, including:
- Frame size and spacing
- Purlin layout
- Panel profile and thickness
- Fastener type and spacing
- Roof slope and lap requirements
- Foundation or anchor details
- Design wind pressure or wind-speed criteria
A steel-building or pole-barn kit may package several of these parts together, but you still need to confirm that the selected configuration matches your site. Changes to roof size, openings, height, or anchoring can affect the design.
Florida Code, Wind Zones, and Installation Details
Before ordering panels, identify the property's city and county requirements. Florida follows a statewide building code, but local amendments, zoning rules, flood considerations, and permit procedures can also apply. Some areas may require additional documentation for manufactured or accessory structures.
High-Velocity Hurricane Zone requirements apply in parts of South Florida. If your property falls within that area, ask whether the proposed panel system and structure carry the required approvals and documentation. Requirements can also vary based on the building's size, location, use, and attachment method.
The manufacturer and local building department should confirm:
- Whether the project needs a permit
- Which wind design criteria apply
- Whether a Florida product approval or other approval documentation is required
- Whether the panel and frame assembly is approved for the location
- Which drawings, engineering documents, or inspections are needed
Installation quality affects performance as much as the material selection. Install panels over the specified supports, keep laps oriented correctly, and use the recommended screws. Overdriving fasteners can damage washers and distort the panel. Underdriving them can leave a poor seal.
Use compatible trim and sealants at eaves, ridges, corners, transitions, and penetrations. Keep dissimilar metals from creating compatibility problems, and remove metal filings after cutting. Those small details help protect the coating and reduce avoidable leaks.
The supplier should also confirm the actual base-metal thickness, coating designation, available colors, trim profiles, and lead time. A clear quote should identify the panel profile and gauge instead of listing only "metal roofing."
Choosing the Right Gauge for Your Project
A simple way to compare options is to evaluate the structure in this order:
- Confirm the code and wind requirements. Start with the local building department and the manufacturer.
- Select the roof profile. Profile shape and support spacing affect the assembly's performance.
- Review the frame and anchoring plan. Make sure the posts, purlins, connections, and foundation match the design.
- Compare 29 and 26 gauge using the full quote. Include trim, fasteners, sealants, delivery, and installation.
- Consider exposure and future use. Coastal air, trees, equipment, maintenance traffic, and roof size may support choosing the thicker panel.
For a basic shed, 29 gauge may provide an appropriate, economical roof when the approved system allows it. For a larger carport, exposed property, or structure where added stiffness matters, 26 gauge may provide a better fit.
The correct answer isn't the thinnest panel that fits the budget or the thickest panel available. It is the gauge that matches the approved roof system, the Florida site conditions, and the strength of the supporting structure.
Conclusion
The central difference in the 29 gauge vs. 26 gauge panels decision is straightforward: 26 gauge is thicker, while 29 gauge is lighter and often less expensive. That difference affects rigidity and damage resistance, but it doesn't determine the strength of the entire carport or shed.
Choose the panel only after checking the profile, coating, fasteners, support spacing, frame, anchors, wind requirements, and permit rules. When those pieces agree, you can select a roof that fits the project instead of judging the structure by gauge alone.
Share Our Metal Roofing News Articles
Related Posts




