
Roof Deck Flatness for Standing Seam Installation
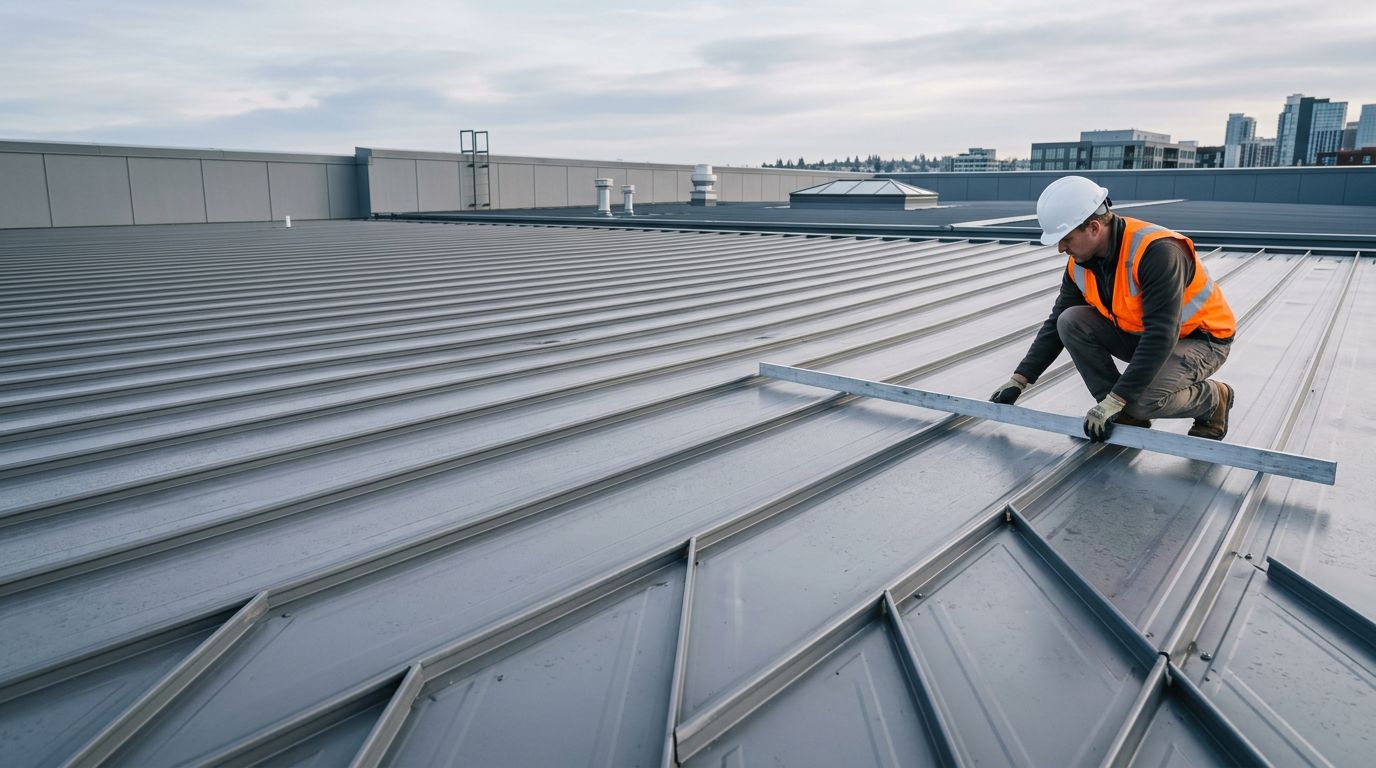
A standing seam roof can only follow the surface beneath it. If the roof deck has ridges, dips, loose joints, or framing deflection, the finished panels may show waviness, resist proper seaming, or place stress on clips and fasteners.
There is no single roof deck flatness tolerance that applies to every standing seam system. The acceptable condition depends on the panel profile, substrate, clip design, seam type, roof slope, and manufacturer's installation instructions. A careful inspection before panel delivery gives the crew time to correct problems instead of discovering them after installation begins.
Why Roof Deck Flatness Matters
Standing seam panels have long, continuous surfaces. That length makes unevenness easier to see. A small rise in the deck can create a visible ridge across several panels, while a low area can pull the metal down and change the way the seams align.
The problem is more than appearance. Standing seam systems depend on consistent contact between the panel, clips, fasteners, and supporting deck or framing. When the substrate changes plane, the installer may struggle to keep panel edges aligned. Snap-lock seams may fail to engage evenly, and mechanically seamed profiles may require extra force or adjustment.
Uneven decking can also contribute to oil canning, which is a visible waviness in the flat areas of metal panels. Oil canning has several possible causes, including panel width, thermal movement, coil characteristics, handling, and installation conditions. A distorted roof deck can make the effect worse, so correcting the substrate is an important part of controlling the finished appearance.
Water management is another concern. Roof deck flatness is different from roof slope. A roof should have the slope required by the selected panel system, but its supporting surface should remain consistent with that slope. A dip that interrupts drainage can hold water beneath laps, around penetrations, or near transitions.
The deck also supports the fasteners that hold the roof assembly in place. Soft sheathing, loose panels, or unsupported joints can reduce fastener performance. In Florida, that concern connects directly to wind uplift design. Clip spacing, fastener type, edge zones, and substrate requirements must match the approved roofing system and project documents.
A standing seam panel should cover a prepared roof plane, not correct a damaged or uneven one.
Review the selected system before work starts. Standing seam panel specifications can help the project team confirm the available profile, gauge, seam style, and related installation documents.
Flatness Requirements Depend on the Roofing System
A nail-strip panel and a clip-fastened panel don't interact with the deck in the same way. A snap-lock system may need clean, consistent seam engagement across the panel length. A mechanically seamed panel may tolerate some installation adjustment, but it still needs a stable and reasonably uniform substrate.
Clip geometry also affects the inspection. Clips must sit correctly and allow the panel to move as designed. If the deck rises between framing members, a clip may tilt or bear unevenly. That condition can affect panel alignment and place stress on the fastener or clip during thermal movement.
The substrate changes the requirements as well. Solid plywood or OSB sheathing, structural metal deck, and open framing each have different attachment methods and support conditions. Even within wood sheathing, thickness, span, fastening pattern, panel orientation, and joint support affect the surface delivered to the roofer.
Manufacturers may publish requirements for:
- The approved deck or framing type
- Sheathing thickness and support spacing
- Fastener size, type, and placement
- Panel side-lap or seam engagement
- Minimum roof slope
- Clip style and spacing
- Underlayment and high-temperature membrane use
- Conditions that require a smooth or solid substrate
These details are system requirements, not suggestions that can be swapped between profiles. A tolerance listed for one panel may not apply to another manufacturer's panel or to a different clip arrangement.
Flatness also doesn't mean the roof must be level. Most sloped roofs are intentionally pitched for drainage. The goal is a consistent plane that follows the designed slope without abrupt humps, depressions, unsupported edges, or framing movement.
If the drawings, product approval, and installation manual don't state a field tolerance, the contractor should ask the manufacturer or design professional for direction before ordering material. A universal number can create a false pass or an unnecessary repair.
How to Inspect the Deck Before Metal Roofing
Inspect the roof after the structural framing and sheathing are complete, but before underlayment and metal panels conceal the surface. The inspection should cover the entire roof, not only areas that look uneven from the ground.
Start by reviewing the project documents and the exact panel system. Confirm the substrate, roof slope, clip layout, panel length, seam type, and approved fasteners. This information establishes what the installer must check.
Next, walk the roof when conditions are safe and inspect it from several angles. Low morning or afternoon light can reveal ridges that overhead light hides. Look across the roof plane from the eave toward the ridge, then across the slope. Pay close attention to:
- Raised sheathing edges or uneven butt joints
- High fastener heads
- Loose, missing, or overdriven screws and nails
- Buckled panels or damaged wood
- Gaps at sheathing joints
- Deflection between rafters or purlins
- Framing that sits higher than adjacent members
- Uneven areas around skylights, curbs, vents, valleys, and wall lines
Use a straightedge long enough to identify changes across several supports. A 10-foot straightedge is useful for field evaluation, but the tool doesn't create a universal acceptance limit. Record the location, approximate length, direction, and size of each gap or high spot. A laser level or rotary laser can help compare the roof plane across larger areas.
Check the deck's condition, not only its shape. Probe questionable wood for softness, inspect for delamination, and look for swelling caused by rain exposure. Moisture may cause temporary movement, but damaged sheathing usually needs replacement. Don't cover wet or deteriorated material with underlayment and assume the issue is resolved.
Inspect the framing where the roof appears to sag. A dip can come from a warped sheathing panel, but it can also indicate a bent rafter, damaged truss, undersized member, loose connection, or excessive span. Metal roofing won't correct structural movement.
A written inspection record should include photographs and marked roof plans when possible. Before installation, the contractor, general contractor, and owner should agree on which conditions require correction. That record reduces disputes over whether a visible irregularity existed before the metal arrived.
Correcting Uneven Roof Deck Conditions
The repair depends on the source of the problem. A high screw head may require a simple adjustment, while a sagging roof plane needs structural review.
For wood sheathing, crews may replace panels with swollen edges, delamination, broken corners, or inadequate support. Joints should meet the framing or blocking required by the project design. Fasteners should sit properly without lifting the panel or crushing the surface around the head.
Minor framing irregularities may need approved shimming or adjustment before the sheathing is installed. Shims must remain stable, fully supported, and compatible with the attachment design. Improvised scraps, compressible materials, or loose fillers can create a new movement point beneath the metal.
High spots caused by framing should be corrected at the framing or sheathing stage. Don't remove material from a structural member or thin the roof deck without approval from the responsible design professional. A repair that makes the surface look flatter can reduce structural capacity.
For steel decking or purlin-supported construction, inspect welds, fasteners, bearing points, and panel alignment. A deformed deck may need replacement or structural repair rather than surface adjustment. The standing seam manufacturer may also require a particular support pattern, clip type, or solid substrate.
Large low areas deserve careful attention. Adding random layers of material beneath the underlayment can create uneven bearing and may interfere with clip attachment. If the low area affects drainage or reflects structural deflection, correct the underlying construction instead.
Before releasing the roof for installation, complete a second inspection after repairs. Look for:
- A continuous roof plane that follows the intended slope
- Firm, properly supported sheathing
- Flush or properly seated fasteners
- Secure joints and required blocking
- No visible soft, wet, warped, or delaminated areas
- Correct framing around penetrations and roof edges
- No repair material that interferes with clips or fasteners
The installer should document accepted repairs and identify any remaining condition that the manufacturer or design professional has approved.
Preparing for Standing Seam Panel Installation in Florida
Florida projects need more than a visual deck check. Wind uplift requirements can vary by location, building height, exposure, roof zone, and structure. The selected standing seam system must match the applicable Florida Building Code requirements, local approvals, and project-specific design.
Product approval documents may identify the permitted panel profile, metal thickness, clip spacing, fastener schedule, substrate, and installation limits. Use the approval for the selected system. A similar-looking panel with a different seam or clip arrangement may not have the same tested assembly.
Weather exposure also affects scheduling. Rain can swell wood sheathing, contaminate sealant areas, and leave the deck damp beneath underlayment. The crew should follow the manufacturer's requirements for surface condition, membrane placement, sealant compatibility, and temporary protection.
Panel handling matters after the deck passes inspection. Store bundles on suitable supports, protect them from standing water, and avoid dragging panels across the surface. Long panels can bend during handling, which may be mistaken for a deck problem after installation.
The crew should confirm that trims, closures, penetrations, and clips are available before panels are placed. Missing components can lead to rushed field changes at eaves, ridges, valleys, and wall intersections. Those changes may affect both appearance and weather performance.
A final pre-installation meeting should confirm who will approve substrate repairs, who will verify clip layout, and which documents control if field conditions differ from the plans. Clear decisions before installation keep the metal crew from making structural or drainage judgments on the roof.
Conclusion
Proper roof deck flatness gives standing seam panels a stable, consistent surface for alignment, clip attachment, seam engagement, and drainage. The right acceptance condition depends on the complete roofing assembly, so the selected manufacturer's instructions and project approvals must control the inspection.
Check the deck with suitable tools, document every irregularity, and repair structural or substrate problems before underlayment and metal panels cover them. A smooth, properly sloped roof plane won't remove every possible cause of oil canning, but it prevents the deck from creating avoidable problems in the finished roof.
Share Our Metal Roofing News Articles
Related Posts




