Metal Roof Overlay: Can New Panels Cover Old Ones?
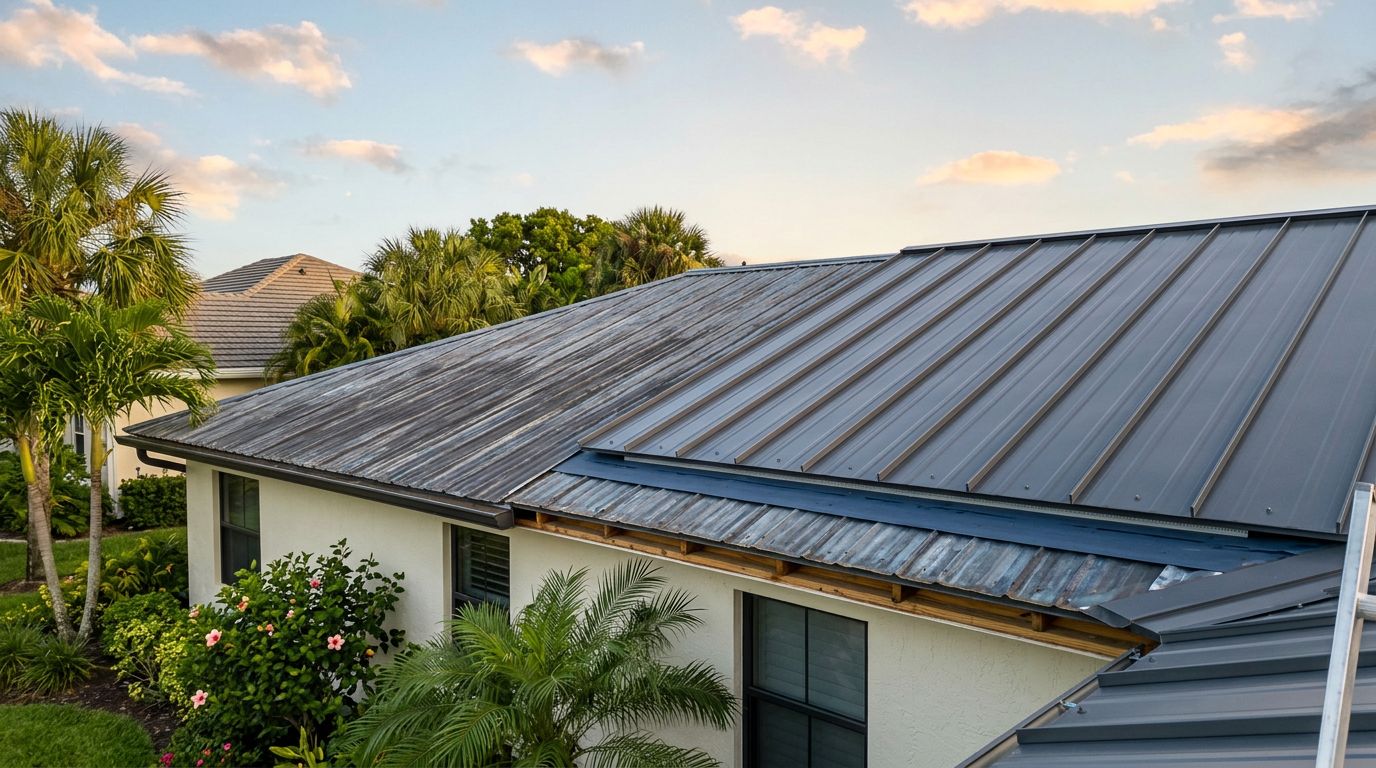
Two metal roofs can share one structure, but adding new panels over old ones isn't an automatic shortcut. If you're asking, "Can new metal roofing go over an existing metal roof?" the answer is yes, when the old roof, supporting structure, and new installation method all meet the right requirements.
A metal roof overlay can reduce tear-off work, but it can also hide corrosion, trap moisture, and add weight. In Florida, wind uplift requirements and local permits make the installation details just as important as the panels themselves. A professional roof inspection should come before anyone orders materials.
Can New Metal Roofing Go Over an Existing Metal Roof?
New metal roofing can go over an existing metal roof when the current system is stable, dry, and properly supported. The old panels must have enough remaining strength to stay in place during construction, and the framing must support the added materials.
However, an overlay usually doesn't mean laying new panels directly on top of old panels and driving in longer screws. That approach can create uneven surfaces, poor fastening, trapped water, and problems around roof penetrations.
Most successful overlays use a planned support system. A contractor may install purlins, hat channels, or other approved framing over the existing roof. The new panels then attach through that support into structural members. This creates a more consistent plane and gives the installer a clear attachment path.
The other option is a full tear-off. In that case, the contractor removes the existing metal, inspects the roof deck and framing, repairs damaged areas, and installs the new roof over a clean substrate. It requires more labor, but it exposes problems that an overlay would leave hidden.
The correct choice depends on the condition of the current roof and the approved assembly for the new one. A panel profile, fastener pattern, or framing method that works on one building might not work on another.
When a Metal Roof Overlay Is a Good Fit
The existing roof must be sound
A contractor should inspect the old roof for widespread rust, loose panels, failed fastener washers, open seams, punctures, and signs of repeated leaks. Small repairs may be manageable, but extensive corrosion means the existing roof may not provide a dependable base.
The roof deck also matters. Water can enter through old fastener holes and seams, then damage decking or framing below the metal. If the deck has soft areas, rot, or long-term moisture damage, covering the problem makes future repairs harder.
Standing water is another warning sign. Ponding often points to a drainage or slope problem that a second layer won't correct. The contractor needs to understand why water remains on the roof before adding new materials.
The structure must carry the added load
A second metal roof adds weight, even though metal panels are lighter than many other roofing materials. Purlins, hat channels, fasteners, trim, underlayment, and other components add more weight to the assembly.
The new roof also needs a reliable load path for Florida wind forces. Fasteners must transfer loads through the new support system and into rafters, trusses, purlins, or another approved structural member. Fastening new panels only to old sheet metal isn't a dependable attachment method.
A contractor should review the building's framing, the spacing of its structural members, and any past modifications. Older agricultural buildings, garages, and additions may have different framing systems under the same roof.
Slope, drainage, and flashing must work
An overlay raises the roof surface. That change affects eave trim, rake edges, ridge caps, gutters, valleys, wall transitions, skylights, vents, chimneys, and other penetrations.
The new panels also need a suitable slope according to the manufacturer's instructions. A roof that drains acceptably with one system may need different details after a second system changes the surface height.
Flashing deserves special attention because it handles the areas where most roof leaks begin. Old flashing shouldn't be buried without a plan. The installer may need to remove, modify, or replace it so the new roof sheds water correctly.
A roof can look flat and clean from the ground while corrosion, failed fasteners, or wet decking remain hidden underneath.
How Contractors Install Metal Over Metal
Purlins create a new attachment plane
One common method places purlins or other approved framing over the existing metal roof. The new members must align with the building's structural supports and follow the requirements for the selected panel system.
This method can create space between the old and new roofs. That space may help with drainage, ventilation, and thermal performance when the assembly includes the right details. It doesn't fix a leaking roof by itself, though. The old system still needs inspection and repair before the new layer covers it.
The new roof then receives the required underlayment, closures, trim, sealants, and fasteners. Details vary between exposed-fastener panels and standing seam systems. AG/Multi-Rib, PBR/R, standing seam, and 5V panels don't share identical fastening or trim requirements.
Direct application requires written approval
Some retrofit systems may allow new panels to install over an existing roof under specific conditions. The manufacturer must approve that assembly, and the contractor must follow its requirements for support, screw length, spacing, closures, and flashing.
Directly attaching new panels without a planned system creates several risks. Old ribs can prevent tight contact, screws can miss structural members, and uneven areas can telegraph through the new panels. The roof may also develop oil canning or water collection at places where the surfaces don't align.
A contractor should never choose fastener length or spacing by guesswork. The approved installation instructions control those details.
Tear-off may be the safer option
Full removal is often better when the existing roof has broad damage, several repair layers, serious leaks, or questionable framing. Tear-off also allows the contractor to inspect the deck, replace damaged insulation, and correct problems before installing new panels.
The extra labor and disposal cost can be significant. Still, a clean substrate may reduce uncertainty and make flashing, trim, and ventilation details easier to complete correctly. The cheapest installation method at the start isn't always the lowest-cost roof over its full service life.
Florida Code, Wind, and Permits Come First
Florida homeowners and contractors should confirm permit requirements with the local building department before work begins. Reroofing and overlays commonly require permits, but the exact process depends on the jurisdiction and project scope. This Florida metal roof permit checklist can help organize the information needed before submitting a project.
The new roof must match an approved assembly for the building location and conditions. Depending on the project, that may involve Florida Product Approval documentation or a local approval and Notice of Acceptance requirements. The approval must match the actual panel profile, substrate, fasteners, clips, spacing, edge metal, and installation method.
Wind approval applies to the complete roof assembly, not only to the metal sheet. Changing the screw pattern, substituting a different clip, or skipping required edge details can change the system's performance.
Florida roofs also need careful attention at corners, eaves, rakes, ridges, transitions, and penetrations. These areas experience different wind pressures and require specific trim or fastening details. A contractor should identify the approved assembly before ordering panels and accessories.
Manufacturer instructions are equally important. If an installation guide requires a certain underlayment, closure, fastener, or support spacing, the crew should follow that requirement. Local code officials make the final call on permits and inspections, while the manufacturer controls how its roofing system must be installed.
Benefits and Drawbacks of Covering an Existing Metal Roof
An overlay may offer practical benefits when the existing roof passes inspection. The project can produce less tear-off waste, reduce the time the building remains exposed, and avoid removing a roof that still provides a stable weather barrier. A framed-over system may also create a useful air space.
The drawbacks become more serious when the old roof has hidden problems. The added materials increase the roof's total load, and the new surface can complicate gutters, wall flashing, and roof penetrations. Future repairs may require working through two roofing systems.
An overlay is more likely to make sense when:
- The existing metal has limited, repairable damage and no widespread corrosion.
- The deck and structural framing are sound.
- The roof drains properly and has a suitable slope.
- The contractor can document an approved attachment method.
- The local building department accepts the proposed assembly.
Tear-off is usually the better path when the roof has widespread leaks, unstable panels, damaged decking, poor drainage, or multiple layers that already hide the structure. It also makes sense when the existing profile prevents proper installation of the replacement system.
Questions to Ask Before Ordering Panels
Before approving a metal roof overlay, ask the contractor these questions:
- Has the roof been inspected from the panels down to the deck and structural framing?
- Which exact panel profile and installation assembly will the project use?
- Where will the new fasteners attach, and how will the system transfer wind loads into the structure?
- How will the crew handle ridge caps, eaves, rakes, gutters, valleys, vents, skylights, and wall transitions?
- Which Florida approval, engineering documents, or local code details apply to this building?
- What happens if the crew finds rotten decking, wet insulation, or unexpected corrosion during the work?
- Which manufacturer instructions apply to the panels, trim, sealants, closures, and fasteners?
Get those answers in writing. The project scope should state whether the crew will perform a tear-off or overlay, what repairs are included, which approved assembly they will follow, and how extra work will be handled.
A roofing supplier can provide the correct panels, trim, fasteners, and sealants once the installation method is established. Materials should follow the approved assembly, rather than forcing the building to fit a convenient product choice.
Conclusion
A new metal roof can go over an existing metal roof, but only when the old system and the building structure can support the plan. The contractor must address corrosion, leaks, deck condition, attachment, drainage, flashing, Florida wind requirements, and local permits before installation.
The strongest metal roof overlay projects treat the new roof as a complete engineered system. When the existing roof cannot provide a sound base, removing it first gives the project a cleaner and more reliable starting point.
Share Our Metal Roofing News Articles
Related Posts