How to Check a Steel Building for Square Before Roofing
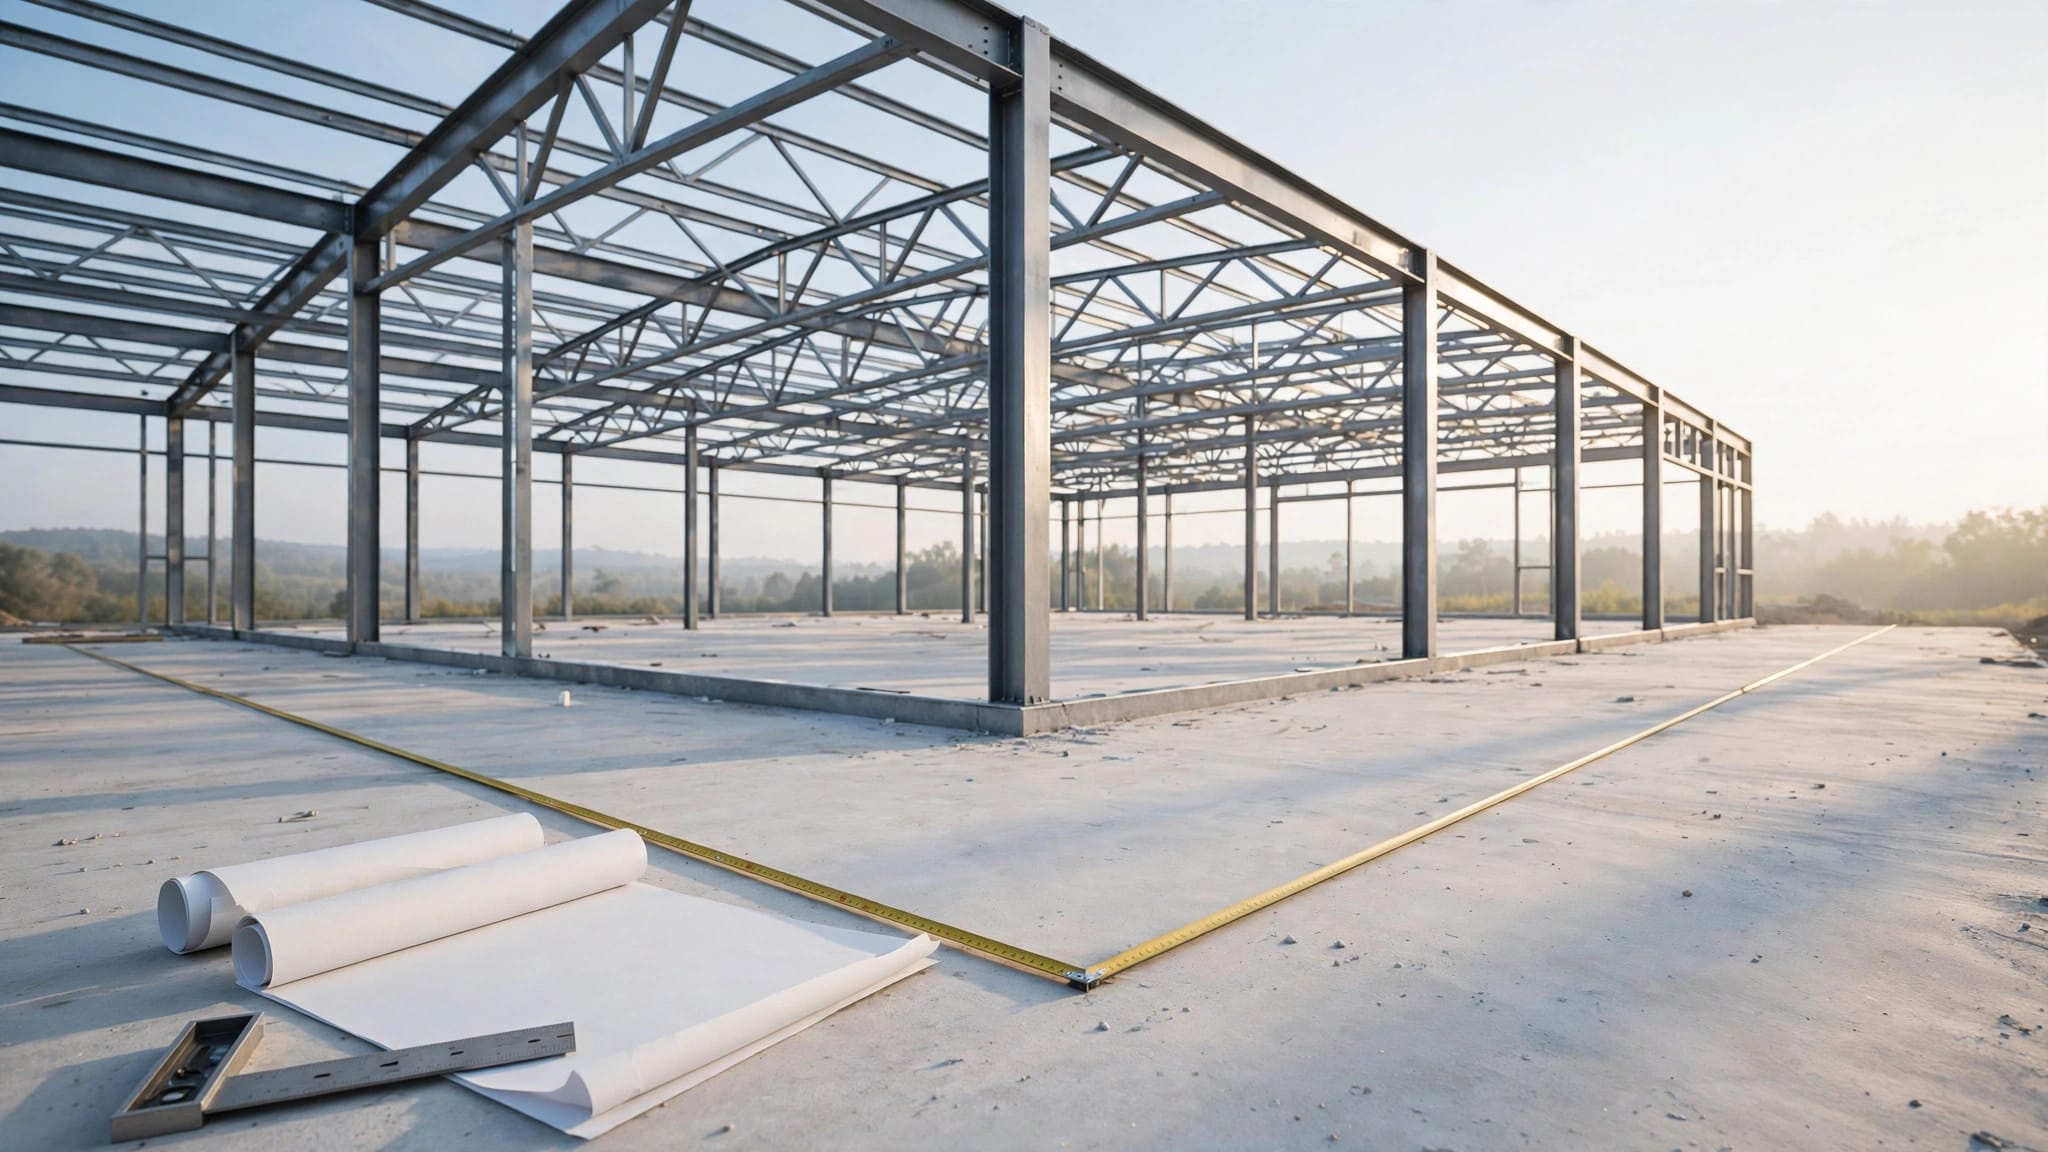
A small twist in a steel frame can become a visible problem when straight metal panels reach the eave. To get a steel building square before roofing, measure both corner-to-corner diagonals, compare them, and check the result against the building plans.
Matching diagonals are only one part of the check. The frame also needs the planned dimensions, aligned eaves, and the bracing required during construction. Make those checks before panels hide the framing and limit your options.
What does square mean for a steel building frame?
On a rectangular plan, a square frame has corners in their intended positions. If its opposite sides have the correct lengths and its two corner-to-corner diagonals match, the plan layout is consistent with a rectangle.
That doesn't mean the whole structure is ready for roofing. A column can lean while its base sits at the correct point. Likewise, an eave strut can wander even when ground-level diagonal measurements agree. Check the frame at the level that supports the roof , as well as at its base.
The test also depends on the building shape. An American barn, an addition, or a structure with offsets may have no single pair of diagonals that describes the full roof. Break those layouts into the rectangular areas shown on the erection drawings. Compare each area with its own design dimensions rather than forcing the entire outline into one rectangle.
Finally, keep frame squareness separate from roof-panel layout. A square frame gives you a sound starting point, but the first panel still needs its own layout line at the eave.
Start with the plans and fixed reference points
Confirm what the drawings require
Keep the approved construction package, erection instructions, and relevant roofing drawings at hand. Identify the column grid, overall length and width, roof slope, eave locations, bracing sequence, and any project-specific tolerances. Don't substitute a general rule of thumb for the building manufacturer's requirements.
Roofing dimensions may differ from structural framing dimensions, particularly around overhangs, framed openings, and additions. Before ordering or cutting panels, verify metal roofing shop drawings before fabrication against the dimensions you can measure on site.
Choose points you can measure again
Label the four corners of a rectangular bay A, B, C, and D in order around its perimeter. Use corresponding column grid intersections or other clearly defined points from the plans. Mark the exact point on each member so both measurements start and finish consistently.
Don't measure one diagonal between column centerlines and the other between outside edges. Similarly, don't compare a base measurement with one taken at the eave. Record the elevation and reference points beside every reading. A sketch with labels prevents confusion when the crew returns after an adjustment.
Make the frame safe before checking it
Keep temporary stability in place
An open steel frame may rely on temporary bracing until its specified permanent bracing and connections are complete. Roofing panels shouldn't be assumed to provide stability during erection. Follow the manufacturer's erection sequence and the project's bracing plan before anyone measures or moves the frame.
Inspect accessible braces, connections, and anchors for obvious looseness or damage. If something appears unstable, stop work and have the responsible installer or qualified professional assess it. Never remove a brace to make room for a tape or to encourage the frame to shift.
Plan access before lifting a tape
For long diagonals, assign enough people to control the tape and read it at the same marked points. Keep the work area clear of other trades while measurements or authorized adjustments are underway.
Use suitable access equipment and the fall protection required for the job. Don't walk on open purlins or reach across an unprotected edge to save a few minutes. In Florida, changing weather matters too: pause elevated work when wind, rain, or lightning makes access unsafe.
How to get a steel building square with two diagonals
Measure the same rectangle twice
For corners labeled A, B, C, and D in order, the diagonals are A to C and B to D . Measure between the same kinds of marked points at a common elevation. A tape pulled taut between elevated marks gives a straight-line distance; record the measurement method so the second reading is comparable.
Work through the check in this order:
- Confirm that A, B, C, and D identify the rectangle shown on the plans.
- Measure adjacent sides and compare them with the planned length and width.
- Measure A to C, then B to D, using the marked points and the same tape method.
- Record both diagonal readings and their difference before anything moves.
If access prevents a reliable direct measurement, use a survey or measurement method approved for the project. Don't guess a long diagonal by adding shorter runs around obstacles.
Compare the readings with the design
For a true rectangle, the diagonals are equal. The 3-4-5 right-triangle relationship explains the geometry, but it doesn't supply a construction tolerance. Use the manufacturer's plans and applicable project requirements to decide whether a difference is acceptable.
Equal diagonals alone cannot confirm the planned size. A rectangle can have matching diagonals and still be too wide or too short. Nor do base measurements prove that the columns, eave struts, and roof framing remain aligned higher up. Keep the side dimensions and elevation checks with your diagonal readings.
Find the cause before shifting the frame
Rule out a measurement error
When the diagonals disagree, repeat both readings before changing any steel. Check that the tape landed on the same marked positions, didn't catch on a connection, and was read under comparable tension. A small change in where the tape touches a wide column can change the result.
Then compare opposite side lengths and inspect the corner layout against the drawings. Recheck anchor locations and column positions where accessible. If the base layout is wrong, moving the roof framing won't correct the underlying issue.
Check above the base
At the eave, look for columns out of plumb, misaligned eave struts, and purlin runs that don't follow the intended roof plane. Measure between documented points where the plans call for checks. A straight edge or string line can help reveal a wandering eave, but use it alongside the project's dimensional requirements.
The longer diagonal identifies a mismatch; it doesn't tell you which single corner to pull. A braced bay, anchor connection, or adjacent frame may resist movement. Establish the cause before anyone applies force.
Make controlled adjustments, then measure again
Agree on the correction first
Only the erection crew working under the manufacturer's instructions and project supervision should adjust the frame. Confirm which connections, if any, may be loosened and which braces must remain in place. If the correction isn't covered by the erection procedure, get direction from the building manufacturer or project engineer.
Keep people clear of the frame's possible path of movement. Don't use a roof panel to pull a bay into alignment, attach a pulling device to an unapproved member, or loosen anchors to disguise a layout error. An improvised correction can disturb more than the corner you intended to move.
Move in small increments
Where the approved procedure permits adjustment, change one identified condition at a time and keep the required temporary bracing effective. After each small move, stop and measure A to C and B to D again. Also check the adjacent side dimensions and the positions of nearby frames.
Keeping a steel building square during adjustment takes repeated checks, not one final pull. Once the readings meet the project's requirements, complete the specified connections and bracing. Then measure again. Tightening connections or working on the next bay can affect alignment, so record the final readings only after the frame is secured as required.
Check the roof framing before panels go on
Follow the eave and roof plane
Walk the roof layout with the drawings after the frame check. Confirm that eave struts form the intended line, purlins follow their planned spacing and direction, and the ridge and roof planes match the design. Check overhangs and changes in slope separately; a single overall diagonal won't describe them.
This matters for AG/Multi-Rib, PBR/R, standing seam, and 5V roofing alike. Straight panels can expose a crooked eave, and forcing panels across misaligned framing can complicate fastening and trim fit. Resolve framing discrepancies before treating panel layout as a workaround.
Square the first panel layout separately
Once the approved frame check is complete, establish the first roof-panel line from a verified eave reference. A framing square or the 3-4-5 method can establish a right angle. For a larger layout, the same relationship can be scaled to 6-8-10 or 9-12-15.
Mark the intended panel coverage width at the eave and upslope, then compare the diagonals of that layout box. The process for squaring the first metal roof panel is a separate check. It doesn't replace measuring the building frame. Confirm panel lengths, trim, and fastener details against the approved roof plan before installation.
Key takeaways
- Measure both diagonals between clearly marked corners of the same rectangular area .
- Compare side lengths, elevations, and roof framing too; equal diagonals don't prove every member is aligned.
- Keep required temporary bracing in place and follow the manufacturer's erection sequence.
- Make only approved, controlled adjustments, then remeasure after connections are secured.
- Check the eave and first-panel layout before fastening roofing to the frame.
Common questions before roofing
Can I check a steel building for square using only a 3-4-5 triangle?
The 3-4-5 method establishes a right angle between two layout lines. It's useful for starting a panel line, but it doesn't verify every corner or the dimensions of a completed frame. Measure both building diagonals and compare them with the planned side lengths.
What if the diagonals match at the base but not at the eave?
Check column plumb, eave strut alignment, roof-frame connections, and the points used for each measurement. Keep bracing in place while the responsible crew identifies the cause. Don't start roofing until the frame meets the project's requirements at the relevant levels.
How close do the diagonal measurements need to be?
There is no universal difference to apply to every steel building. Use the manufacturer's plans, erection instructions, and project tolerances. If those documents don't resolve the discrepancy, ask the building manufacturer or project engineer before proceeding.
Finish the check before the first panel
A straight roof starts with measured, stable framing. Compare both diagonals, confirm the planned dimensions, and correct any mismatch under the approved erection procedure.
Then recheck the secured frame and lay out the first panel from a verified eave. Roof panels should follow an aligned structure , not be asked to conceal one that still needs adjustment.
Share Our Metal Roofing News Articles
Related Posts