
Florida Metal Roofing Energy Code for Conditioned Buildings
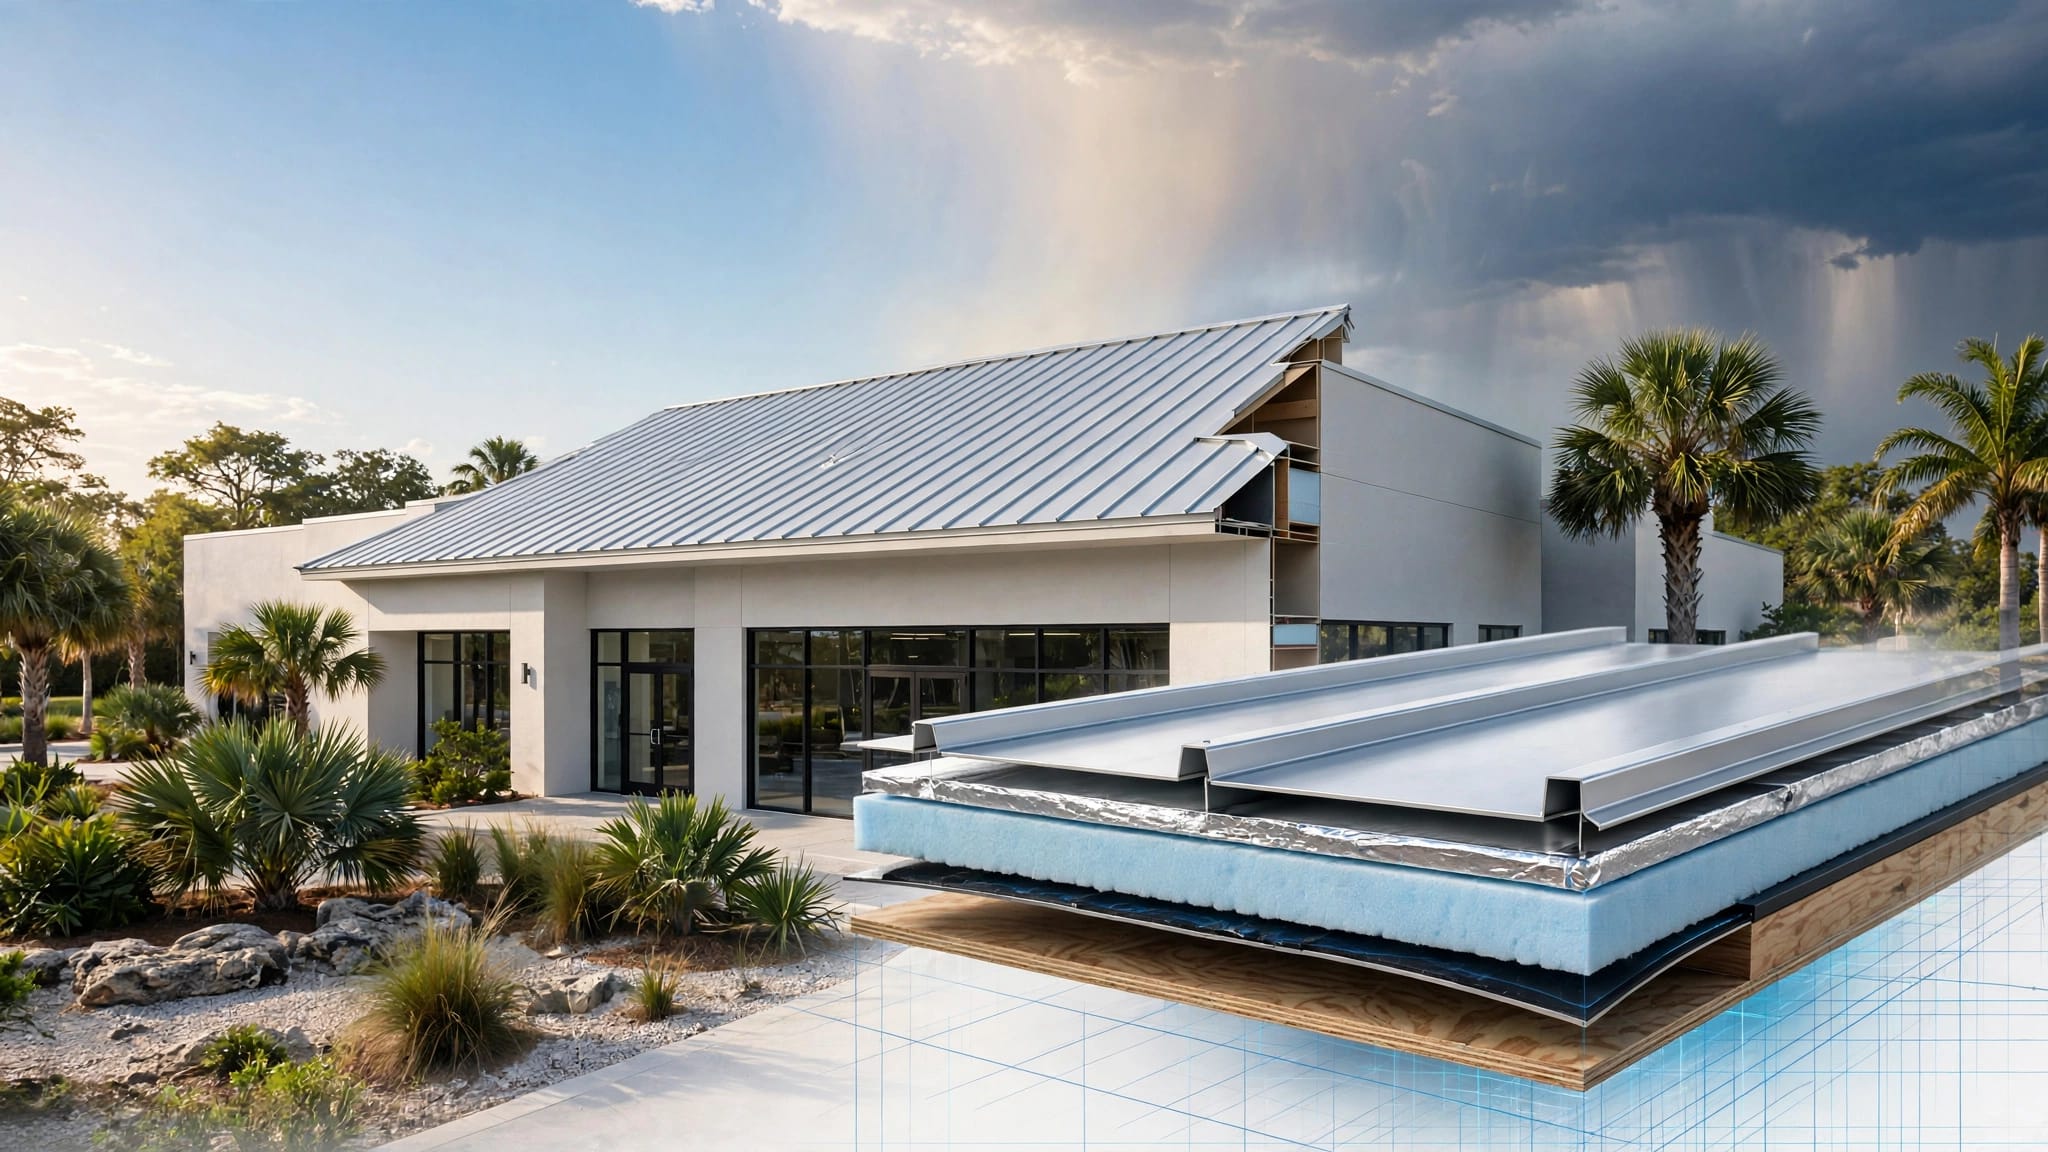
A metal roof can shed heat, handle rain, and meet a chosen color palette, yet none of those qualities alone proves code compliance. For Florida metal roofing on a conditioned building, the roof finish, insulation, air-sealing details, and permitted assembly each matter.
Property owners and contractors need to separate energy rules from wind and structural rules before ordering panels. The current statewide baseline is the Florida Building Code, Energy Conservation, 8th Edition (2023), which remains in effect through September 2026.
Which Florida metal roofing rules apply to your building?
Florida's Energy Conservation code applies to new construction, renovations, and replacement of building components that have thermal-efficiency standards. A roof over air-conditioned retail space, an occupied office, or a conditioned home can trigger energy requirements that do not apply to an open barn or unconditioned storage structure.
However, the exact path depends on the building type, climate zone, roof slope, insulation design, and scope of work. A full reroof may face different review questions than a new commercial build.
Conditioned space changes the conversation
A conditioned building has spaces where mechanical equipment maintains indoor temperature. The roof above those spaces is part of the thermal envelope, which is the boundary between conditioned indoor air and Florida's heat and humidity.
For example, a metal roof above a vented attic may rely on insulation at the ceiling plane. A low-slope roof above an air-conditioned commercial space may place insulation within the roof assembly. Both roofs can use metal panels, but their energy details differ.
The code edition matters at permit time
As of September 2026, Florida jurisdictions enforce the Florida Building Code, 8th Edition (2023) . It took effect on December 31, 2023.
The Florida Building Code, 9th Edition (2026), is scheduled to take effect on December 31, 2026. Permit applications filed before that change should still be reviewed under the current edition unless the building department directs otherwise.
Always confirm the adopted code edition with the local building department before finalizing a roof specification.
Cool-roof requirements for low-slope conditioned roofs
Roof color can affect compliance, but "light-colored metal" is not a code value. For commercial provisions, Section C402.3 and Table C402.3 address roof solar reflectance and thermal emittance for low-sloped roofs directly above cooled conditioned spaces.
Solar reflectance measures how much sunlight a roof surface sends back. Thermal emittance measures how readily that surface releases absorbed heat. Solar Reflectance Index, or SRI, combines both properties into one number.
The published reflectance and SRI thresholds
For the applicable low-slope roof conditions, Table C402.3 provides these compliance options:
| Compliance measure | Listed minimum |
|---|---|
| Three-year-aged solar reflectance | 0.55 |
| Three-year-aged thermal emittance | 0.75 |
| Three-year-aged SRI, as an alternative | 64 |
Florida's Climate Zone 1A provisions identify higher values under Section C303.1.5: a three-year-aged solar reflectance of 0.63 with thermal emittance of 0.75, or an SRI of 75.
The required value comes from the project's location and applicable code path. Therefore, use the exact jurisdiction, building classification, and roof design before selecting a finish.
A bright panel color does not automatically meet the code. The manufacturer should provide tested aged reflectance, emittance, or SRI data for the actual coating and color.
Exceptions apply to roof areas, not metal panels
The code lists exceptions for certain covered or shaded roof portions. These can include areas under photovoltaic equipment, solar water-heating equipment, rooftop HVAC units, skylights, roof gardens, above-roof walkways, and permanent shade at the summer-solstice peak sun angle.
Ballasted roofs may also qualify when they meet the listed ballast weight criteria, including 17 pounds per square foot of stone ballast or 23 pounds per square foot of pavers. A roof may qualify when at least 75% of its area meets one or more listed exceptions.
Metal panels do not receive a blanket energy-code exemption. A standing seam, 5V, or exposed-fastener profile still needs the right roof assembly and documented surface properties when the cool-roof provisions apply.
Roof insulation still carries much of the load
Reflective coatings reduce solar heat gain at the roof surface. Insulation slows heat flow into the building. A roof that performs well needs both elements to match the selected compliance method.
The panel is the weathering surface. Insulation, deck type, air space, vapor control, and ceiling layout determine how the rest of the thermal envelope performs.
Commercial roof assemblies need a complete design
Commercial projects commonly use rigid insulation above a roof deck, insulation below the deck, or a combination of both. The required assembly depends on the selected compliance path under the Energy Conservation code.
Design professionals should identify the insulation type, thickness, R-value, attachment method, and thermal breaks before a roofer orders material. Fasteners can create thermal bridges through insulation, while penetrations can interrupt the air barrier.
A cool roof finish may support the overall design, but it doesn't replace required insulation. Conversely, adding insulation doesn't automatically remove a low-slope cool-roof obligation.
Homes use residential insulation provisions
For residential work, Table R402.1.2 contains the prescriptive insulation requirements. In Florida Climate Zone 2, the table identifies R-38 for ceilings and roofs.
That value often applies at the ceiling plane in a vented attic. Cathedral ceilings, conditioned attics, and compact roof assemblies may use a different insulation layout. The plans should show where the thermal boundary sits and how insulation stays continuous.
For homeowners, the practical lesson is simple: don't judge energy performance by panel gauge or color alone. Review the insulation plan with the contractor before the old roof comes off.
Air sealing and roof penetrations affect comfort
Florida's hot, humid climate makes air leakage more than a comfort issue. Uncontrolled air movement can bring humid outdoor air into cavities and reduce the effectiveness of insulation.
The thermal envelope needs continuity at attic access points, roof-to-wall transitions, mechanical curbs, ducts, and recessed features. Roofing crews may not install every part of that boundary, but their work can affect it.
Keep the thermal boundary continuous
A vented attic usually places the air barrier and insulation at the ceiling level. The metal roof, underlayment, and attic ventilation sit above that boundary.
An unvented or conditioned attic moves more of the thermal-control work to the roofline. In that case, every roof penetration needs coordination among the roofer, insulation installer, mechanical contractor, and designer.
Flashing stops bulk water. It does not automatically create an air barrier. Sealant, compatible membranes, closures, and careful penetrations help complete the assembly.
Whole-building testing may be part of compliance
For buildings under 10,000 square feet, the Energy Conservation code allows testing of the entire thermal envelope using ASTM E779, ASTM E3158, ASTM E1827, or an approved equivalent method.
This is a building-envelope test, not a metal-panel uplift test. Still, roof details can affect the result when the roofline forms part of the conditioned boundary.
Energy compliance is separate from wind compliance
Florida metal roofing must also meet structural, wind, water-resistance, and installation requirements. Those requirements are separate from the Energy Conservation code, even though one roof system must satisfy all of them.
A roof finish may meet an SRI target and still fail permit review if its clips, fasteners, deck attachment, or edge details don't match the approved assembly.
Product approvals cover the installed system
Florida Product Approval documentation and Miami-Dade Notices of Acceptance, where required, apply to tested roof assemblies. The review may cover panel profile, gauge, deck type, underlayment, fasteners, clip spacing, trim, and design pressure.
For that reason, contractors should compare the project documents against the exact approved configuration. This Florida metal roofing product approval guide explains why matching the panel alone isn't enough.
Miami-Dade and Broward County projects in the High-Velocity Hurricane Zone often have added approval requirements. Local officials can also request engineering or project-specific documents.
Reroofing can trigger water-barrier requirements
When a roof covering is removed and replaced, the Florida roofing provisions generally require a secondary water barrier. That requirement addresses water intrusion beneath the roof covering, not energy efficiency.
Structural metal panels that do not require a substrate or underlayment have special treatment under Section 1507.1.1.1. Still, that limited roofing provision does not remove energy-code duties for a conditioned building.
Treat every reroof as a complete permit review. Verify insulation, reflectance, underlayment, drainage, wind attachment, flashing, and ventilation as separate items.
Selecting panels and finishes without guessing
Panel choice should begin with the approved roof system, then move to the finish and energy documentation. Concealed-fastener roofs, exposed-fastener panels, and structural panels can each fit Florida projects when their approved details match the building.
Standing seam systems can accommodate movement from temperature changes. However, clip type, panel width, seam geometry, and attachment schedule remain part of the tested system.
Ask for finish data before specifying color
Request documentation for the precise panel coating and color under consideration. A finish may have initial reflectance information, aged test values, an SRI rating, or none of the above.
When Table C402.3 applies, the three-year-aged values are the meaningful numbers. The code permits assigned values in some cases when tested aged data is unavailable, but the project team should confirm that method with the code official.
For roofs where energy performance, clean lines, and concealed fasteners fit the design, review available standing seam metal roofing panels alongside their approved installation documents.
A permit-ready roof review checklist
Before submitting a conditioned-building roof project, put the following items in one file:
- Confirm the permit will use the Florida Building Code, 8th Edition (2023), or ask whether a local transition date affects the project.
- Identify whether the roof is above cooled conditioned space and whether the low-slope reflectance provisions apply.
- Match the panel color and coating to documented aged solar reflectance, thermal emittance, or SRI values.
- Show the roof and ceiling insulation location, R-value, continuity, and attachment details.
- Identify air-barrier locations at roof-to-wall transitions, curbs, penetrations, and attic boundaries.
- Provide the exact Florida Product Approval or Miami-Dade NOA required for the panel system.
- Match the approval to the deck, underlayment, clips or fasteners, spacing, trim, and design pressures.
- Confirm reroof water-barrier requirements, ventilation details, and local inspection steps.
The building department has the final word on permit requirements. A qualified code professional or design professional can resolve unclear conditions before materials are ordered.
Final Thoughts
A compliant roof over conditioned space is more than a metal panel and a color choice. Florida metal roofing projects need the correct thermal design, documented finish values where required, and a wind-rated installation assembly.
Start with the building's use, roof slope, and insulation plan. Then confirm the final system with the local building department before installation begins.
Share Our Metal Roofing News Articles
Related Posts




